Skip main navigation
For sale
  • Price cut: $5K (4/27)
    $300,000

    6307 Embankment, San Antonio, TX 78252

    3beds
    1,697sqft
    : Get pre-qualified
    Single Family Residence
    Built in 2022
    4,791.6 Square Feet Lot
    $298,300 Zestimate®
    $177/sqft
    $53/mo HOA

    What's special

    Ample shelvingGranite countertopsDouble-pane low-e windowsRadiant barrier atticGenerously sized walk-in closetSleek ss appliancesFully fenced backyard
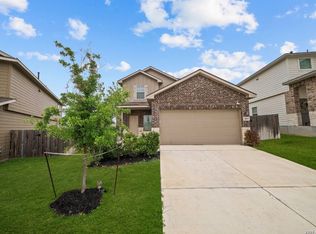
    Welcome to this beautifully maintained 3-bedroom, 2-bath home located in the desirable Applewood subdivision of San Antonio-perfectly suited for military families seeking comfort, efficiency, and convenience. Step inside to an inviting open-concept layout designed for both everyday living and entertaining. The heart of the home is the gourmet kitchen, featuring granite countertops, sleek SS appliances, a large breakfast island ideal for gathering, and a spacious pantry that offers plenty of storage. The kitchen flows seamlessly into the living room, creating a warm and connected space centered around a built-in electric fireplace with mantle and dedicated space for a large screen TV-perfect for relaxing after a long day. The private main suite is thoughtfully positioned and offers a peaceful retreat, complete with an attractive ensuite bathroom featuring a walk-in shower, ample shelving, and a generously sized walk-in closet. Two additional bedrooms provide flexibility for family, guests, or a home office. Energy efficiency is a standout feature of this home, with double-pane Low-E windows, a radiant barrier attic, and fully paid-off solar panels-helping to significantly reduce utility costs and provide long-term savings. The garage has been enhanced with custom shelving, offering excellent organization and storage solutions. Enjoy outdoor living with a covered patio overlooking a fully fenced backyard, perfect for gatherings, pets, or quiet evenings. With no neighbors directly behind the home, you'll appreciate the added privacy and peaceful setting. Conveniently located near major highways, shopping, dining, and Lackland AFB, this home offers an ideal balance of accessibility and community living-making daily commutes and base access simple and efficient. This move-in ready home combines modern features, energy savings, and a prime location-making it an exceptional opportunity for military families and anyone seeking quality living in San Antonio.
    51 days
    |
    29
    |
    2
    |

    Zillow last checked:

    Listing updated:

    Listed by:

    Richard Coleman TREC #605632 (210) 952-2119,

    Simmonds Real Estate Inc.

    Source: LERA MLS,MLS#: 1955242MLS Logo

    Tour with a local agent

      Facts & features

      Interior

      Bedrooms & bathrooms
      • Bedrooms: 3
      • Bathrooms: 3
      • Full bathrooms: 2
      • 1/2 bathrooms: 1
      Primary bedroom
      • Features: Walk-In Closet(s), Full Bath
      • Level: Upper
      • Area: 252
      • Dimensions: 18 x 14
      Bedroom 2
      • Area: 132
      • Dimensions: 12 x 11
      Bedroom 3
      • Area: 132
      • Dimensions: 12 x 11
      Primary bathroom
      • Features: Shower Only, Single Vanity
      • Area: 108
      • Dimensions: 12 x 9
      Kitchen
      • Area: 169
      • Dimensions: 13 x 13
      Living room
      • Area: 210
      • Dimensions: 15 x 14
      Heating
      • Central, Natural Gas
      Cooling
      • Central Air
      Appliances
      • Included: Disposal, Dishwasher, Gas Water Heater
      • Laundry: Lower Level, Laundry Room, Washer Hookup, Dryer Connection
      Features
      • Kitchen Island, Breakfast Bar, Utility Room Inside, Open Floorplan, Walk-In Closet(s), Ceiling Fan(s)
      • Flooring: Carpet, Vinyl
      • Windows: Double Pane Windows, Window Coverings
      • Has basement: No
      • Has fireplace: No
      • Fireplace features: Not Applicable
      Interior area
      • Total interior livable area: 1,697 sqft
      Video & virtual tour

      Property

      Parking
      • Total spaces: 2
      • Parking features: Two Car Garage
      • Garage spaces: 2
      Features
      • Levels: Two
      • Stories: 2
      • Patio & porch: Covered
      • Exterior features: Sprinkler System, Other
      • Pool features: None, Community
      • Fencing: Privacy
      Lot
      • Size: 4,791.6 Square Feet
      • Features: Curbs, Sidewalks, Streetlights
      Details
      • Parcel number: 051941070060

      Construction

      Type & style
      • Home type: SingleFamily
      • Property subtype: Single Family Residence
      Materials
      • Brick, Fiber Cement
      • Foundation: Slab
      • Roof: Composition
      Condition
      • Pre-Owned
      • New construction: No
      • Year built: 2022
      Details
      • Builder name: DR Horton

      Utilities & green energy

      • Electric: CPS
      • Gas: CPS
      • Sewer: SAWS, Sewer System
      • Water: SAWS, Water System
      • Utilities for property: Cable Available

      Community & HOA

      Community
      • Features: Clubhouse, Playground
      • Subdivision: Applewood Unit 1
      HOA
      • Has HOA: Yes
      • HOA fee: $158 quarterly
      • HOA name: APPLEWOOD RESIDENTIAL ASSOCIATION
      Location
      • Region: San Antonio

      Financial & listing details

      • Price per square foot: $177/sqft
      • Tax assessed value: $275,070
      • Annual tax amount: $5,511
      • Price range: $300K - $300K
      • Date on market: 4/6/2026
      • Cumulative days on market: 52 days
      • Listing terms: Conventional,FHA,VA Loan,TX Vet,Cash
      • Road surface type: Paved
      Get pre-qualifiedBe ready to make an offer.
      Connect with an agentGet info on this home, tour, and more.
      Calculate monthly paymentSee if you can afford this home.

        Estimated market value

        $298,300

        $283,000 - $313,000

        $1,712/mo

        Price history

        DateEventPrice
        4/27/2026Price change$300,000-1.6%$177/sqft
        Source: LERA MLS #1955242 Report a problem
        4/6/2026Listed for sale$305,000+8.2%$180/sqft
        Source: LERA MLS #1955242 Report a problem
        5/25/2023Sold--
        Source: LERA MLS #1604828 Report a problem
        4/14/2023Pending sale$281,950$166/sqft
        Source: LERA MLS #1604828 Report a problem
        3/30/2023Price change$281,950+0.7%$166/sqft
        Source: LERA MLS #1604828 Report a problem
        3/9/2023Price change$279,950-10.3%$165/sqft
        Source: LERA MLS #1604828 Report a problem
        2/1/2023Price change$312,000+1%$184/sqft
        Source: LERA MLS #1604828 Report a problem
        1/16/2023Price change$309,000+1%$182/sqft
        Source: LERA MLS #1604828 Report a problem
        12/6/2022Price change$306,000+0.3%$180/sqft
        Source: LERA MLS #1604828 Report a problem
        11/17/2022Price change$305,000+7.1%$180/sqft
        Source: LERA MLS #1604828 Report a problem
        10/21/2022Price change$284,900-3.4%$168/sqft
        Source: LERA MLS #1604828 Report a problem
        10/6/2022Price change$294,900-2%$174/sqft
        Source: LERA MLS #1604828 Report a problem
        9/6/2022Price change$300,900-0.7%$177/sqft
        Source: LERA MLS #1604828 Report a problem
        5/17/2022Price change$303,000+3.1%$179/sqft
        Source: LERA MLS #1604828 Report a problem
        5/6/2022Listed for sale$294,000$173/sqft
        Source: LERA MLS #1604828 Report a problem

        Public tax history

        YearProperty taxesTax assessment
        2025$5,524 +1.6%$275,070 +1.6%
        2024$5,438 +92.5%$270,820 +93.2%
        2023$2,825 +193%$140,210 +221.6%
        2022$964 $43,600

        Find assessor info on the county website

        Monthly payment

        Est. payment

          Payment breakdown

          Explore the cost of this home by adjusting the details. Changes won't be saved.
          All calculations are estimates and provided by Zillow, Inc. for informational purposes only. Actual amounts may vary.
          HOA fees may include property taxes on listings classified as Co-Ops. Contact the listing agent and/or owner for fee details.
          Mortgage interest rates are dependent on a number of factors, including credit score, down payment, and repayment length. Interest rate data provided by Zillow Group Marketplace, Inc. as of 1/1/1970 from various mortgage lenders with which we have lead or other similar arrangements; the Estimated Payment is an average of those rates.
          See how much you could borrow to make a competitive offer.

          Climate risks

          Neighborhood: 78252

          Getting around

          5 / 100
          Car-Dependent
          0 / 100
          No Nearby Transit
          7 / 100
          Somewhat Bikeable

          Nearby schools

          GreatSchools rating
          Schools provided by the listing agent
          • Elementary: Kriewald Road
          • Middle: Mc Nair
          • High: Southwest
          • District: Southwest I.S.D.

          Source: LERA MLS. This data may not be complete. We recommend contacting the local school district to confirm school assignments for this home.

          A local agent can set up tours, give advice and negotiate with sellers.

          Browse local experts

          Similar homes

          Skip to the end of the carouselSkip to the beginning of the carousel