Pristine townhome in the 5401 North community. Recent interior paint and new carpet. The first floor of this townhome features a foyer, full bath, garage access and a third bedroom that offers versatile options for home office, guest suite or hobby space. The open-concept main level provides a complete living space with family room, dining area and gourmet kitchen. The kitchen is the true heart of the home with stainless steel appliances, gas range, a large center island with integrated sink, granite countertops, stylish backsplash, pantry and abundant cabinet storage. Washer and dryer are also included making this home truly move-in ready. Upstairs you will find two bedrooms each with its own en-suite bath, providing comfort and privacy for family members or guests. An oversized garage with alley access ensures convenience and has extra room for storage. A private terrace extends the living space outdoors. This townhome is well price and meticulously maintained and offers exceptional value in a lifestyle-rich community. Residents enjoy access to a pool, clubhouse, dog park, fitness center, brewery and coffee shop. Outdoor enthusiasts will love the Neuse River Trails. I-540 provides quick access to nearby shopping and dining. This home blends comfort, convenience and community. Don't miss this opportunity.
For sale
Price cut: $10K (7/23)
$305,000
6307 Perry Creek Rd, Raleigh, NC 27616
3beds
1,807sqft
Townhouse, Residential
Built in 2021
1,306 Square Feet Lot
$302,200 Zestimate®
$169/sqft
$224/mo HOA
What's special
Garage accessGranite countertopsGas rangeAbundant cabinet storageStylish backsplash
- 88 days
- 320
- 37
Zillow last checked:
Listing updated:
Listed by:
Don Gomez 919-972-8448,
C-A-RE Realty
Source: Doorify MLS,MLS#: 10170918
Facts & features
Interior
Bedrooms & bathrooms
- Bedrooms: 3
- Bathrooms: 4
- Full bathrooms: 3
- 1/2 bathrooms: 1
Heating
- Central, Forced Air, Natural Gas
Cooling
- Central Air, Electric
Appliances
- Included: Dishwasher, Dryer, Gas Range, Microwave, Refrigerator, Washer
- Laundry: Laundry Closet, Upper Level
Features
- Bathtub/Shower Combination, Double Vanity, Entrance Foyer, Granite Counters, High Ceilings, Kitchen Island, Kitchen/Dining Room Combination, Pantry, Recessed Lighting, Smooth Ceilings, Walk-In Closet(s), Walk-In Shower
- Flooring: Carpet, Vinyl, Tile
Interior area
- Total structure area: 1,807
- Total interior livable area: 1,807 sqft
- Finished area above ground: 1,807
- Finished area below ground: 0
Property
Parking
- Total spaces: 1
- Parking features: Alley Access, Attached, Garage, Garage Faces Rear, Guest, Inside Entrance
- Attached garage spaces: 1
Features
- Levels: Three Or More
- Stories: 2
- Patio & porch: Front Porch, Terrace
- Has view: Yes
Lot
- Size: 1,306 Square Feet
- Features: Landscaped, Rectangular Lot
Details
- Parcel number: 173602873330000 0470407
- Zoning: [
- Special conditions: Standard
Construction
Type & style
- Home type: Townhouse
- Architectural style: Contemporary
- Property subtype: Townhouse, Residential
Materials
- Fiber Cement, Stone Veneer
- Foundation: Slab
- Roof: Shingle
Condition
- New construction: No
- Year built: 2021
Utilities & green energy
- Sewer: Public Sewer
- Water: Public
Community & HOA
Community
- Subdivision: 5401 North
HOA
- Has HOA: Yes
- Amenities included: Clubhouse, Dog Park, Fitness Center, Maintenance Grounds, Picnic Area, Pool, Trail(s)
- Services included: Maintenance Grounds, Pest Control
- HOA fee: $224 monthly
Location
- Region: Raleigh
Financial & listing details
- Price per square foot: $169/sqft
- Tax assessed value: $330,188
- Annual tax amount: $2,899
- Date on market: 6/1/2026
Estimated market value
$302,200
$287,000 - $317,000
$2,084/mo
Price history
| Date | Event | Price |
|---|---|---|
| 7/23/2026 | Price change | $305,000-3.2%$169/sqft |
Source:  Doorify MLS #10170918 Report a problem Doorify MLS #10170918 Report a problem | ||
| 6/1/2026 | Listed for sale | $315,000$174/sqft |
Source: Doorify MLS #10170918 Report a problem | ||
| 6/1/2026 | Listing removed | $315,000$174/sqft |
Source: Doorify MLS #10134054 Report a problem | ||
| 5/13/2026 | Price change | $315,000-3.1%$174/sqft |
Source: Doorify MLS #10134054 Report a problem | ||
| 11/20/2025 | Listed for sale | $325,000+22%$180/sqft |
Source: Doorify MLS #10134054 Report a problem | ||
| 4/23/2021 | Sold | $266,500$147/sqft |
Source: Public Record Report a problem | ||
Public tax history
| Year | Property taxes | Tax assessment |
|---|---|---|
| 2025 | $2,900 +0.4% | $330,188 |
| 2024 | $2,888 +6.7% | $330,188 +33.9% |
| 2023 | $2,707 +7.6% | $246,502 |
| 2022 | $2,516 +145.8% | $246,502 +134.3% |
| 2021 | $1,024 +78.6% | $105,200 +75.3% |
| 2020 | $573 | $60,000 |
Find assessor info on the county website
Monthly payment
Est. payment
Payment breakdown
Explore the cost of this home by adjusting the details. Changes won't be saved.Climate risks
Neighborhood: 27616
Nearby schools
Schools provided by the listing agent
- Elementary: Wake - River Bend Elementary
- Middle: Wake - River Bend Middle School
- High: Wake - Rolesville High School
Source: Doorify MLS. This data may not be complete. We recommend contacting the local school district to confirm school assignments for this home.
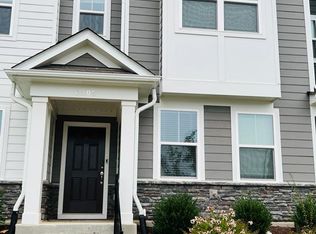
- $301,0003 bd3 ba1.7k sqft6305 Perry Creek Rd, Raleigh, NC 27616Off Market
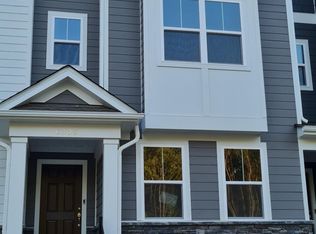
- $311,0003 bd3 ba1.6k sqft6305 Perry Creek Rd #6305, Raleigh, NC 27616Off Market
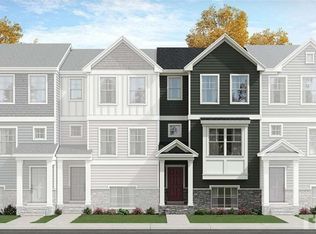
- $311,300-- bd3 ba1.7k sqft6309 Perry Creek Rd, Raleigh, NC 27616Off Market
- $319,6003 bd3 ba1.7k sqft6309 Perry Creek Rd #6309, Raleigh, NC 27616Off Market
Similar homes
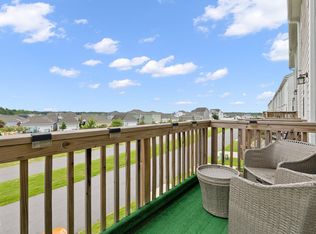
- $300,0003 bd4 ba1.8k sqft6638 Perry Creek Rd, Raleigh, NC 27616For Sale
 MLS ID #10183900, Don Gomez. Doorify MLS
 - $385,0003 bd4 ba1.7k sqft5922 Kayton St, Raleigh, NC 27616For Sale
 MLS ID #10187789, Elizabeth Davis. Doorify MLS
 - $349,9903 bd4 ba1.8k sqft5316 Daydream Dr, Raleigh, NC 27616For Sale
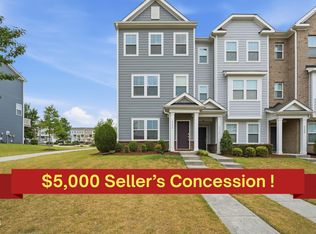 MLS ID #10176213, Latesh Patel. Doorify MLS
 - $359,9004 bd4 ba2k sqft6003 Giddings St, Raleigh, NC 27616For Sale
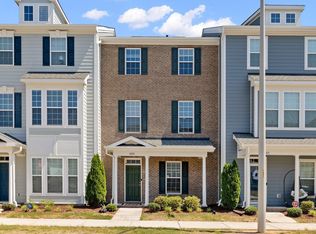 MLS ID #10166371, Kevin Storjohann. Doorify MLS
 - $370,0004 bd4 ba2k sqft6028 Kayton St, Raleigh, NC 27616For SaleMLS ID #10185264, David Velasquez. Doorify MLS
- $399,9003 bd3 ba1.8k sqft5937 Illuminate Ave, Raleigh, NC 27616For SaleMLS ID #10183913, Patrick William Dunn. Doorify MLS
- $395,0003 bd4 ba1.9k sqft6237 Truxton Ln, Raleigh, NC 27616For SaleMLS ID #10171643, Kat Oladipo. Doorify MLS
- $340,0003 bd3 ba1.7k sqft6503 Tremolo Trl, Raleigh, NC 27616For SaleMLS ID #10167080, Kristen Jacoby. Doorify MLS
- $349,9003 bd3 ba1.9k sqft6621 Pathfinder Way, Raleigh, NC 27616For SaleMLS ID #10138390, Parul Patel. Doorify MLS
- $400,0004 bd4 ba2.3k sqft5416 Beardall St, Raleigh, NC 27616For SaleMLS ID #10171414, Aimee Anderson. Doorify MLS
- $267,5003 bd3 ba1.4k sqft8807 Commons Townes Dr, Raleigh, NC 27616For SaleMLS ID #10165933, Susan Doninger Greer. Doorify MLS
- $351,3603 bd3 ba1.7k sqft6069 Spring Forest Rd, Raleigh, NC 27616New ConstructionMLS ID #10175030, La Sonda Stasinopoulos. Doorify MLS
- $350,1103 bd3 ba1.4k sqft6065 Spring Forest Rd, Raleigh, NC 27616New ConstructionMLS ID #10175064, La Sonda Stasinopoulos. Doorify MLS
- $359,0203 bd3 ba1.6k sqft6073 Spring Forest Rd, Raleigh, NC 27616New ConstructionMLS ID #10173780, La Sonda Stasinopoulos. Doorify MLS
- $277,0003 bd3 ba1.3k sqft8309 Glenwood Springs Ct, Raleigh, NC 27609For SaleMLS ID #10172785, Don Gomez. Doorify MLS
- $310,0003 bd3 ba1.4k sqft803 Star Ridge Dr, Raleigh, NC 27610For SaleMLS ID #10176743, Leah Beeson. Doorify MLS
- $299,0003 bd4 ba1.7k sqft2541 Kasota Ln, Raleigh, NC 27610For SaleMLS ID #10175222, Stephanie Sirl. Doorify MLS
- $287,0003 bd3 ba1.3k sqft513 Hacksaw Trl, Raleigh, NC 27610For SaleMLS ID #10185886, Jessica Nichole Gomez. Doorify MLS
- $300,0003 bd3 ba1.4k sqft6608 Gibraltar Rock Dr, Raleigh, NC 27610For SaleMLS ID #10167036, Scott Hoffman. Doorify MLS
- $424,2804 bd3 ba2k sqft5951 Fallowfield Ln, Raleigh, NC 27616New ConstructionDoorify MLS
