Location, charm, and outdoor living come together in this inviting FOREST ACRES home! Situated on a spacious lot with mature shade trees and a privacy-fenced backyard, this well-maintained 3-bedroom home offers comfortable living inside and out. Enjoy relaxing or entertaining on the large, partially covered deck, perfect for grilling and gatherings. Additional features include a sunroom, one-car garage, and two storage buildings for added convenience. The roof is approximately 7 years old, and the HVAC is approximately 3 years old. Zoned for award winning Satchel Ford Elementary, Crayton Middle, and A.C. Flora High School. Conveniently located just minutes from shopping, dining, downtown Columbia, Fort Jackson, and major interstates. Agent is owner. Disclaimer: CMLS has not reviewed and, therefore, does not endorse vendors who may appear in listings.
For sale
$342,500
6307 Pinefield Rd, Columbia, SC 29206
3beds
1,400sqft
Single Family Residence
Built in 1952
0.45 Acres Lot
$337,900 Zestimate®
$245/sqft
$-- HOA
What's special
One-car garageSpacious lotLarge partially covered deckMature shade treesTwo storage buildingsPrivacy-fenced backyard
- 12 days
- 288
- 14
Likely to sell faster than
Zillow last checked:
Listing updated:
Listed by:
Angela Yates,
Wolfe and Taylor Inc
Source: Consolidated MLS,MLS#: 644847
Facts & features
Interior
Bedrooms & bathrooms
- Bedrooms: 3
- Bathrooms: 1
- Full bathrooms: 1
- Main level bathrooms: 1
Rooms
- Room types: Sun Room
Primary bedroom
- Features: Ceiling Fan(s), Floors-Hardwood
- Level: Main
Bedroom 2
- Features: Floors-Hardwood
- Level: Main
Bedroom 3
- Features: Floors-Hardwood
- Level: Main
Dining room
- Features: Area, Floors-Hardwood, Molding
- Level: Main
Kitchen
- Features: Galley, Floors-Hardwood, Pantry, Granite Counters, Cabinets-Stained, Floors-Tile, Backsplash-Other, Ceiling Fan(s)
- Level: Main
Living room
- Features: Fireplace, Floors-Hardwood, Molding, Ceiling Fan
- Level: Main
Heating
- Central, Gas Pac
Cooling
- Central Air, Gas Pac
Appliances
- Included: Free-Standing Range, Smooth Surface, Dishwasher, Dryer, Refrigerator, Washer, Microwave Built In, Gas Water Heater
- Laundry: Laundry Closet, Main Level
Features
- Built-in Features
- Flooring: Hardwood, Tile
- Doors: Storm Door(s)
- Windows: Thermopane
- Basement: Crawl Space
- Attic: Storage,Attic Access
- Number of fireplaces: 1
- Fireplace features: Wood Burning
Interior area
- Total structure area: 1,400
- Total interior livable area: 1,400 sqft
Property
Parking
- Total spaces: 1
- Parking features: Garage - Attached
- Attached garage spaces: 1
Features
- Stories: 1
- Patio & porch: Deck
- Exterior features: Gutters - Full
- Fencing: Rear Only Wood
Lot
- Size: 0.45 Acres
Details
- Additional structures: Shed(s)
- Parcel number: 168030912
Construction
Type & style
- Home type: SingleFamily
- Architectural style: Ranch
- Property subtype: Single Family Residence
Materials
- Brick-All Sides-AbvFound
Condition
- New construction: No
- Year built: 1952
Utilities & green energy
- Sewer: Public Sewer
- Water: Public
- Utilities for property: Cable Available, Electricity Connected
Community & HOA
Community
- Subdivision: FOREST ACRES
HOA
- Has HOA: No
Location
- Region: Columbia
Financial & listing details
- Price per square foot: $245/sqft
- Tax assessed value: $144,900
- Annual tax amount: $1,138
- Date on market: 10/12/2026
- Listing agreement: Exclusive Right To Sell
- Road surface type: Paved
Estimated market value
$337,900
$321,000 - $355,000
$1,896/mo
Price history
| Date | Event | Price |
|---|---|---|
| 10/12/2026 | Listed for sale | $342,500+69.7%$245/sqft |
Source:  Consolidated MLS #644847 Report a problem | ||
| 5/6/2026 | Sold | $201,872+94.1%$144/sqft |
Source: Public Record Report a problem | ||
| 2/8/1999 | Sold | $104,000$74/sqft |
Source: Public Record Report a problem | ||
Public tax history
| Year | Property taxes | Tax assessment |
|---|---|---|
| 2022 | $1,138 +1.6% | $5,800 |
| 2021 | $1,121 -2.8% | $5,800 |
| 2020 | $1,152 -1% | $5,800 |
| 2019 | $1,165 +12.3% | $5,800 +15.1% |
| 2018 | $1,037 | $5,040 |
| 2017 | $1,037 +2.5% | $5,040 |
| 2016 | $1,012 +1.5% | $5,040 |
| 2015 | $997 +1.6% | $5,040 -96% |
| 2014 | $982 +9.1% | $126,000 +2400% |
| 2013 | $900 | $5,040 -0.8% |
| 2012 | -- | $5,080 |
| 2011 | -- | $5,080 |
| 2010 | -- | $5,080 |
| 2009 | -- | $5,080 +14.9% |
| 2008 | -- | $4,420 |
| 2007 | -- | $4,420 |
| 2006 | -- | $4,420 |
| 2005 | -- | $4,420 +35.2% |
| 2004 | -- | $3,270 |
| 2003 | -- | $3,270 |
| 2002 | -- | $3,270 |
| 2000 | -- | $3,270 |
Find assessor info on the county website
Monthly payment
Est. payment
Payment breakdown
Explore the cost of this home by adjusting the details. Changes won't be saved.Climate risks
Neighborhood: Forest Acres
Nearby schools
Schools provided by the listing agent
- Elementary: Satchel Ford
- Middle: Crayton
- High: A. C. Flora
- District: Richland One
Source: Consolidated MLS. This data may not be complete. We recommend contacting the local school district to confirm school assignments for this home.


Similar homes
- $345,0003 bd2 ba1.6k sqft251 Vallejo Cir, Columbia, SC 29206For Sale
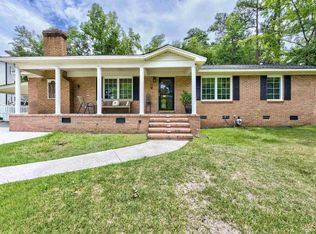 MLS ID #643785, Karen Yip. Consolidated MLS
- $309,9003 bd2 ba1.4k sqft6709 Vanwood Dr, Columbia, SC 29206For Sale
 MLS ID #644203, Natalie Robinson. Consolidated MLS
- $399,9003 bd2 ba1.5k sqft4530 Mosshill Rd, Columbia, SC 29206For Sale
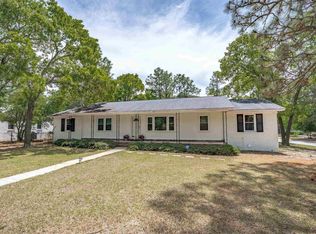 MLS ID #633812, Paige Haas. Consolidated MLS
- $274,9003 bd1 ba1.2k sqft6400 Oakfield Rd, Columbia, SC 29206For Sale
 MLS ID #640651, Tiffany J Smith. Consolidated MLS
