
Welcome to one of South Edgebrook's most distinctive homes, perfectly situated in the highly sought-after Indian Woods neighborhood and within the acclaimed Onahan School District. This exceptional residence offers the rare combination of a peaceful, suburban setting with all the conveniences of city living. Set back from the street and overlooking the beautifully manicured Edgebrook Golf Course, this home enjoys a picturesque setting with an expansive front lawn that creates a level of privacy rarely found in Chicago. Nature lovers will appreciate being just steps from the Edgebrook Woods Forest Preserve, scenic walking and biking trails, parks, and Whealan Pool, while legendary Superdawg, neighborhood restaurants, shopping, the Edgebrook Metra station, and easy access to I-90/94 and O'Hare are all just minutes away. Inside, timeless craftsmanship meets thoughtful modern updates in a very large home which includes an addition. Rich mahogany and hardwood flooring, elegant crown molding, coved dining room walls and ceilings, and two inviting fireplaces create warmth and character throughout. The sun-filled family room flows into a beautifully designed custom chef's kitchen featuring premium Wolf, Sub-Zero, Bosch, Rohl, and Hansgrohe appliances and fixtures. The spacious primary suite offers a private retreat with a beautifully updated spa-inspired bathroom (2024), relaxing bubble jet tub, and generous walk-in closets. Additional features include a professionally landscaped yard with an in-ground sprinkler system and numerous improvements that provide peace of mind. Recent updates include: New roof (2023), New basement floor (2024), Renovated primary bathroom (2024), Dual zone HVAC, New furnace (2024), New central air conditioning (2026 and 2022), New water heater (2021), New front windows Additional highlights include a flood control system, attached two-car garage, and a two-car parking pad. Offering a truly one-of-a-kind location, exceptional craftsmanship, extensive updates, and an unmatched golf course setting, this is a rare opportunity to own one of South Edgebrook's finest homes.
$799,000
6308 N Indian Rd, Chicago, IL 60646
4beds
--sqft
:
Get pre-qualified$5,959/mo
Single Family Residence
Built in 1937
5,625 Square Feet Lot
$781,800 Zestimate®
$--/sqft
$-- HOA
What's special
Two inviting fireplacesThoughtful modern updatesExpansive front lawnBeautifully updated spa-inspired bathroomAttached two-car garagePrivate retreatTwo-car parking pad
- 4 hours |
- 41 |
- 6 |
Zillow last checked:
Listing updated:
Listed by:
Mark Paul 312-203-9787,
@properties Christie's International Real Estate
Source: MRED as distributed by MLS GRID,MLS#: 12710045
Facts & features
Interior
Bedrooms & bathrooms
- Bedrooms: 4
- Bathrooms: 3
- Full bathrooms: 2
- 1/2 bathrooms: 1
Rooms
- Room types: No additional rooms
Primary bedroom
- Features: Flooring (Carpet), Window Treatments (Blinds), Bathroom (Full)
- Level: Second
- Area: 180 Square Feet
- Dimensions: 15X12
Bedroom 2
- Features: Flooring (Hardwood), Window Treatments (Blinds)
- Level: Second
- Area: 154 Square Feet
- Dimensions: 14X11
Bedroom 3
- Features: Flooring (Hardwood), Window Treatments (Blinds)
- Level: Second
- Area: 221 Square Feet
- Dimensions: 17X13
Bedroom 4
- Features: Flooring (Hardwood), Window Treatments (Blinds)
- Level: Second
- Area: 110 Square Feet
- Dimensions: 11X10
Dining room
- Features: Flooring (Hardwood)
- Level: Main
- Area: 154 Square Feet
- Dimensions: 14X11
Family room
- Features: Flooring (Hardwood)
- Level: Main
- Area: 272 Square Feet
- Dimensions: 17X16
Kitchen
- Features: Kitchen (Eating Area-Breakfast Bar), Flooring (Hardwood)
- Level: Main
- Area: 154 Square Feet
- Dimensions: 14X11
Living room
- Features: Flooring (Hardwood)
- Level: Main
- Area: 285 Square Feet
- Dimensions: 19X15
Heating
- Natural Gas, Forced Air
Cooling
- Central Air
Appliances
- Included: Range, Microwave, Dishwasher, Refrigerator, High End Refrigerator, Washer, Dryer, Trash Compactor, Stainless Steel Appliance(s)
Features
- Flooring: Hardwood
- Basement: Finished,Exterior Entry,Full,Walk-Out Access
- Number of fireplaces: 2
- Fireplace features: Family Room, Living Room
Video & virtual tour
Property
Parking
- Total spaces: 4
- Parking features: Off Alley, Garage Door Opener, Heated Garage, Yes, Garage Owned, Detached, Side Apron, Owned, Garage
- Garage spaces: 2
- Has uncovered spaces: Yes
Accessibility
- Accessibility features: No Disability Access
Features
- Stories: 2
- Patio & porch: Deck, Patio
- Fencing: Fenced
Lot
- Size: 5,625 Square Feet
- Dimensions: 45X125
- Features: Forest Preserve Adjacent, On Golf Course, Nature Preserve Adjacent
Details
- Parcel number: 13051100060000
- Special conditions: List Broker Must Accompany
- Other equipment: Ceiling Fan(s), Sprinkler-Lawn
Construction
Type & style
- Home type: SingleFamily
- Architectural style: Tudor
- Property subtype: Single Family Residence
Materials
- Brick
Condition
- New construction: No
- Year built: 1937
- Major remodel year: 2023
Utilities & green energy
- Electric: Circuit Breakers
- Sewer: Public Sewer
- Water: Lake Michigan
Community & HOA
HOA
- Services included: None
Location
- Region: Chicago
Financial & listing details
- Tax assessed value: $560,000
- Annual tax amount: $10,800
- Date on market: 7/28/2026
- Ownership: Fee Simple
Estimated market value
$781,800
$743,000 - $821,000
$3,255/mo
Price history
| Date | Event | Price |
|---|---|---|
| 7/28/2026 | Listed for sale | $799,000+25.8% |
Source:  MRED as distributed by MLS GRID #12710045 Report a problem MRED as distributed by MLS GRID #12710045 Report a problem | ||
| 8/15/2014 | Sold | $635,000-2.2% |
Source: MRED as distributed by MLS GRID #08650029 Report a problem | ||
| 7/18/2014 | Pending sale | $649,000 |
Source: RE/MAX Signature #08650029 Report a problem | ||
| 6/20/2014 | Listed for sale | $649,000+14.5% |
Source: RE/MAX Signature #08650029 Report a problem | ||
| 6/28/2007 | Sold | $567,000 |
Source: MRED as distributed by MLS GRID #06424259 Report a problem | ||
Public tax history
| Year | Property taxes | Tax assessment |
|---|---|---|
| 2024 | $11,255 +11.1% | $56,000 +16.7% |
| 2023 | $10,134 +2.6% | $48,005 |
| 2022 | $9,879 +2.3% | $48,005 |
| 2021 | $9,659 -13.3% | $48,005 -3.9% |
| 2020 | $11,140 -0.2% | $49,977 -10% |
| 2019 | $11,163 +1.7% | $55,530 |
| 2018 | $10,975 -5.6% | $55,530 +2.9% |
| 2017 | $11,628 +7.5% | $53,986 |
| 2016 | $10,819 +1% | $53,986 -7.6% |
| 2015 | $10,715 +60.5% | $58,438 +51.7% |
| 2014 | $6,677 +2.2% | $38,527 |
| 2013 | $6,534 +1% | $38,527 |
| 2012 | $6,471 -19.1% | $38,527 -25% |
| 2011 | $8,003 +5.6% | $51,368 |
| 2010 | $7,576 +6.8% | $51,368 |
| 2009 | $7,091 +18% | $51,368 +17.5% |
| 2008 | $6,009 +22.3% | $43,701 |
| 2007 | $4,912 +11.1% | $43,701 |
| 2006 | $4,421 -1.6% | $43,701 +25.6% |
| 2005 | $4,494 +2.7% | $34,800 |
| 2004 | $4,377 -20.6% | $34,800 |
| 2003 | $5,512 +26.9% | $34,800 +44.1% |
| 2002 | $4,344 +13.1% | $24,156 |
| 2001 | $3,840 +16.2% | $24,156 |
| 2000 | $3,304 -0.3% | $24,156 +26.1% |
| 1999 | $3,314 | $19,163 |
Find assessor info on the county website
Monthly payment
Est. payment
Payment breakdown
Explore the cost of this home by adjusting the details. Changes won't be saved.Climate risks
Neighborhood: Norwood Park East
Nearby schools
GreatSchools rating
- 6/10Hitch Elementary SchoolGrades: PK-8Distance: 0.8 mi
- 6/10Taft High SchoolGrades: 7-12Distance: 0.9 mi
Schools provided by the listing agent
- Elementary: Hitch Elementary School
- Middle: Hitch Elementary School
- High: Taft High School
- District: 299
Source: MRED as distributed by MLS GRID. This data may not be complete. We recommend contacting the local school district to confirm school assignments for this home.
- $632,4004 bd2 ba2.6k sqft6312 N Indian Rd, Chicago, IL 60646Off Market
- $594,5004 bd2 ba1.8k sqft6304 N Indian Rd, Chicago, IL 60646Off Market
- $520,1003 bd1 ba1.7k sqft6318 N Indian Rd, Chicago, IL 60646Off Market
- $560,5003 bd2 ba1 sqft6300 N Indian Rd, Chicago, IL 60646Off Market
- $440,0003 bd2 ba1.2k sqft6210 N Meade Ave, Chicago, IL 60646Sold
- $637,1005 bd2 ba2.8k sqft6324 N Indian Rd, Chicago, IL 60646Off Market
- $421,6003 bd1 ba1.1k sqft6206 N Meade Ave, Chicago, IL 60646Off Market
- $588,2003 bd3 ba2k sqft6204 N Meade Ave, Chicago, IL 60646Off Market
A local agent can set up tours, give advice and negotiate with sellers.
A local lender can help you make sure your offer is ready when you are.
Similar homes
- $849,9004 bd3 ba2.2k sqft5940 N Knox Ave, Chicago, IL 60646New
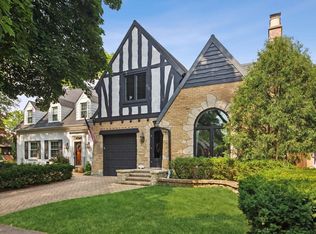 MLS ID #12706218, Patty Cerny, Compass. MRED as distributed by MLS GRID
 - $716,0004 bd3 ba2.5k sqft7119 N Merrimac Ave, Chicago, IL 60646New
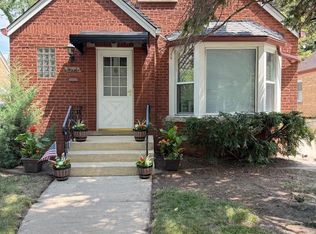 MLS ID #12715852, Jaclyn Wang, Everbright Enterprise Inc.. MRED as distributed by MLS GRID
 - $850,0004 bd3 ba-- sqft6133 N Lenox Ave, Chicago, IL 60646Active
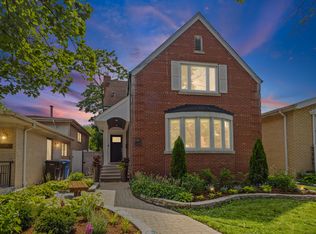 MLS ID #12712561, Tom McCarey, @properties Christie's International Real Estate. MRED as distributed by MLS GRID
 - $--2 bd1 ba1k sqft6258 N Legett Ave, Chicago, IL 60646Auction
 Auction.com 2
 - $799,9003 bd2 ba1.8k sqft6650 N Lightfoot Ave, Chicago, IL 60646ActiveMLS ID #12678550, Marti Corcoran, Coldwell Banker Realty. MRED as distributed by MLS GRID
- $679,0003 bd3 ba1.5k sqft6631 N Caldwell Ave, Chicago, IL 60646ActiveMLS ID #12713192, Kenneth Welter, CCIM, RE/MAX Properties Northwest. MRED as distributed by MLS GRID
- $659,9004 bd3 ba2.4k sqft6210 N Moody Ave, Chicago, IL 60646ActiveMLS ID #12678814, Todd Hornberger, Kale Realty. MRED as distributed by MLS GRID
- $825,0004 bd3 ba2.3k sqft6922 N Minnetonka Ave, Chicago, IL 60646For Sale By Owner
- $674,9004 bd3 ba2.6k sqft5625 N Menard Ave, Chicago, IL 60646ActiveMLS ID #12692040, Brett Monson, Compass. MRED as distributed by MLS GRID
- $725,0005 bd3 ba3.5k sqft6725 W Albion Ave, Chicago, IL 60631ActiveMLS ID #12664309, Richard Mell, Baird & Warner. MRED as distributed by MLS GRID
- $469,9003 bd2 ba1.5k sqft5704 N Major Ave, Chicago, IL 60646NewMLS ID #12716755, Marzena Frausto, Redfin Corporation. MRED as distributed by MLS GRID
- $899,9005 bd3 ba3.2k sqft7349 W Ibsen St, Chicago, IL 60631NewMLS ID #12714885, Sue Hall, @properties Christie's International Real Estate. MRED as distributed by MLS GRID
- $619,9003 bd3 ba2.7k sqft6365 N Mobile Ave, Chicago, IL 60646Price ChangeMLS ID #12681343, Cesar Juarez, Redfin Corporation. MRED as distributed by MLS GRID
- $665,0004 bd3 ba2k sqft5747 N Melvina Ave, Chicago, IL 60646ActiveMLS ID #12608247, Sarah Taich, Engel & Voelkers Chicago. MRED as distributed by MLS GRID
- $669,0004 bd3 ba2.5k sqft5837 N Marmora Ave, Chicago, IL 60646ActiveMLS ID #12659676, Zana Beqiri, HomeSmart Connect LLC. MRED as distributed by MLS GRID
- $861,0005 bd3 ba2.6k sqft6016 N Ionia Ave, Chicago, IL 60646ActiveMLS ID #12677313, Jeffrey Sklar, Beycome Brokerage Realty LLC. MRED as distributed by MLS GRID
- $769,9006 bd3 ba2.1k sqft5832 N Nina Ave, Chicago, IL 60631For Sale By Owner
- $749,9003 bd3 ba2.5k sqft6470 N Newcastle Ave, Chicago, IL 60631ActiveMLS ID #12698748, Jonathan Minerick, Homecoin.com. MRED as distributed by MLS GRID
- $1,100,0005 bd4 ba3.9k sqft6940 N Mendota Ave, Chicago, IL 60646ActiveMLS ID #12702748, Gina Purdy, Baird & Warner. MRED as distributed by MLS GRID
- $475,0003 bd2 ba1.5k sqft(Undisclosed Address), Chicago, IL 60646NewMLS ID #12710880, Philip Barone, Compass. MRED as distributed by MLS GRID
