Skip main navigation
Active
  • $159,000

    6308 Ravena Rd, Liberty, MO 64068

    2beds
    600sqft
    : 
    $1,079/mo
    Get pre-qualified
    Single Family Residence
    Built in 1940
    5,663 Square Feet Lot
    $-- Zestimate®
    $265/sqft
    $-- HOA

    What's special

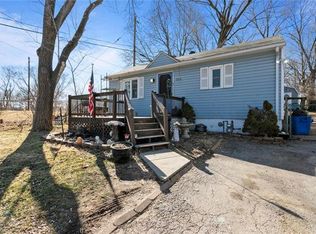
    One-level livingSecond storage shedSpacious corner lotDouble-hung vinyl windowsThoughtfully relocated main-floor laundryLvp flooring throughoutLow-maintenance vinyl siding
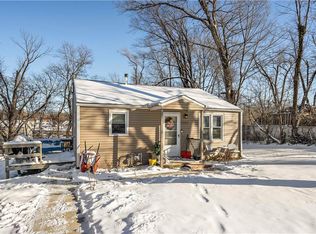
    Opportunities like this don't come along very often. Rarely does a home offer this combination of charm, condition, and workspace. This truly MOVE-IN READY home features ONE-LEVEL LIVING, fresh alabaster white interior paint, an updated kitchen with brand-new cabinetry and counter-tops, and LVP flooring throughout. A DETACHED TWO-CAR GARAGE WITH POWER is ideal for a workshop or hobby space, complemented by a second storage shed, an over-sized concrete driveway, and a FULLY FENCED BACKYARD with an extra-high security fence and wide rolling gate. The thoughtfully relocated MAIN-FLOOR LAUNDRY means no more trips to the basement, while ALL APPLIANCES (including the WASHER and DRYER) STAY, making this home truly turnkey from day one. Tucked away in a QUIET neighborhood on a spacious CORNER LOT with convenient highway access, this home is ready for you to move right in. The roof was replaced in December 2025. The home also features low-maintenance vinyl siding and double-hung vinyl windows. Homes offering this combination of condition, one-level living, and functional workshop space are rare and difficult to find.An exceptional opportunity for FIRST-TIME BUYERS, DOWN-SIZER'S, or INVESTORS looking for a truly MOVE-IN READY home. All information is deemed reliable, but it is the responsibility of the buyers and buyer's agent to verify. Home is being sold AS IS.
    11 days
    |
    724
    |
    69
    |

    Likely to sell faster than

    Zillow last checked:

    Listing updated:

    Listed by:

    Sara McDaniel 816-935-0138,

    Platinum Realty LLC

    Source: Heartland MLS as distributed by MLS GRID,MLS#: 2631608MLS Logo

      Facts & features

      Interior

      Bedrooms & bathrooms
      • Bedrooms: 2
      • Bathrooms: 1
      • Full bathrooms: 1
      Primary bedroom
      • Features: Carpet
      • Level: Main
      Bedroom 2
      • Features: Carpet
      • Level: Main
      Bathroom 1
      • Level: Main
      Kitchen
      • Features: Carpet
      • Level: Main
      Laundry
      • Level: Main
      Living room
      • Features: Carpet
      • Level: Main
      Heating
      • Forced Air
      Cooling
      • Electric
      Appliances
      • Included: Dishwasher, Disposal, Dryer, Microwave, Refrigerator, Washer
      • Laundry: Bedroom Level, Main Level
      Features
      • Ceiling Fan(s)
      • Flooring: Luxury Vinyl
      • Basement: Crawl Space
      • Has fireplace: No
      Interior area
      • Total structure area: 600
      • Total interior livable area: 600 sqft
      • Finished area above ground: 600
      • Finished area below ground: 0

      Property

      Parking
      • Total spaces: 2
      • Parking features: Detached
      • Garage spaces: 2
      Features
      • Patio & porch: Porch
      • Exterior features: Fire Pit
      • Fencing: Metal
      Lot
      • Size: 5,663 Square Feet
      • Dimensions: 98 x 44
      • Features: City Lot, Corner Lot, Level
      Details
      • Additional structures: Outbuilding, Shed(s)
      • Parcel number: 145200008025.00
      • Special conditions: As Is

      Construction

      Type & style
      • Home type: SingleFamily
      • Architectural style: Traditional
      • Property subtype: Single Family Residence
      Materials
      • Vinyl Siding
      • Roof: Composition
      Condition
      • Year built: 1940

      Utilities & green energy

      • Sewer: Public Sewer
      • Water: Public

      Community & HOA

      Community
      • Security: Smoke Detector(s)
      • Subdivision: Jackson Gardens
      HOA
      • Has HOA: No
      Location
      • Region: Liberty

      Financial & listing details

      • Price per square foot: $265/sqft
      • Tax assessed value: $19,100
      • Annual tax amount: $1,321
      • Date on market: 7/16/2026
      • Listing terms: Cash,Conventional,VA Loan
      • Exclusions: As Is
      • Ownership: Private
      • Road surface type: Paved

        Estimated market value

        Not available

        Estimated sales range

        Not available

        Not available

        Price history

        DateEventPrice
        7/16/2026Listed for sale$159,000+112%$265/sqft
        Source: Heartland MLS as distributed by MLS GRID #2631608 Report a problem
        5/20/2020Sold--
        Source: Heartland MLS as distributed by MLS GRID #45001_2212519 Report a problem
        4/9/2020Pending sale$75,000$125/sqft
        Source: Keller Williams Northland Prts #2212519 Report a problem
        3/20/2020Listed for sale$75,000-11.8%$125/sqft
        Source: Keller Williams Northland Prts #2212519 Report a problem
        4/8/2019Listing removed$85,000$142/sqft
        Source: RE/MAX 1st Choice #2131984 Report a problem
        12/21/2018Listed for sale$85,000$142/sqft
        Source: RE/MAX 1st Choice #2131984 Report a problem
        10/19/2018Pending sale$85,000$142/sqft
        Source: RE/MAX 1st Choice #2131984 Report a problem
        9/28/2018Listed for sale$85,000$142/sqft
        Source: RE/MAX 1st Choice #2131984 Report a problem

        Public tax history

        YearProperty taxesTax assessment
        2025$1,321 +6.1%$19,100 +8.8%
        2024$1,245 +0.6%$17,560
        2023$1,238 +20.7%$17,560 +24.4%
        2022$1,026 0%$14,120
        2021$1,026 +11.3%$14,120 +22%
        2020$922 $11,570 0%
        2019$922 +0.1%$11,571 +15.9%
        2018$920 +11.9%$9,980
        2017$823 $9,980
        2016$823 $9,980
        2015$823 -0.1%$9,980
        2014$823 $9,980
        2013-- $9,980 +13.9%
        2012-- $8,760
        2011-- $8,760 -22%
        2010-- $11,230
        2009-- $11,230 -1.1%
        2007-- $11,360 +2.9%
        2006-- $11,040 +25.5%
        2005$577 $8,800 +51.7%
        2004-- $5,800
        2003-- $5,800 +8.6%
        2002-- $5,340 +5.5%
        2001-- $5,060
        Find assessor info on the county website

        Monthly payment

        Est. payment

        Payment breakdown

        Explore the cost of this home by adjusting the details. Changes won't be saved.
        All calculations are estimates and provided by Zillow, Inc. for informational purposes only. Actual amounts may vary.
        HOA fees may include property taxes on listings classified as Co-Ops. Contact the listing agent and/or owner for fee details.
        Mortgage interest rates are dependent on a number of factors, including credit score, down payment, and repayment length. Interest rate data provided by Zillow Group Marketplace, Inc. as of 1/1/1970 from various mortgage lenders with which we have lead or other similar arrangements; the Estimated Payment is an average of those rates.
        See how much you could borrow to make a competitive offer.

        Climate risks

        Neighborhood: 64068

        Getting around

        21 / 100
        Car-Dependent
        21 / 100
        Somewhat Bikeable

        Nearby schools

        GreatSchools rating
        Schools provided by the listing agent
        • Elementary: Gracemor
        • Middle: Maple Park
        • High: Winnetonka

        Source: Heartland MLS as distributed by MLS GRID. This data may not be complete. We recommend contacting the local school district to confirm school assignments for this home.

        A local agent can set up tours, give advice and negotiate with sellers.

        A local lender can help you make sure your offer is ready when you are.

        Browse local experts

        Similar homes