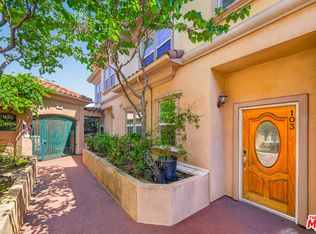
Experience stylish townhouse living in one of Burbank's most desirable neighborhoods, ideally located in the heart of the Media District just minutes from Toluca Lake. Nestled within a charming New York-inspired brownstone community, this spacious residence offers an exceptional combination of comfort, versatility, and convenience.
Filled with natural light from numerous windows and a central skylight, the thoughtfully designed floor plan creates an inviting atmosphere throughout. A private balcony provides the perfect spot to enjoy your morning coffee or unwind in the evening.
The entry level features a secluded fourth bedroom with its own bathroom, making it an ideal guest suite, home office, fitness room, creative studio, or potential space for extended family. This level also offers direct access to the attached two-car garage.
The main living area is designed for both everyday living and entertaining, featuring a cozy fireplace, generous living and dining spaces, and a beautifully appointed kitchen with a large granite center island, abundant cabinetry, stainless steel appliances, and a cheerful breakfast nook.
Upstairs, the spacious primary retreat includes a walk-in closet and an ensuite bathroom with dual vanities, a separate shower, and a relaxing jetted soaking tub. The additional bathrooms are also finished with granite countertops, adding a refined touch throughout the home.
The HOA includes water, providing added value and convenience. Located just moments from Whole Foods, Starbucks, a 24-hour grocery store, Warner Bros., Disney, Universal nearby, popular restaurants, shopping, and major entertainment studios, this home offers an outstanding opportunity to enjoy an unbeatable Burbank lifestyle with the privacy and feel of a true townhome.
For sale
Price cut: $25K (9/28)
$1,150,000
4106 W Kling St, Burbank, CA 91505
4beds
1,861sqft
Townhouse
Built in 2003
0.65 Acres Lot
$1,104,700 Zestimate®
$618/sqft
$300/mo HOA
What's special
Cozy fireplacePrivate balconyBeautifully appointed kitchenLarge granite center islandStainless steel appliancesCentral skylightCheerful breakfast nook
- 15 days
- 979
- 51
Zillow last checked:
Listing updated:
Listed by:
David Samuels DRE #02219765 747-746-9817,
Keller Williams Westlake Village
Source: CSMAOR,MLS#: 226004378
Facts & features
Interior
Bedrooms & bathrooms
- Bedrooms: 4
- Bathrooms: 4
- Full bathrooms: 3
- 1/2 bathrooms: 1
Heating
- Central Furnace
Cooling
- Central Air
Appliances
- Included: Dishwasher, Dryer, Disposal, Refrigerator, Washer
- Laundry: Laundry Closet Stack, In Unit, Laundry Closet, Laundry Area
Features
- Walk-In Closet(s), In-Law Floorplan, High Ceilings, 2 Staircases, Open Floorplan, Recessed Lighting, Granite Counters
- Flooring: Wood/Wood Like
- Windows: Double Pane Windows
- Has fireplace: Yes
- Fireplace features: Other, Living Room
Interior area
- Total structure area: 1,861
- Total interior livable area: 1,861 sqft
Property
Parking
- Total spaces: 2
- Parking features: Garage Attached, Private, Garage, Direct Access, Alley Access, Garage - 1 Door
- Attached garage spaces: 2
Accessibility
- Accessibility features: None
Features
- Levels: Three Or More
- Stories: 3
- Entry location: Main Level
- Exterior features: Balcony, Sidewalks
- Has view: Yes
- View description: City Lights, City
Lot
- Size: 0.65 Acres
- Features: Level, No Yard, Near Public Transit, Greenbelt
Details
- Parcel number: 2482005122
- Special conditions: Standard
Construction
Type & style
- Home type: Townhouse
- Architectural style: Neo Classical
- Property subtype: Townhouse
Materials
- Drywall Walls
Condition
- Updated/Remodeled
- New construction: No
- Year built: 2003
Utilities & green energy
- Sewer: In Street
- Water: In Street
Community & HOA
Community
- Features: Community Mailbox
- Security: Carbon Monoxide Detector(s), Fire/Smoke Det System, Prewired, Smoke Detector(s)
HOA
- Has HOA: Yes
- Amenities included: Guest Parking, Landscaping, Other
- Services included: Building & Grounds, Earthquake Insurance, Water
- HOA fee: $300 monthly
Location
- Region: Burbank
Financial & listing details
- Price per square foot: $618/sqft
- Tax assessed value: $898,973
- Date on market: 9/13/2026
- Cumulative days on market: 93 days
- Listing terms: Other
- Road surface type: Asphalt
Estimated market value
$1,104,700
$1.05M - $1.16M
$5,356/mo
Price history
| Date | Event | Price |
|---|---|---|
| 9/28/2026 | Price change | $1,150,000-2.1%$618/sqft |
Source:  CRMLS #226004378 Report a problem CRMLS #226004378 Report a problem | ||
| 9/13/2026 | Listed for sale | $1,175,000$631/sqft |
Source:  CSMAOR #226004378 Report a problem CSMAOR #226004378 Report a problem | ||
| 9/13/2026 | Listing removed | $1,175,000$631/sqft |
Source: CSMAOR #226003050 Report a problem | ||
| 6/27/2026 | Listed for sale | $1,175,000+89.5%$631/sqft |
Source: CSMAOR #226003050 Report a problem | ||
| 7/20/2025 | Listing removed | $4,995$3/sqft |
Source: Zillow Rentals Report a problem | ||
| 7/1/2025 | Listed for rent | $4,995$3/sqft |
Source: Zillow Rentals Report a problem | ||
| 8/29/2003 | Sold | $620,000$333/sqft |
Source: Public Record Report a problem | ||
Public tax history
| Year | Property taxes | Tax assessment |
|---|---|---|
| 2026 | -- | $898,973 +2% |
| 2025 | $9,921 +3.3% | $881,347 +2% |
| 2024 | $9,608 +1.1% | $864,067 +2% |
| 2023 | $9,504 +4.8% | $847,125 +2% |
| 2022 | $9,069 +0.4% | $830,516 +2% |
| 2021 | $9,030 +1.1% | $814,232 +1% |
| 2020 | $8,929 | $805,884 +2% |
| 2019 | $8,929 +3.9% | $790,083 +2% |
| 2018 | $8,596 | $774,592 +2% |
| 2017 | $8,596 +2.1% | $759,405 +4% |
| 2016 | $8,423 +5.2% | $730,000 +9% |
| 2015 | $8,007 +26% | $670,000 +17.1% |
| 2014 | $6,354 | $572,000 +30% |
| 2012 | -- | $440,000 -19.6% |
| 2011 | -- | $547,100 |
| 2010 | -- | $547,100 |
| 2009 | -- | $547,100 -18.5% |
| 2008 | -- | $670,996 +2% |
| 2007 | -- | $657,841 +2% |
| 2006 | -- | $644,943 |
| 2005 | -- | $644,943 +4% |
| 2004 | -- | $619,900 |
Find assessor info on the county website
Monthly payment
Est. payment
Payment breakdown
Explore the cost of this home by adjusting the details. Changes won't be saved.Climate risks
Neighborhood: 91505
Nearby schools
Schools provided by the listing agent
- Elementary: Stevenson
- Middle: David Starr Jordan M
- High: John Burroughs
Source: CSMAOR. This data may not be complete. We recommend contacting the local school district to confirm school assignments for this home.

Similar homes
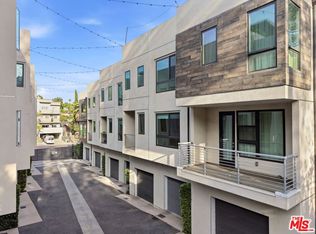
- $949,9003 bd4 ba1.7k sqft2111 N Cahuenga Blvd Unit 11, Los Angeles, CA 90068For Sale
 MLS ID #26993555, Roland Quino DRE # 01950516, Compass. CLAW
 - $1,300,0004 bd3 ba1.5k sqft1484 N Rose St, Burbank, CA 91505For Sale
 MLS ID #226003790, Ilan Morad, The ONE Luxury Properties. CSMAOR
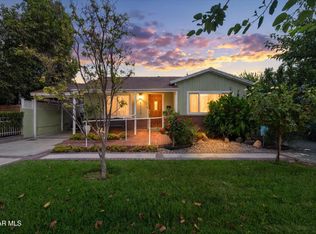
 - $1,299,9993 bd3 ba1.7k sqft1130 N Maple St, Burbank, CA 91505For Sale
 MLS ID #226003589, Roy Belson, RE/MAX ONE. CSMAOR
 - $899,0003 bd3 ba1.8k sqft3974 Pennsylvania Ave Unit 103, La Crescenta, CA 91214For Sale
 MLS ID #26837149, Hanna Kim DRE # 02223361, Dream Realty & Investments Inc. CLAW
