Welcome to this extraordinary home offering an exceptional combination of comfort, elegance, and functionality! Featuring a spacious and thoughtfully designed floor plan, this beautiful residence boasts a three-car garage, attractive tile roofing, and a combination of tile and carpet flooring throughout.
Step inside to discover a welcoming interior featuring ceiling fans throughout, recessed lighting, and a generously sized family room complete with a cozy fireplace, perfect for entertaining or relaxing with family. The massive kitchen is truly the heart of the home, showcasing beautiful manufactured stone countertops, a large center island, abundant workspace, and stainless steel appliances, including a range, built-in microwave, and dishwasher. Its open and inviting design makes it ideal for everyday living and entertaining. A highly desirable downstairs bedroom and full bathroom provide added convenience and flexibility for guests, extended family, or multigenerational living. Upstairs, retreat to the impressive, oversized primary suite featuring a spacious walk-in closet and a luxurious private bathroom complete with dual sinks, a Roman-style soaking tub, a separate glass-enclosed shower, and generous space to unwind. With its expansive living areas, functional layout, desirable amenities, and three-car garage, this remarkable property offers the perfect balance of style, space, and everyday comfort. Call today to schedule your private tour!
For sale
$485,000
43616 Byron Dr, Lancaster, CA 93535
3beds
2,548sqft
Single Family Residence
Built in 2003
7,405 Square Feet Lot
$485,600 Zestimate®
$190/sqft
$-- HOA
What's special
- 3 days
- 147
- 22
Zillow last checked:
Listing updated:
Listed by:
Ricardo Ascencio DRE #01212727 818-837-9223,
AAA Realty, Inc
Source: GAVAR,MLS#: 26008488
Facts & features
Interior
Bedrooms & bathrooms
- Bedrooms: 3
- Bathrooms: 3
- Full bathrooms: 3
Heating
- Has Heating (Unspecified Type)
Cooling
- Has cooling: Yes
Appliances
- Included: Dishwasher, Gas Oven, Gas Range, Microwave, None
- Laundry: Laundry Room
Features
- Flooring: Carpet, Tile
- Has fireplace: Yes
- Fireplace features: Family Room
Interior area
- Total structure area: 2,548
- Total interior livable area: 2,548 sqft
Property
Parking
- Total spaces: 3
- Parking features: Garage - Attached
- Attached garage spaces: 3
Features
- Stories: 2
- Pool features: None
Lot
- Size: 7,405 Square Feet
Details
- Parcel number: 3150063026
- Zoning: R7000
Construction
Type & style
- Home type: SingleFamily
- Architectural style: Traditional
- Property subtype: Single Family Residence
Materials
- Stucco, Wood Siding
- Foundation: Slab
- Roof: Composition,Shingle
Condition
- Year built: 2003
Utilities & green energy
- Water: Public
- Utilities for property: Natural Gas Available, Sewer Connected
Community & HOA
Location
- Region: Lancaster
Financial & listing details
- Price per square foot: $190/sqft
- Tax assessed value: $306,793
- Date on market: 11/10/2026
- Listing agreement: Exclusive Right To Sell
- Listing terms: VA Loan,Cash,Conventional,FHA
- Road surface type: Paved
Estimated market value
$485,600
$461,000 - $510,000
$3,480/mo
Price history
| Date | Event | Price |
|---|---|---|
| 11/10/2026 | Listed for sale | $485,000+82%$190/sqft |
Source:  CRMLS #SR26237929 Report a problem | ||
| 11/21/2003 | Sold | $266,500$105/sqft |
Source: Public Record Report a problem | ||
Public tax history
| Year | Property taxes | Tax assessment |
|---|---|---|
| 2026 | -- | $306,793 +2% |
| 2025 | $5,331 +5.8% | $300,778 +2% |
| 2024 | $5,040 +3.2% | $294,882 +2% |
| 2023 | $4,885 +2.7% | $289,101 +2% |
| 2022 | $4,758 +8.2% | $283,434 +2% |
| 2021 | $4,398 +1.3% | $277,877 +1% |
| 2020 | $4,339 | $275,028 +2% |
| 2019 | $4,339 +3.6% | $269,636 +2% |
| 2018 | $4,187 | $264,350 +2% |
| 2017 | $4,187 +1.1% | $259,167 +8.9% |
| 2016 | $4,140 +9.1% | $238,000 +15.5% |
| 2015 | $3,796 +10% | $206,000 |
| 2014 | $3,451 | $206,000 +44.1% |
| 2012 | -- | $143,000 -12.8% |
| 2011 | -- | $164,000 |
| 2010 | -- | $164,000 -13% |
| 2009 | -- | $188,500 -34.7% |
| 2008 | -- | $288,466 +2% |
| 2007 | -- | $282,811 +2% |
| 2006 | -- | $277,266 |
| 2005 | -- | $277,266 +4% |
| 2004 | -- | $266,500 |
Find assessor info on the county website
Monthly payment
Est. payment
Payment breakdown
Explore the cost of this home by adjusting the details. Changes won't be saved.Climate risks
Neighborhood: Columbia


Similar homes
- $525,0004 bd2 ba2k sqft43935 Sandstarr Ct, Lancaster, CA 93535For Sale
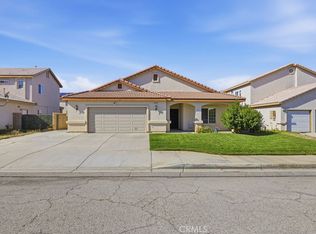 MLS ID #SR26242917, Jessie Vazquez, Minted Real Estate Group, Inc.. CRMLS
- $--3 bd2 ba1.2k sqft44237 Gillan Ave, Lancaster, CA 93535AuctionServiceLink Auction
- $489,8883 bd2 ba1.8k sqft43646 Rialto Dr, Lancaster, CA 93535For Sale
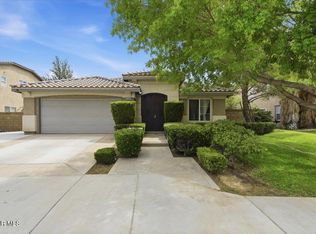 MLS ID #26006704, Genaro T Robles. GAVAR
- $509,9994 bd3 ba1.9k sqft43659 Serenity Ct, Lancaster, CA 93535For Sale
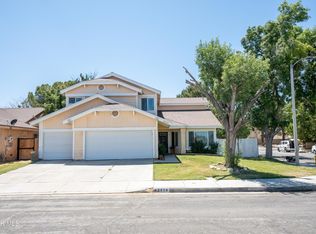 MLS ID #26004554, Arcelia Torres. GAVAR
