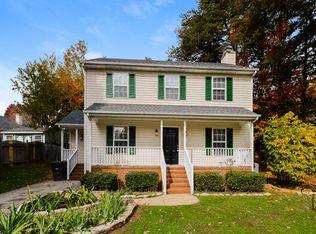
Luxury 2024 Home in Charming Oak Ridge | 5 Beds | 4 Baths | 3,563 Sq. Ft. | $4,300/month
Upgraded Home with Gourmet Kitchen with Premium KitchenAid Appliances Main-Level Guest Suite Private Study/Home Office Bonus Room Screened Porch Extended Deck Private Wooded Backyard with Creek Quiet Cul-de-Sac Location Top-Rated Northwest Guilford Schools
Welcome to this beautifully maintained, like-new home located in the highly sought-after Thatcher Woods community in Oak Ridge. Built in 2024, this popular Washington floor plan offers 5 bedrooms, 4 full bathrooms, and 3,563 square feet of thoughtfully designed living space, combining luxury finishes, modern conveniences, and exceptional functionality.
Looking for privacy, a peaceful neighborhood, and a welcoming community? This home is situated on a quiet cul-de-sac with no through traffic offering quieter evening, less vehicle movement, more neighborhood interactions, a better environment for children playing outside and features a private, tree-lined backyard with a small creek. Thatcher Woods offers a wonderful neighborhood atmosphere with families with children of all ages, from kindergarten through high school, and it is common to see children playing together and neighbors connecting in the evenings.
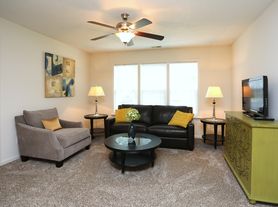
An impressive two-story foyer welcomes you into an elegant floor plan featuring a formal dining room with a coffered ceiling, a private study ideal for working from home, and a spacious family room with a cozy gas fireplace. The open-concept design flows seamlessly into the breakfast area and gourmet kitchen, creating the perfect space for everyday living and entertaining.
The chef-inspired kitchen is designed to impress with premium KitchenAid stainless-steel appliances, including a gas cooktop, built-in wall oven, convection microwave, dishwasher, and professional vented range hood. Additional upgrades include granite countertops, a large center island, Arctic gray cabinetry, tile backsplash, walk-in pantry, and abundant storage space.
The main level also features a private guest bedroom with an adjacent full bathroom, making it ideal for guests, multi-generational living, or a second home office. A convenient mudroom connects directly to the attached two-car garage, while the main-level laundry room adds everyday convenience.
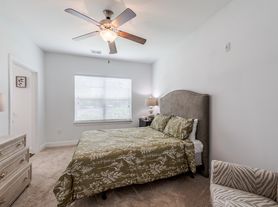
Upstairs, the spacious primary suite provides a relaxing retreat with an oversized walk-in closet and a luxurious ensuite bathroom featuring dual vanities, soaking tub, and separate walk-in shower. Three additional bedrooms, two full bathrooms including a convenient Jack-and-Jill bath, and a large bonus room provide plenty of space for family living, entertainment, a playroom, or home gym.
Enjoy outdoor living from the screened porch overlooking the peaceful backyard and have fun time with cook out or host small gatherings on the extended deck. The large 0.72-acre cul-de-sac lot provides privacy, space, and a peaceful setting.
Premium Features
Built in 2024 Like-new condition
5 Bedrooms | 4 Full Bathrooms | 3,563 Sq. Ft.
Gourmet kitchen with premium KitchenAid stainless-steel appliances
Gas cooktop, built-in wall oven, convection microwave, dishwasher & vented range hood
Granite countertops with large center island
Elegant Arctic gray cabinetry with walk-in pantry
Formal dining room with coffered ceiling
Private study/home office
Main-level guest bedroom with Jack and Jill adjacent full bathroom
Spacious upstairs bonus room
Gas fireplace
Engineered hardwood flooring throughout main living areas
Screened porch and extended deck overlooking wooded backyard and creek
Keyless smart front door lock with secure keypad, smartphone app, and backups
Smart home panel for home networking
Smart thermostat
EV charging outlet in garage
Tankless gas water heater in garage
Attached two-car garage
Prime Location
Located in one of Oak Ridge's most desirable communities and zoned for highly rated:
Oak Ridge Elementary School
Northwest Guilford Middle School
Northwest Guilford High School
Conveniently located near shopping, dining, parks, and major commuter routes while offering the charm and tranquility of Oak Ridge.
Rental Details
Rent: $4,300/month
Available: September 1st 2026
Lease Term: Minimum 12 months
Security Deposit: Required
No Pets
No Smoking
Tenant responsible for electricity, gas, water, internet, and trash service
Landlord pays HOA dues
Renter's insurance required
Experience refined living in this exceptional home, where luxury, comfort, spaciousness, and privacy come together in one of Oak Ridge's premier neighborhoods. Enjoy the tranquility of a private setting while remaining just minutes from restaurants, shopping, grocery stores, pharmacies, gas stations, and the beautiful parks that make Oak Ridge such a desirable place to call home.
Rental Details
Rent: $4,300/month
Available: 09/01/2026
Lease Term: Minimum 12 months
Security Deposit: Required
No Pets
No Smoking
Tenant responsible for electricity, gas, water, internet, and trash service
Landlord pays HOA dues
Renter's insurance required
House for rent
Single family residence
Available now
No pets
Hookups laundry
Attached garage parking
What's special
Luxury finishesModern conveniencesSmart thermostatLarge bonus roomJack-and-jill bathImpressive two-story foyerAbundant storage space
- 81 days |
- -- |
- -- |
Zillow last checked:
Listing updated:
Travel times
Facts & features
Interior
Bedrooms & bathrooms
- Bedrooms: 5
- Bathrooms: 4
- Full bathrooms: 4
Appliances
- Included: Dishwasher, Microwave Oven, Oven, Stove
- Laundry: Hookups
Features
- Smart Home, Smart Thermostat, Walk In Closet
- Flooring: Hardwood
Interior area
- Total interior livable area: 3,563 sqft
Property
Parking
- Parking features: Attached, Garage
- Has attached garage: Yes
- Details: Contact manager
Features
- Patio & porch: Patio
- Exterior features: Gourmet Kitchen With Premium Kitchen Aid Stainless-Steel Appliances, Granite Countertops With Large Center Island, Keyless Smart Front Door Lock With Secure Keypad, Smartphone App, And Backups
Details
- Additional structures: Garage(s)
- Parcel number: 236621
Construction
Type & style
- Home type: SingleFamily
- Property subtype: Single Family Residence
Community & HOA
Location
- Region: Oak Ridge
Financial & listing details
- Lease term: 1 Year
Price history
| Date | Event | Price |
|---|---|---|
| 8/4/2026 | Listed for rent | $4,300$1/sqft |
Source: Zillow Rentals Report a problem | ||
| 4/30/2024 | Sold | $630,570 |
Source:  Triad MLS #1127466 Report a problem Triad MLS #1127466 Report a problem | ||
| 1/30/2024 | Pending sale | $630,570 |
Source: Triad MLS #1127466 Report a problem | ||
| 1/22/2024 | Price change | $630,570+0.5% |
Source: Triad MLS #1127466 Report a problem | ||
| 1/16/2024 | Price change | $627,570+0.5% |
Source: Triad MLS #1127466 Report a problem | ||
| 1/12/2024 | Price change | $624,570-1.6% |
Source: Triad MLS #1127466 Report a problem | ||
| 12/10/2023 | Listed for sale | $634,570 |
Source: Triad MLS #1127466 Report a problem | ||