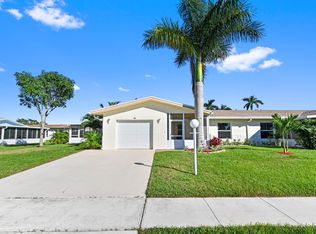
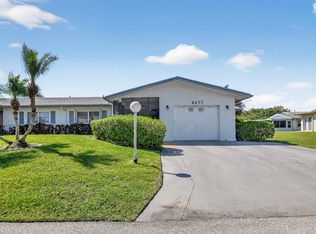
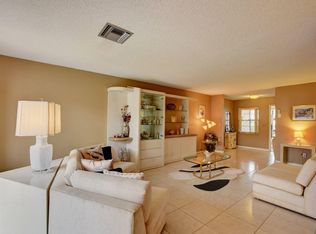
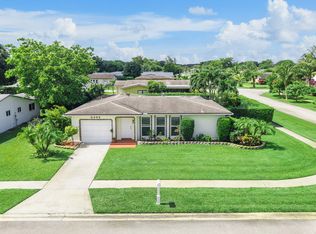
Spacious corner-lot villa in a desirable active 55+ community. Updated and move-in-ready. All the essentials are new: roof (2026), energy-efficient AC (2024), water heater (2024), plus new bedroom flooring and new stainless steel kitchen appliances. Hurricane windows, sliding glass doors and garage door provide added peace of mind. Enjoy evening sunlight on the oversized screened front porch. A spacious side porch with vaulted ceiling opens to a large private patio, ideal for entertaining and barbecuing. Recent wind mitigation and four-point inspection reports available. Amenities include a new club house and looking forward to brand-new pool, tennis and pickleball courts currently under construction. One of the most reasonably priced HOAs around!
For sale
$349,900
6309 DUSENBURG Road, Delray Beach, FL 33484
2beds
1,512sqft
Villa
Built in 1984
6,887 Square Feet Lot
$332,700 Zestimate®
$231/sqft
$280/mo HOA
What's special
Garage doorCorner-lot villaHurricane windowsNew bedroom flooringOversized screened front porchSliding glass doors
- 12 days
- 358
- 21
Likely to sell faster than
Zillow last checked:
Listing updated:
Listed by:
Andrea L. Spector 617-821-7822,
Coldwell Banker Realty
Source: BeachesMLS,MLS#: B26086185 Originating MLS: BeachesMLS
Originating MLS: BeachesMLSFacts & features
Interior
Bedrooms & bathrooms
- Bedrooms: 2
- Bathrooms: 2
- Full bathrooms: 2
- Main level bathrooms: 2
- Main level bedrooms: 2
Primary bedroom
- Level: Main
- Area: 210
- Dimensions: 15 X 14
Bedroom 2
- Level: Main
- Area: 132
- Dimensions: 12 X 11
Dining room
- Level: Main
- Area: 121
- Dimensions: 11 X 11
Family room
- Level: Main
- Area: 220
- Dimensions: 22 X 10
Kitchen
- Level: Main
- Area: 120
- Dimensions: 12 X 10
Living room
- Level: Main
- Area: 276
- Dimensions: 23 X 12
Heating
- Central
Cooling
- Attic Fan, Central Air, Ceiling Fan(s)
Appliances
- Included: Dryer, Dishwasher, Electric Range, Microwave, Range, Refrigerator, Washer
- Laundry: In Garage
Features
- Bedroom on Main Level, Entrance Foyer, Kitchen Island, Split Bedrooms, Separate Shower
- Flooring: Ceramic Tile, Laminate, Marble, Parquet, Tile, Wood
- Windows: Skylight(s), Sliding
- Has fireplace: No
Interior area
- Total structure area: 2,064
- Total interior livable area: 1,512 sqft
Video & virtual tour
Property
Parking
- Total spaces: 1
- Parking features: Attached, Driveway, Garage, Garage Door Opener, Open
- Attached garage spaces: 1
- Has uncovered spaces: Yes
Accessibility
- Accessibility features: None
Features
- Levels: One
- Stories: 1
- Patio & porch: Covered, Patio, Porch, Screened
- Exterior features: Outdoor Living Area, Porch
- Pool features: Association, Heated
- Waterfront features: None
Lot
- Size: 6,887 Square Feet
- Features: < 1/4 Acre
Details
- Parcel number: 00424610030010370
- Zoning: RS
- Special conditions: Standard,Listed As-Is
Construction
Type & style
- Home type: SingleFamily
- Architectural style: Ranch
- Property subtype: Villa
Materials
- CBS (Concrete Block Structure), Block
- Roof: Shingle
Condition
- Resale
- New construction: No
- Year built: 1984
Utilities & green energy
- Sewer: Public Sewer
- Water: Public
- Utilities for property: Cable Connected, Sewer Available, Water Available
Community & HOA
Community
- Features: Home Owners Association, Street Lights
- Security: Fire Alarm, Smoke Detector(s)
- Senior community: Yes
- Subdivision: DELRAY VILLAS 4/5
HOA
- Has HOA: Yes
- Amenities included: Bocce Court, Billiard Room, Clubhouse, Community Kitchen, Fitness Center, Hobby Room, Library, Pickleball, Pool, Parking, Recreation Facilities, Shuffleboard Court, Sauna, Spa/Hot Tub, Security, Sidewalks, Tennis Court(s)
- Services included: Cable TV, Internet, Maintenance Grounds, Pest Control, Trash
- HOA fee: $280 monthly
- HOA name: Delray Villas 4/5
Location
- Region: Delray Beach
Financial & listing details
- Price per square foot: $231/sqft
- Tax assessed value: $259,011
- Annual tax amount: $1,329
- Date on market: 10/9/2026
- Cumulative days on market: 13 days
- Listing terms: Cash,Conventional,FHA,VA Loan
Estimated market value
$332,700
$316,000 - $349,000
$3,557/mo
Price history
| Date | Event | Price |
|---|---|---|
| 10/9/2026 | Listed for sale | $349,900-4.1%$231/sqft |
Source:  BeachesMLS #B26086185 Report a problem BeachesMLS #B26086185 Report a problem | ||
| 8/1/2026 | Listing removed | $365,000$241/sqft |
Source: eXp Realty #B26029714 Report a problem | ||
| 5/18/2026 | Listed for sale | $365,000-5.2%$241/sqft |
Source: BeachesMLS #B26029714 Report a problem | ||
| 4/16/2026 | Listing removed | $384,900$255/sqft |
Source: eXp Realty #R11131914 Report a problem | ||
| 4/7/2026 | Price change | $384,900-1.3%$255/sqft |
Source: eXp Realty #R11131914 Report a problem | ||
| 1/6/2026 | Price change | $390,000-2.5%$258/sqft |
Source: eXp Realty #R11131914 Report a problem | ||
| 10/13/2025 | Listed for sale | $400,000+181.7%$265/sqft |
Source: BeachesMLS #RX-11131914 Report a problem | ||
| 4/8/2004 | Sold | $142,000$94/sqft |
Source: Public Record Report a problem | ||
Public tax history
| Year | Property taxes | Tax assessment |
|---|---|---|
| 2025 | $1,329 +3.8% | $99,527 +2.9% |
| 2024 | $1,280 +4% | $96,722 +3% |
| 2023 | $1,231 +2.5% | $93,905 +3% |
| 2022 | $1,201 +3.3% | $91,170 +3% |
| 2021 | $1,163 +1.5% | $88,515 +1.4% |
| 2020 | $1,146 +1.9% | $87,293 +2.3% |
| 2019 | $1,125 | $85,330 +1.9% |
| 2018 | $1,125 +6% | $83,739 +2.1% |
| 2017 | $1,061 +3.7% | $82,017 +2.1% |
| 2016 | $1,024 +1% | $80,330 +0.7% |
| 2015 | $1,014 -1.4% | $79,772 +0.8% |
| 2014 | $1,028 +2.5% | $79,139 +1.5% |
| 2013 | $1,002 +1.8% | $77,969 +1.7% |
| 2012 | $984 -2.6% | $76,666 -0.3% |
| 2011 | $1,011 -9.6% | $76,925 -6.9% |
| 2010 | $1,118 -11.1% | $82,600 -10.8% |
| 2009 | $1,258 -22% | $92,600 -23.5% |
| 2008 | $1,614 -24.9% | $121,040 -14.2% |
| 2007 | $2,150 -6.5% | $141,048 +2.5% |
| 2006 | $2,300 | $137,608 +3% |
| 2005 | -- | $133,600 +78.5% |
| 2004 | $517 +197.2% | $74,848 +1.9% |
| 2003 | $174 -84% | $73,452 +2.4% |
| 2002 | $1,086 +1.1% | $71,730 +1.6% |
| 2001 | $1,074 +1.4% | $70,600 +0% |
| 2000 | $1,059 +24.1% | $70,567 0% |
| 1999 | $853 | $70,600 |
Find assessor info on the county website
Monthly payment
Est. payment
Payment breakdown
Explore the cost of this home by adjusting the details. Changes won't be saved.Climate risks
Neighborhood: 33484
Nearby schools
Schools provided by the listing agent
- Elementary: Hagen Road
- Middle: Carver Community
- High: Spanish River
Source: BeachesMLS. This data may not be complete. We recommend contacting the local school district to confirm school assignments for this home.
Similar homes
- $349,0002 bd2 ba1.5k sqft6367 Pointe Pleasant Circle, Delray Beach, FL 33484For Sale

 MLS ID #B26074449, Ronald C Posner, Century 21 Stein Posner. BeachesMLS
 - $289,0002 bd2 ba1.5k sqft14096 HUNTINGTON POINTE Drive #305, Delray Beach, FL 33484For Sale
 MLS ID #B26090457, Karen Ford, The Agency Florida LLC. BeachesMLS
 - $399,9002 bd2 ba1.3k sqft6396 Whispering Wind Way, Delray Beach, FL 33484For Sale
 MLS ID #B26047887, Shari D Orland, William Raveis Real Estate. BeachesMLS
 - $359,0002 bd2 ba1.5k sqft6356 Kings Gate Circle, Delray Beach, FL 33484For Sale
 MLS ID #B26073839, Ross Elpren, Premier Listings. BeachesMLS
 - $299,0002 bd2 ba1.5k sqftHuntington Pointe, Delray Beach, FL 33484For SaleMLS ID #B26083830, Diane C Keane, Coldwell Banker Realty. BeachesMLS
- $374,9002 bd2 ba1.5k sqft6427, Delray Beach, FL 33484For SaleMLS ID #B26076819, Ronald C Posner, Century 21 Stein Posner. BeachesMLS
- $359,0003 bd2 ba1.6k sqft7548 Lexington Club Boulevard Apt A, Delray Beach, FL 33446For SaleMLS ID #B26066185, Marjorie L Miller, Regency Realty Services. BeachesMLS
- $370,0002 bd2 ba1.5k sqft6082 Waldwick Circle, Delray Beach, FL 33484For SaleMLS ID #B26039157, Elyse Duff, Coldwell Banker Realty. BeachesMLS
- $371,4002 bd2 ba1.3k sqft6248 Kings Gate Circle, Delray Beach, FL 33484For SaleMLS ID #B26038721, Iris Garonzik-Miden, Regency Realty Services. BeachesMLS
- $258,0002 bd2 ba1.2k sqft14195 Campanelli Drive, Delray Beach, FL 33484For SaleMLS ID #R11098560, Brian Clark C Boles, RE/MAX Services. BeachesMLS
- $309,9002 bd2 ba1.5k sqft14095 Royal Vista Drive #201, Delray Beach, FL 33484For SaleMLS ID #B26065804, Dale Tyroler, EXP Realty LLC. BeachesMLS
- $240,0002 bd2 ba1.2k sqft6070 La Palma Lane, Delray Beach, FL 33484For SaleMLS ID #B26069607, Deborah Curtis, Signature International Real E. BeachesMLS
- $299,0002 bd2 ba1.4k sqft125, Delray Beach, FL 33484For SaleMLS ID #B26034885, Paul Jay Saperstein, EXP Realty LLC. BeachesMLS
- $264,9992 bd2 ba1.3k sqft14111 Royal Vista Drive #405, Delray Beach, FL 33484For SaleMLS ID #B26062640, Naomi Freeman, United Realty Group, Inc. BeachesMLS
- $255,0002 bd2 ba1.5k sqft14096 Huntington Pointe Drive #309, Delray Beach, FL 33484For SaleMLS ID #B26060079, Alexander Kushel, Coldwell Banker Realty. BeachesMLS
- $259,0002 bd2 ba1.3k sqft121, Delray Beach, FL 33484For SaleMLS ID #B26057835, Marni Zuckerman, Signature International Real E. BeachesMLS
- $247,0002 bd2 ba1.2k sqft29, Delray Beach, FL 33446For SaleMLS ID #B26090280, Marina Fink, Preferred Realty. BeachesMLS
- $230,0002 bd2 ba1.3k sqft125, Delray Beach, FL 33484For SaleMLS ID #B26061053, Paul Jay Saperstein, EXP Realty LLC. BeachesMLS
- $410,0003 bd2 ba1.6k sqft5914 REGAL GLEN Drive #107, Boynton Beach, FL 33437For SaleMLS ID #B26088481, Edithann Bradway, Keyes Company. BeachesMLS
- $259,9002 bd2 ba1.3k sqft122, Delray Beach, FL 33484For SaleMLS ID #B26028390, Candice Pippa Palmer, LPT Realty, LLC. BeachesMLS
