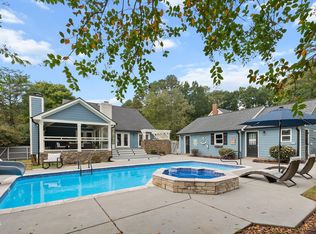
NEW PRICE!! $625,000 + HOME WARRANTY w/ ACCEPTBLE OFFER! Popcorn ceilings are gone! Surrounded by nature on 2.48 acres; you will be AMAZED at how close you are to everything! Nestled on a peaceful cul-de-sac of mature trees just outside city limits. Wake Co taxes only, No HOA! Aqua NC owns adjacent community water well site. Well-maintained 3 bed, 2.5 bath home + 475 sf Rec.Rm accessible from the main living area as well as a back staircase. Note: sellers unable to locate permit for this space. Also, there are 540 sf of ready-to-finish Walk-Up Attic!! Many quality updates like engineered bamboo floors downstairs, fresh paint, new carpet upstairs and a renovated Kitchen w/ granite counter tops extending to a tile backsplash and glazed cabinets. Replaced windows & shutters, exterior doors, new doors for the side-load garage, roof, siding, HVAC and renovation (2023) of the large backyard deck retreat for gatherings with family and friends. All this yet you are still just 10 min. to Crossroads restaurants & shopping; 12 min. to Pullen Park-Dorthea Dix Park-NC Farmers Mkt. & 5 min. to Lake Wheeler & Yates Mill Pond. Easy access to 40, 440, US-1, 540, RTP, NCSU or you can literally be in downtown Raleigh, Cary or Apex in less than 20 minutes. Going to NC beaches or mountains? 3-4 hours!! AMAZING!! Beautiful homes & friendly neighbors in the subdivision ...be the first in line for this opportunity!
For sale
Price cut: $29K (8/31)
$625,000
6309 Windy Ridge Ct, Raleigh, NC 27606
3beds
2,486sqft
Single Family Residence
Built in 1985
2.48 Acres Lot
$613,700 Zestimate®
$251/sqft
$-- HOA
What's special
Fresh paintReplaced windows and shuttersTile backsplashGlazed cabinetsNew carpet upstairsEngineered bamboo floors downstairs
- 82 days
- 1,092
- 133
Zillow last checked:
Listing updated:
Listed by:
Sandy Lytle 919-412-1752,
Coldwell Banker HPW
Source: Doorify MLS,MLS#: 10160750
Facts & features
Interior
Bedrooms & bathrooms
- Bedrooms: 3
- Bathrooms: 3
- Full bathrooms: 2
- 1/2 bathrooms: 1
- Main level bathrooms: 1
Primary bedroom
- Description: En Suite w/ Walk-In Closet
- Level: Second
- Area: 247.42 Square Feet
- Dimensions: 17.8 x 13.9
Bedroom 2
- Description: Walk-In Closet
- Level: Second
- Area: 137.64 Square Feet
- Dimensions: 12.4 x 11.1
Bedroom 3
- Level: Second
- Area: 147.56 Square Feet
- Dimensions: 12.4 x 11.9
Breakfast room
- Description: Bay Window
- Level: First
- Area: 101.2 Square Feet
- Dimensions: 11.0 x 9.2
Dining room
- Level: First
- Area: 136.25 Square Feet
- Dimensions: 12.5 x 10.9
Other
- Level: First
- Area: 68.87 Square Feet
- Dimensions: 9.7 x 7.1
Family room
- Description: Sliding Doors to Deck
- Level: First
- Area: 347.5 Square Feet
- Dimensions: 25.0 x 13.9
Kitchen
- Description: Renovated
- Level: First
- Area: 118.8 Square Feet
- Dimensions: 11.0 x 10.8
Other
- Description: Finishable Attic; Walk-Up Staircase
- Level: Third
- Area: 540.09 Square Feet
- Dimensions: 35.3 x 15.3
Other
- Description: Front Porch
- Level: First
- Area: 34.3 Square Feet
- Dimensions: 7.0 x 4.9
Other
- Description: Deck 1
- Level: First
- Area: 394.74 Square Feet
- Dimensions: 45.9 x 8.6
Other
- Description: 2-Car Garage
- Level: First
- Area: 562.5 Square Feet
- Dimensions: 25.0 x 22.5
Other
- Description: Deck 2
- Level: First
- Area: 312 Square Feet
- Dimensions: 7.8 x 40.0
Other
- Description: Service Porch
- Level: First
- Area: 34.3 Square Feet
- Dimensions: 7.0 x 4.9
Recreation room
- Description: Heat/Cool Unit; Back Stairs
- Level: Second
- Area: 422.73 Square Feet
- Dimensions: 23.1 x 18.3
Heating
- Central, Electric, Heat Pump
Cooling
- Central Air, Ceiling Fan(s), Electric, Heat Pump, Wall Unit(s)
Appliances
- Included: Cooktop, Dryer, Dishwasher, Electric Cooktop, ENERGY STAR Qualified Refrigerator, Electric Water Heater, Free-Standing Electric Range, Microwave, Refrigerator, Washer
- Laundry: Laundry Closet, Electric Dryer Hookup, Main Level, Washer Hookup
Features
- Ceiling Fan(s), Chandelier, Crown Molding, Entrance Foyer, Eat-in Kitchen, Granite Counters, High Speed Internet, Natural Woodwork, Smart Thermostat, Walk-In Closet(s), Separate Shower, Bathtub/Shower Combination, Walk-In Shower
- Flooring: Carpet, Hardwood, Tile
- Doors: Sliding Doors, Storm Door(s)
- Windows: Bay Window(s), ENERGY STAR Qualified Windows, Shutters
- Number of fireplaces: 1
- Fireplace features: Family Room, Masonry, Wood Burning Stove
Interior area
- Total structure area: 2,486
- Total interior livable area: 2,486 sqft
- Finished area above ground: 2,486
- Finished area below ground: 0
Property
Parking
- Total spaces: 4
- Parking features: Concrete, Garage Faces Side, Inside Entrance, Oversized
- Garage spaces: 2
- Uncovered spaces: 2
Features
- Levels: Two
- Stories: 2
- Entry location: Front Service Door
- Patio & porch: Deck, Front Porch
- Exterior features: Rain Gutters
Lot
- Size: 2.48 Acres
- Features: Cul-De-Sac, Landscaped, Hardwood Trees
- Residential vegetation: Grassed, Partially Wooded
Details
- Parcel number: 078101353712000 0133098
- Zoning: R-40W
- Special conditions: Standard
Construction
Type & style
- Home type: SingleFamily
- Architectural style: Transitional
- Property subtype: Single Family Residence
Materials
- Frame, Vinyl Siding
- Foundation: Crawlspace
- Roof: Asphalt
Condition
- Updated/Remodeled
- New construction: No
- Year built: 1985
Utilities & green energy
- Sewer: Septic Tank
- Water: Community Water
- Utilities for property: Cable Available, Electricity Connected, Water Connected
Community & HOA
Community
- Features: Street Lights
- Security: Smoke Detector(s)
- Subdivision: Wesley Woods
HOA
- Has HOA: No
Location
- Region: Raleigh
Financial & listing details
- Price per square foot: $251/sqft
- Tax assessed value: $476,433
- Annual tax amount: $3,148
- Date on market: 7/30/2026
- Listing agreement: Exclusive Right To Sell
- Listing terms: Conventional
- Road surface type: Paved
Estimated market value
$613,700
$583,000 - $644,000
$2,735/mo
Price history
| Date | Event | Price |
|---|---|---|
| 8/31/2026 | Price change | $625,000-4.4%$251/sqft |
Source:  Doorify MLS #10160750 Report a problem Doorify MLS #10160750 Report a problem | ||
| 8/19/2026 | Price change | $654,000-2.2%$263/sqft |
Source: Doorify MLS #10160750 Report a problem | ||
| 7/30/2026 | Listed for sale | $669,000-0.9%$269/sqft |
Source: Doorify MLS #10160750 Report a problem | ||
| 7/3/2026 | Listing removed | $675,000$272/sqft |
Source: Doorify MLS #10160750 Report a problem | ||
| 6/16/2026 | Price change | $675,000-1.9%$272/sqft |
Source: Doorify MLS #10160750 Report a problem | ||
| 4/17/2026 | Listed for sale | $688,000$277/sqft |
Source: Doorify MLS #10160750 Report a problem | ||
| 2/1/2026 | Listing removed | $688,000$277/sqft |
Source: Doorify MLS #10120030 Report a problem | ||
| 11/25/2025 | Price change | $688,000+0.4%$277/sqft |
Source: Doorify MLS #10120030 Report a problem | ||
| 11/24/2025 | Price change | $685,000-4.9%$276/sqft |
Source: Doorify MLS #10120030 Report a problem | ||
| 10/22/2025 | Price change | $720,000-2.7%$290/sqft |
Source: Doorify MLS #10120030 Report a problem | ||
| 9/5/2025 | Listed for sale | $740,000+335.3%$298/sqft |
Source: Doorify MLS #10120030 Report a problem | ||
| 7/29/1994 | Sold | $170,000$68/sqft |
Source: Agent Provided Report a problem | ||
Public tax history
| Year | Property taxes | Tax assessment |
|---|---|---|
| 2025 | $3,149 +3% | $489,183 |
| 2024 | $3,058 +27.4% | $489,183 +60.2% |
| 2023 | $2,400 +7.9% | $305,288 |
| 2022 | $2,225 +2.7% | $305,288 |
| 2021 | $2,165 +1.7% | $305,288 |
| 2020 | $2,130 -7.7% | $305,288 +9% |
| 2019 | $2,308 | $280,094 |
| 2018 | $2,308 +14.7% | $280,094 |
| 2017 | $2,011 | $280,094 -6.4% |
| 2016 | -- | $299,094 +12.2% |
| 2015 | $1,871 +5.5% | $266,470 |
| 2014 | $1,773 | $266,470 |
| 2013 | -- | $266,470 |
| 2012 | -- | $266,470 |
| 2011 | -- | $266,470 |
| 2010 | -- | $266,470 |
| 2009 | -- | $266,470 |
| 2008 | -- | -- |
| 2007 | -- | -- |
| 2006 | -- | -- |
| 2005 | -- | -- |
| 2004 | -- | -- |
| 2003 | -- | -- |
| 2002 | -- | -- |
| 2001 | -- | -- |
Find assessor info on the county website
Monthly payment
Est. payment
Payment breakdown
Explore the cost of this home by adjusting the details. Changes won't be saved.Climate risks
Neighborhood: 27606
Nearby schools
Schools provided by the listing agent
- Elementary: Wake - Yates Mill Elementary
- Middle: Wake - Dillard Drive Middle
- High: Wake - Athens Drive High
Source: Doorify MLS. This data may not be complete. We recommend contacting the local school district to confirm school assignments for this home.
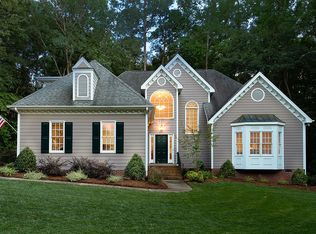
Similar homes
- $720,0004 bd4 ba2.9k sqft2101 Chicora Wood Dr, Raleigh, NC 27606For Sale
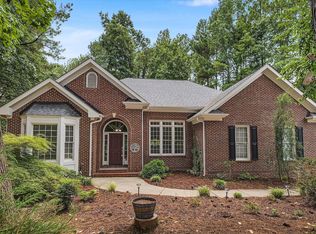
 MLS ID #10179289, April Auman. Doorify MLS
 - $795,0004 bd3 ba2.8k sqft2321 Beaver Oaks Ct, Raleigh, NC 27606For Sale
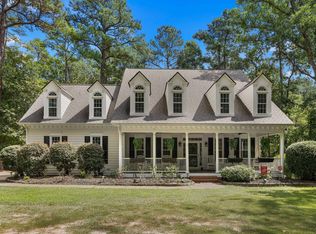 MLS ID #10193120, Emily J DeVita. Doorify MLS
 - $515,0003 bd3 ba2k sqft8509 Ashwood Dr, Raleigh, NC 27603For Sale
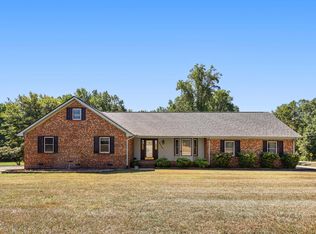 MLS ID #10196890, Bryan James Deal. Doorify MLS
 - $699,9004 bd4 ba2.2k sqft8421 Wyndridge Dr, Apex, NC 27539For Sale
 MLS ID #10197030, Samara Presley. Doorify MLS
 - $625,0004 bd4 ba3.3k sqft3204 Orchestra Ct, Apex, NC 27539For SaleMLS ID #10179905, Deb Chadwick. Doorify MLS
- $579,9003 bd3 ba2.5k sqft4908 Allanbrooke Ln, Fuquay Varina, NC 27526For SaleMLS ID #10189049, Cindy Szoczei. Doorify MLS
- $590,0004 bd3 ba2.1k sqft102 Copper Hill Dr, Cary, NC 27518For SaleMLS ID #10187568, Aimee Anderson. Doorify MLS
- $575,0004 bd3 ba2.6k sqft107 Whitehall Way, Cary, NC 27511For SaleMLS ID #10194719, Kathy Powers Uhorchak. Doorify MLS
- $485,0003 bd3 ba1.8k sqft1112 Stoneferry Ln, Raleigh, NC 27606For SaleMLS ID #10178804, Melissa Cetola. Doorify MLS
- $650,0003 bd3 ba2.4k sqft1006 Oakwell Ct, Apex, NC 27502For SaleMLS ID #10187436, Michelle Gelston. Doorify MLS
- $565,0003 bd4 ba2.4k sqft4913 Rhythm Dr, Apex, NC 27539For SaleMLS ID #10186084, Ginger Peters. Doorify MLS
- $629,9004 bd3 ba2.5k sqft6813 Jean Dr, Raleigh, NC 27612For SaleMLS ID #10181296, Matt Steele. Doorify MLS
- $674,9004 bd4 ba2.8k sqft100 Arlen Park Pl, Holly Springs, NC 27540For SaleMLS ID #10192059, Carolyn Luck. Doorify MLS
- $659,9004 bd3 ba2.8k sqft8005 Millenium Dr, Raleigh, NC 27614For SaleMLS ID #10181847, Cathy Lyons. Doorify MLS
- $498,5003 bd3 ba2.2k sqft5216 Bridget Dr, Raleigh, NC 27603For SaleMLS ID #10175483, Judy Johnson. Doorify MLS
- $640,0004 bd3 ba3.7k sqft4902 Carteret Dr, Raleigh, NC 27612For SaleMLS ID #10153150, Lori Walls. Doorify MLS
- $689,9004 bd3 ba3.2k sqft107 Thornewood Dr, Cary, NC 27518For SaleMLS ID #10161379, Spencer Sifinski. Doorify MLS
- $587,0003 bd3 ba2.5k sqft5312 Serather Ct, Garner, NC 27529For SaleMLS ID #10191084, Terri McLaughlin Bellamy. Doorify MLS
- $650,0004 bd3 ba2.6k sqft5512 Windy Gap Ct, Raleigh, NC 27617For SaleMLS ID #10186195, John Cho. Doorify MLS
- $645,0003 bd3 ba2.8k sqft4909 N Hills Dr, Raleigh, NC 27612For SaleMLS ID #10187162, Jamie Welch. Doorify MLS
