Skip main navigation
Sold for $835,000
  • $835,000

    6309 Winston Rd, Tower, MN 55790

    3beds
    2,672sqft
    Single Family Residence
    Built in 1997
    2.19 Acres Lot
    $835,100 Zestimate®
    $313/sqft
    $2,820 Estimated rent

    Home value

    $835,100

    $793,000 - $877,000

    $2,820/mo

    Zestimate® history
    Loading
    Loading...

    Owner options

    List your home for rent

    $2,820/mo

    Rent Zestimate®

    Find your next renter with Zillow Rental Manager. Plus, with online applications, you can quickly screen prospective tenants – for free.

    Learn more

    $2,820/mo

    Rent Zestimate®

    Refinance and save

    $5,659/mo

    Est. payment

    Refinancing to a lower rate could help reduce your monthly payments and save thousands over the life of the loan.

    See today's rates

    $5,659/mo

    Est. payment

    Explore your selling options

    Work with a Zillow partner agent

    Leverage their expertise and Zillow's premium Showcase listings to get your home seen by more buyers.

    Get started

    List with your own agent

    Get your home in front of millions of buyers by listing it on Zillow.

    Learn how to do it

    Sell it yourself

    Take full control of how buyers see your home on Zillow by listing For Sale by Owner (FSBO).

    List your home

    What's special

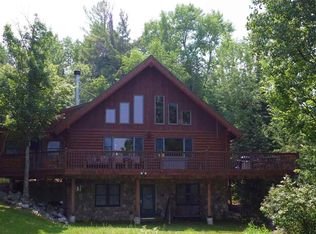
    Warm rustic charm throughoutBreathtaking natural beautySoaring beamed ceilingsAbundant natural lightStunning year-round log homeUpdated walk-in showerTowering old-growth pines

    Experience Northwoods living at its finest with this stunning year-round log home on beautiful Lake Vermilion. Set on approximately 2 private acres with 180 feet of pristine lakeshore, this property offers breathtaking natural beauty, towering old-growth pines, and easy level access to the water — no stairs required. This spacious 3-BR, 3-BA home features soaring beamed ceilings, abundant natural light, & a warm rustic charm throughout. The updated walk-in shower adds modern comfort, while the expansive loft includes its own bathroom & office area, perfect for guests, remote work, or additional living space. Lower level walk out with fireplace is the perfect family area. The wrap-around deck is ideal for entertaining or relaxing in the quiet surroundings. A large 3-stall garage & winding private driveway provide ample space & privacy. Only 10 minutes from Tower & near a championship golf course accessible by boat, this property combines seclusion with convenience and recreation.

    Zillow last checked:

    Listing updated:

    Listed by:

    Barb Hegg 218-742-2369,

    Vermilion Land Office, Inc

    Bought with:

    Nonmember NONMEMBER

    Nonmember Office

    Source: Lake Superior Area Realtors as distributed by MLS GRID,MLS#: 6125670MLS Logo

    Facts & features

    Interior

    Bedrooms & bathrooms
    • Bedrooms: 3
    • Bathrooms: 3
    • Full bathrooms: 1
    • 3/4 bathrooms: 1
    • 1/4 bathrooms: 1
    Rooms
    • Room types: Loft
    Bedroom
    • Level: Main
    • Area: 180 Square Feet
    • Dimensions: 12 x 15
    Bedroom
    • Level: Main
    • Area: 150 Square Feet
    • Dimensions: 10 x 15
    Bedroom
    • Level: Lower
    • Area: 224 Square Feet
    • Dimensions: 16 x 14
    Bathroom
    • Level: Main
    • Area: 77 Square Feet
    • Dimensions: 7 x 11
    Bathroom
    • Level: Upper
    • Area: 88.2 Square Feet
    • Dimensions: 9.8 x 9
    Family room
    • Level: Lower
    • Area: 377 Square Feet
    • Dimensions: 13 x 29
    Kitchen
    • Level: Main
    • Area: 165 Square Feet
    • Dimensions: 11 x 15
    Living room
    • Description: Includes Dining Room
    • Level: Main
    • Area: 345 Square Feet
    • Dimensions: 15 x 23
    Heating
    • Forced Air, Propane
    Cooling
    • Central Air
    Appliances
    • Included: Water Heater-Electric, Cooktop, Dishwasher, Dryer, Exhaust Fan, Microwave, Refrigerator, Wall Oven, Washer
    Features
    • Vaulted Ceilings
    • Doors: Patio Door
    • Basement: Full,Egress Windows,Finished,Walkout,Bath,Bedrooms,Family/Rec Room,Fireplace,Washer Hook-Ups,Dryer Hook-Ups
    • Number of fireplaces: 1
    • Fireplace features: Gas, Basement
    Interior area
    • Total interior livable area: 2,672 sqft
    • Finished area above ground: 1,520
    • Finished area below ground: 1,152

    Property

    Parking
    • Total spaces: 3
    • Parking features: Gravel, Detached
    • Garage spaces: 3
    Features
    • Patio & porch: Deck
    • Exterior features: Dock
    • Has view: Yes
    • View description: Inland Lake, Bay
    • Has water view: Yes
    • Water view: Lake,Bay
    • Waterfront features: Inland Lake, Waterfront Access(Private), Shoreline Characteristics(Shore-Accessible)
    • Body of water: Vermilion
    • Frontage length: 180
    Lot
    • Size: 2.19 Acres
    • Dimensions: 580 x 182
    • Features: Accessible Shoreline, Tree Coverage - Medium, Level
    Details
    • Foundation area: 1216
    • Parcel number: 560006000030

    Construction

    Type & style
    • Home type: SingleFamily
    • Architectural style: Log
    • Property subtype: Single Family Residence
    Materials
    • Log, Log Home
    • Foundation: Concrete Perimeter
    • Roof: Metal
    Condition
    • Previously Owned
    • Year built: 1997

    Utilities & green energy

    • Electric: Lake Country Power
    • Sewer: Private Sewer
    • Water: Private

    Community & HOA

    HOA
    • Has HOA: No
    Location
    • Region: Tower

    Financial & listing details

    • Price per square foot: $313/sqft
    • Tax assessed value: $695,200
    • Annual tax amount: $6,498
    • Date on market: 5/29/2026
    • Cumulative days on market: 6 days
    • Listing terms: Cash,Conventional

    Price history

    DateEventPrice
    8/24/2026Sold$835,000-6.7%$313/sqft
    Source: Lake Superior Area Realtors as distributed by MLS GRID #6125670 Report a problem
    6/18/2026Pending sale$894,500$335/sqft
    Source: Lake Superior Area Realtors as distributed by MLS GRID #6125670 Report a problem
    6/4/2026Contingent$894,500$335/sqft
    Source: Lake Superior Area Realtors as distributed by MLS GRID #6125670 Report a problem
    5/29/2026Listed for sale$894,500+36.6%$335/sqft
    Source: Range AOR #150029 Report a problem
    11/30/2005Sold$655,000$245/sqft
    Source: Public Record Report a problem

    Public tax history

    YearProperty taxesTax assessment
    2025$6,208 -2.8%$695,200 +2.1%
    2024$6,384 +6.2%$680,900
    2023$6,014 +13.5%$680,900 +13%
    2022$5,298 +3.3%$602,300 +24.8%
    2021$5,130 $482,800 +6.3%
    2020$5,130 $454,400
    2019$5,130 +8.8%$454,400 +8.7%
    2018$4,716 -4.6%$418,000
    2017$4,944 +4.8%$418,000 -17.7%
    2016$4,716 -18.6%$507,900 -3%
    2015$5,792 -1.8%$523,700
    2014$5,898 -20%$523,700 -9.6%
    2013$7,371 +3.3%$579,300
    2012$7,133 +7.1%$579,300 -4.2%
    2011$6,662 +2.8%$604,800
    2010$6,480 $604,800
    2009$6,480 +32.8%$604,800 +4.2%
    2008$4,879 +9.6%$580,200 +15%
    2007$4,451 +20.3%$504,500 +15%
    2006$3,699 +15.4%$438,700 +32.5%
    2004$3,205 +5.8%$331,200 +12.7%
    2003$3,031 +12.7%$293,900 +12.6%
    2002$2,688 -26.5%$261,000 +10.1%
    2001$3,656 +4.7%$237,100 +8.5%
    2000$3,492 $218,500
    Find assessor info on the county website

    Neighborhood: 55790

    Nearby schools

    GreatSchools rating
    Get pre-qualified for a loan
    At Zillow Home Loans, we can pre-qualify you in as little as 5 minutes with no impact to your credit score.

    An equal housing lender. NMLS #10287.