This stunning two-story corner-lot home, built in 2004, offers 3,926 sq. ft. of elegant living on a 7,429 sq. ft. lot. Featuring 5 bedrooms, 4.5 bathrooms, a spacious upstairs loft, and a first-floor office with stylish bamboo flooring, this residence blends warmth and sophistication. Nestled on a peaceful cul-de-sac, it boasts exceptional curb appeal with a beautifully landscaped walkway leading to a welcoming entry. Inside, soaring 20-foot ceilings, stately white pillars, custom porcelain tile flooring, new carpet, and fresh paint create a bright, open atmosphere. Expansive windows with plantation shutters fill the home with natural light. The gourmet kitchen is a chef’s dream, showcasing maple cabinetry, granite countertops, and premium Viking stainless steel appliances, including a six-burner cooktop and double oven. A full-height granite backsplash, large island with storage, and walk-in pantry add beauty and function. A fireplace anchors the adjacent family room that opens to an entertainer’s backyard paradise. The beautifully designed backyard features a flagstone patio with built-in natural gas BBQ, oversized island with seating, three-tier fountain, and built-in speakers to add a musical atmosphere. A separate corner is plumbed and wired for a spa—an opportunity to create your own private retreat beneath the stars. The first floor includes a large bedroom with full bath and patio access—ideal for visitors or multigenerational living—plus a separate office and stylish half bath. Upstairs, the expansive loft provides options as a second office, recreation room, or sixth bedroom. The luxurious primary suite is a serene escape with a spa-inspired bath featuring a walk-in shower, Jacuzzi soaking tub, dual vanities, marble flooring, and two walk-in closets. The large secondary bedrooms feature mirrored closets and either Jack & Jill or shared bathrooms. The upstairs laundry room adds convenience plus built-in cabinetry and sink. Additional highlights include a three-car garage with Tesla charger and extra laundry hookups, tankless water heater, solar panels, whole-house fan, dual-zone AC, and upgraded sound-insulated windows. Located within the top-rated ABC Unified School District—home to Whitney High School—and near Gonsalves Elementary, Carmenita Middle, Cerritos High, multiple parks, Cerritos Town Center, Los Cerritos Mall, & major freeways (5, 91, 605). Don’t miss your chance to make this exceptional property your new home—schedule a tour today!
For sale
Listed by: Redfin • Erica Tang • Contact: 949-244-1465
$2,219,000
17405 Jasmine Way, Cerritos, CA 90703
5beds
3,926sqft
Single Family Residence
Built in 2004
7,267 Square Feet Lot
$2,181,200 Zestimate®
$565/sqft
$-- HOA
What's special
- 280 days |
- 1,208 |
- 25 |
Zillow last checked:
Listing updated:
Listed by:
Erica Tang DRE #02063872 949-244-1465,
Redfin
Source: CRMLS,MLS#: OC26177714 Originating MLS: California Regional MLS
Originating MLS: California Regional MLSFacts & features
Interior
Bedrooms & bathrooms
- Bedrooms: 5
- Bathrooms: 5
- Full bathrooms: 5
- Main level bathrooms: 2
- Main level bedrooms: 3
Rooms
- Room types: Attic, Bathroom, Bedroom, Entry/Foyer, Family Room, Kitchen, Laundry, Loft, Living Room, Primary Bathroom, Primary Bedroom, Office, Other, Pantry
Bathroom
- Features: Jack and Jill Bath
Bathroom
- Features: Bidet, Bathroom Exhaust Fan, Bathtub, Closet, Dual Sinks, Enclosed Toilet, Full Bath on Main Level, Hollywood Bath, Jetted Tub, Low Flow Plumbing Fixtures
Kitchen
- Features: Granite Counters, Kitchen Island, Kitchen/Family Room Combo, Pots & Pan Drawers, Walk-In Pantry
Other
- Features: Walk-In Closet(s)
Pantry
- Features: Walk-In Pantry
Heating
- Central, Forced Air, Fireplace(s), Natural Gas, Zoned
Cooling
- Central Air, Dual, Electric, Humidity Control, Whole House Fan, Zoned
Appliances
- Included: 6 Burner Stove, Barbecue, Convection Oven, Double Oven, Dishwasher, ENERGY STAR Qualified Appliances, ENERGY STAR Qualified Water Heater, Electric Oven, Gas Cooktop, Gas Water Heater, High Efficiency Water Heater, Hot Water Circulator, Range Hood, Self Cleaning Oven, Tankless Water Heater, Vented Exhaust Fan, Water To Refrigerator, Water Heater
- Laundry: Washer Hookup, Electric Dryer Hookup, Gas Dryer Hookup, Inside, In Garage, Laundry Room, Upper Level
Features
- Built-in Features, Block Walls, Tray Ceiling(s), Ceiling Fan(s), Ceramic Counters, Cathedral Ceiling(s), Central Vacuum, Granite Counters, High Ceilings, Open Floorplan, Pantry, Stone Counters, Recessed Lighting, Storage, Tile Counters, Two Story Ceilings, Unfurnished, Wired for Data, Wired for Sound, Attic, Bedroom on Main Level
- Flooring: Bamboo, Carpet, Stone, Tile
- Has fireplace: Yes
- Fireplace features: Family Room, Gas
- Common walls with other units/homes: No Common Walls
Interior area
- Total interior livable area: 3,926 sqft
Property
Parking
- Total spaces: 3
- Parking features: Garage - Attached
- Attached garage spaces: 3
Features
- Levels: Two
- Stories: 2
- Entry location: 1
- Pool features: None
- Spa features: None
- Fencing: Block,Good Condition
- Has view: Yes
- View description: None
Lot
- Size: 7,267 Square Feet
- Features: Back Yard, Corner Lot, Cul-De-Sac, Front Yard, Sprinkler System
Details
- Parcel number: 7022020039
- Special conditions: Standard
Construction
Type & style
- Home type: SingleFamily
- Property subtype: Single Family Residence
Materials
- Copper Plumbing
- Roof: Concrete,Fire Proof
Condition
- New construction: No
- Year built: 2004
Utilities & green energy
- Sewer: Public Sewer
- Water: Public
Green energy
- Energy efficient items: Appliances, Water Heater
Community & HOA
Community
- Features: Biking, Curbs, Gutter(s), Park, Street Lights, Suburban, Sidewalks
Location
- Region: Cerritos
Financial & listing details
- Price per square foot: $565/sqft
- Tax assessed value: $1,240,972
- Annual tax amount: $15,004
- Date on market: 8/13/2026
- Cumulative days on market: 280 days
- Listing terms: Cash,Cash to New Loan,Conventional
Estimated market value
$2,181,200
$2.07M - $2.29M
$6,578/mo
Price history
| Date | Event | Price |
|---|---|---|
| 8/13/2026 | Listed for sale | $2,219,000+109.3%$565/sqft |
Source:  CRMLS #OC26177714 Report a problem CRMLS #OC26177714 Report a problem | ||
| 2/7/2005 | Sold | $1,060,000$270/sqft |
Source: Public Record Report a problem | ||
Public tax history
| Year | Property taxes | Tax assessment |
|---|---|---|
| 2025 | $15,004 +3.6% | $1,240,972 +2% |
| 2024 | $14,486 +3.4% | $1,216,640 +2% |
| 2023 | $14,005 +0.9% | $1,192,786 +2% |
| 2022 | $13,873 +2.5% | $1,169,399 +2% |
| 2021 | $13,538 +0.8% | $1,146,471 +1% |
| 2020 | $13,426 | $1,134,716 +2% |
| 2019 | $13,426 +9.2% | $1,112,468 +2% |
| 2018 | $12,291 | $1,090,655 +2% |
| 2017 | $12,291 +2% | $1,069,271 +2% |
| 2016 | $12,054 +2.1% | $1,048,306 +1.5% |
| 2015 | $11,800 +3.5% | $1,032,560 +2% |
| 2014 | $11,406 | $1,012,335 +2.5% |
| 2012 | -- | $988,000 -4% |
| 2011 | -- | $1,029,200 |
| 2010 | -- | $1,029,200 -10.3% |
| 2009 | -- | $1,147,375 +2% |
| 2008 | -- | $1,124,878 +2% |
| 2007 | -- | $1,102,823 +2% |
| 2006 | -- | $1,081,200 +176.6% |
| 2005 | -- | $390,923 +4% |
| 2004 | -- | $375,745 |
Find assessor info on the county website
Monthly payment
Est. payment
Payment breakdown
Explore the cost of this home by adjusting the details. Changes won't be saved.Climate risks
Neighborhood: 90703
Nearby schools
GreatSchools rating
- 10/10Gonsalves (Joe A.) Elementary SchoolGrades: K-6Distance: 0.4 mi
- 9/10Carmenita Middle SchoolGrades: 7-8Distance: 0.8 mi
- 10/10Cerritos High SchoolGrades: 9-12Distance: 1.7 mi
- $1,923,5005 bd5 ba3.6k sqft17403 Jasmine Way, Cerritos, CA 90703Off Market
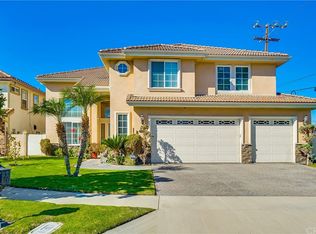
- $1,342,2004 bd3 ba1.9k sqft17503 Kensington Cir, Cerritos, CA 90703Off Market
- $1,448,6004 bd3 ba2.5k sqft17502 Kensington Cir, Cerritos, CA 90703Off Market
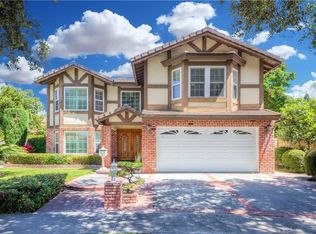
- $1,203,7504 bd3 ba2.1k sqft17505 Kensington Cir, Cerritos, CA 90703Sold

- $2,241,0005 bd5 ba3.9k sqft17406 Jasmine Way, Cerritos, CA 90703Off Market
- $2,177,5005 bd5 ba3.6k sqft17402 Jasmine Way, Cerritos, CA 90703Off Market
- $1,192,5004 bd3 ba2.1k sqft17502 Antonio Ave, Cerritos, CA 90703Off Market
- $1,193,0004 bd2 ba1.6k sqft17504 Kensington Cir, Cerritos, CA 90703Off Market
A local agent can set up tours, give advice and negotiate with sellers.
Similar homes
- $1,719,0005 bd4 ba2.6k sqft12912 Cantrece St, Cerritos, CA 90703For Sale
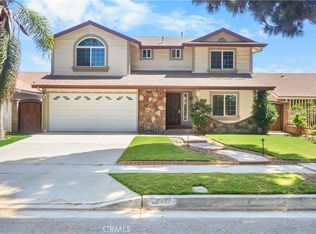 MLS ID #RS26160663, Odai Peri, C-21 Classic Estates. CRMLS
 - $1,699,9504 bd3 ba2.8k sqft11342 Rose St, Cerritos, CA 90703For Sale
 MLS ID #RS26159936, Art Flores, Cal-Estate Realty. CRMLS
 - $1,341,0006 bd3 ba2.7k sqft17321 Mapes Ave, Cerritos, CA 90703For Sale
 MLS ID #RS26172386, Odai Peri, C-21 Classic Estates. CRMLS
 - $2,500,0005 bd5 ba4.5k sqft270 Flowerfield Ln, La Habra Heights, CA 90631For Sale
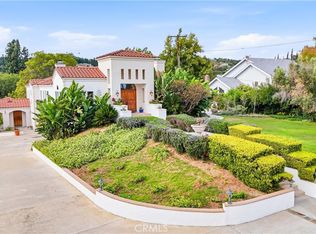 MLS ID #PW26101072, Jan Fiore, Coldwell Banker Diamond. CRMLS
 - $2,288,0006 bd6 ba4.3k sqft18218 Senteno St, Rowland Heights, CA 91748For SaleMLS ID #WS26141591, NI ZHEN, RE/MAX 2000 REALTY. CRMLS
- $1,550,0007 bd5 ba2.9k sqft10401 Park St, Bellflower, CA 90706For SaleMLS ID #WS26118776, RAYMOND TSAI, Pinnacle Real Estate Group. CRMLS
- $2,479,0005 bd5 ba3.9k sqft17529 Cloverdale Way, Yorba Linda, CA 92886For SaleMLS ID #PW26163839, Tilak Chopra, CAL Top Realty & Investments. CRMLS
- $2,274,0005 bd5 ba3.7k sqft236 Belmont Ave, Long Beach, CA 90803For SaleMLS ID #PW26129406, Larry Boren, LB Brokerage, Inc. CRMLS
- $1,649,0007 bd7 ba3.6k sqft14502 Broadway, Whittier, CA 90604For SaleMLS ID #PW26169401, Michael Kahn, First Team Real Estate. CRMLS
- $2,280,0005 bd5 ba3.3k sqft21086 Willow Heights Dr, Diamond Bar, CA 91765For SaleMLS ID #WS26149150, SAMPSON WU, TopSky Realty Inc. CRMLS
- $1,849,0004 bd3 ba2.2k sqft5872 Meadowbrook Dr, Huntington Beach, CA 92649For SaleMLS ID #OC26168992, Chrissy Reilly, Compass. CRMLS
- $2,290,0006 bd7 ba3.4k sqft8563 Amazon River Cir, Fountain Valley, CA 92708For SaleMLS ID #PW26159726, Duong Cao, DC Real Estate. CRMLS
- $1,998,0006 bd6 ba4.6k sqft3006 Cordova Ct, West Covina, CA 91791For SaleMLS ID #TR26120836, Ivy Kung, eCentury Mortgage & Realty Inc. CRMLS
- $1,500,0005 bd3 ba2.6k sqft1517 Moonbeam Pl, Fullerton, CA 92833For SaleMLS ID #PW26132213, Victoria Lim, Keller Williams Realty. CRMLS
- $2,599,0006 bd5 ba3.9k sqft18679 Diddy Cir, Fountain Valley, CA 92708For SaleMLS ID #OC26161392, Lily Campbell, First Team Real Estate. CRMLS
- $1,995,0005 bd4 ba3.1k sqft5415 Los Monteros, Yorba Linda, CA 92887For SaleMLS ID #OC26078851, Rick Lin, Wetrust Realty. CRMLS
- $2,300,0004 bd3 ba2.6k sqft4305 Willow Tree Ln, Yorba Linda, CA 92887For SaleMLS ID #OC26114096, Cesi Pagano, Keller Williams Realty. CRMLS
- $2,395,0008 bd6 ba5.4k sqft10513 Pangborn Ave, Downey, CA 90241For SaleMLS ID #DW26087505, Catherine Arinaitwe, Sunrise Acceptance Corp.. CRMLS
- $1,499,0005 bd3 ba2.7k sqft5089 Saratoga Ave, Cypress, CA 90630For SaleMLS ID #PW26109296, Chase Whitney, First Team Real Estate. CRMLS
- $1,724,9995 bd3 ba3.5k sqft9434 Pico Vista Rd, Downey, CA 90240For SaleMLS ID #PW25274372, Danny Sanchez, Keller Williams Pacific Estate. CRMLS
Local buyer's agents are ready to help
