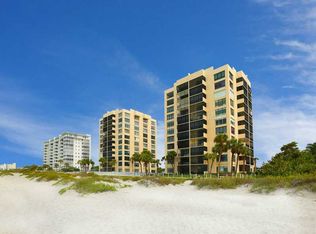
FULLY UPDATED. HURRICANE RATED WINDOWS/DOORS. TURNKEY FURNISHED. MOVE-IN READY. WASHER/DRYER IN UNIT. BEACHFRONT LIVING. Welcome to Valencia on the Gulf, an award-winning beachfront community on Venice Island. This light and bright CORNER RESIDENCE offers 1,284 square feet of refined coastal living, featuring 2 bedrooms, 2 bathrooms, and 2 private screened lanais - one off the dining room and another off the primary suite. You’ll enjoy the beautiful Florida sunsets and tranquil partial Gulf views from the living room, bedrooms, and lanai off the primary suite, and the peace of mind that comes from the newer condo’s windows and doors (2018) that meet current hurricane standards. The kitchen features updated cabinetry, granite countertops, a custom tile backsplash, under-cabinet lighting, stainless steel appliances, and breakfast bar. The primary suite is a spacious retreat with a large walk-in closet and an ensuite bathroom featuring a walk-in shower and an in-unit stackable washer/dryer for the convenience of private laundry. Both bathrooms feature updated showers and cabinetry with granite counters. The roomy second bedroom has plenty of space for your guests. Easy-maintenance Luxury Vinyl Plank flooring flows through the living area and bedrooms, complemented by ceramic tile in the kitchen, dining area, and baths. Additional peace of mind comes from the newer A/C (2021) and Water Heater (2019). Valencia on the Gulf is impeccably maintained with a strong balance sheet and onsite management and maintenance. Recent major capital improvements include NEW ROOFS (2023), EXTERIOR PAINTING (2024), and NEW CARPORTS (2025). This is a very social and AMENITY RICH community, featuring a party room with a full kitchen in your building, newly renovated FITNESS ROOM and library/card room located on the ground floor of the North Building, gas BBQ grills, shuffleboard court, one assigned/covered parking space, bike storage, and a storage closet for beach essentials on the ground floor. The community ensures security with cameras and key fob access to the elevators and all amenities. Living at Valencia on the Gulf also means you will have 376’ of PRIVATE BEACH as your backyard and a large, heated BEACHFRONT POOL for year-round enjoyment. Located within walking distance of historic downtown Venice’s boutique shops and dining, this is the turnkey Florida lifestyle you’ve been waiting for. Call today for your private tour!
Sold for $595,000
Zillow last checked:
Listing updated:
Bought with:
Sue Tamberino, 3407862
AMERICAN REALTY OF VENICE, INC
Source: Stellar MLS,MLS#: A4683930 Originating MLS: Venice
Originating MLS: Venice
Price history
| Date | Event | Price |
|---|---|---|
| 4/13/2026 | Sold | $595,000$463/sqft |
Source:  Stellar MLS #A4683930 Report a problem Stellar MLS #A4683930 Report a problem | ||
| 2/28/2026 | Pending sale | $595,000$463/sqft |
Source: Stellar MLS #A4683930 Report a problem | ||
| 2/25/2026 | Listed for sale | $595,000+26.6%$463/sqft |
Source: Stellar MLS #A4683930 Report a problem | ||
| 3/12/2018 | Sold | $470,000-6%$366/sqft |
Source: Public Record Report a problem | ||
| 1/4/2018 | Listed for sale | $499,900+80.1%$389/sqft |
Source: RESULTS REALTY GROUP LLC #N5915706 Report a problem | ||
| 10/3/2008 | Sold | $277,500$216/sqft |
Source: Public Record Report a problem | ||
Nearby homes
- $673,6002 bd2 ba1.2k sqft629 Alhambra Rd APT 104, Venice, FL 34285Off Market
- $442,8002 bd2 ba1.2k sqft629 Alhambra Rd APT 201, Venice, FL 34285Off Market
- $536,8002 bd2 ba1.2k sqft629 Alhambra Rd APT 202, Venice, FL 34285Off Market
- $636,5002 bd2 ba1.2k sqft629 Alhambra Rd APT 203, Venice, FL 34285Off Market
Get a cash offer in 3 minutes
Find out how much your home could sell for in as little as 3 minutes with a no-obligation cash offer.
Estimated market value
$592,800
