Skip main navigation
Closed
  • $325,000

    631 Autumn Ridge Ln, Fort Wayne, IN 46804

    4beds
    2,305sqft
    Single Family Residence
    Built in 1993
    9,147 Square Feet Lot
    $325,100 Zestimate®
    $--/sqft
    $2,279 Estimated rent

    Home value

    $325,100

    $306,000 - $348,000

    $2,279/mo

    Zestimate® history
    Loading
    Loading...

    Owner options

    List your home for rent

    $2,279/mo

    Rent Zestimate®

    Find your next renter with Zillow Rental Manager. Plus, with online applications, you can quickly screen prospective tenants – for free.

    Learn more

    $2,279/mo

    Rent Zestimate®

    Refinance and save

    $2,178/mo

    Est. payment

    Refinancing to a lower rate could help reduce your monthly payments and save thousands over the life of the loan.

    See today's rates

    $2,178/mo

    Est. payment

    Explore your selling options

    Work with a Zillow partner agent

    Leverage their expertise and Zillow's premium Showcase listings to get your home seen by more buyers.

    Get started

    List with your own agent

    Get your home in front of millions of buyers by listing it on Zillow.

    Learn how to do it

    Sell it yourself

    Take full control of how buyers see your home on Zillow by listing For Sale by Owner (FSBO).

    List your home

    What's special

    Wood-burning fireplaceLarge master suiteMain floor laundryBreakfast roomVaulted ceilingSecond huge bedroomFantastic walk-in pantry
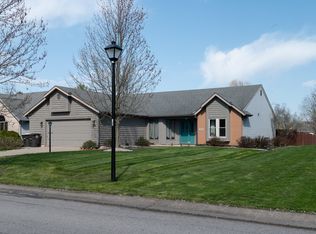
    Welcome home to this 4 bed, 3 full bath beauty in Whispering Meadows! With over 2300 sq ft, this home is very spacious and features a functional floor plan. The main floor boasts a large and inviting living room complete with vaulted ceiling and wood-burning fireplace, a functional kitchen (with all newer appliances) and breakfast room, fantastic walk-in pantry, main floor laundry, a large master suite, a second huge bedroom, and a second full bath. Upstairs features a large 18x11 loft overlooking the living room, as well as two additional bedrooms, and a third full bath. Out back, you'll enjoy the large 22x14 patio overlooking the backyard and common area behind. Updates to this home include: 2 year old furnace, 5 year old water heater, fresh exterior paint, updated front door, new carpet and vinyl tile flooring throughout the entire main floor, new toilets, new kitchen appliances, and freshened up landscaping. Come see all this beautiful home has to offer!

    Zillow last checked:

    Listing updated:

    Listed by:

    Patrick Irick Cell:260-224-4730,

    CENTURY 21 Bradley Realty, Inc

    Bought with:

    Mya M Williams, RB24001295

    F.C. Tucker Company

    Source: IRMLS,MLS#: 202618187MLS Logo

    Facts & features

    Interior

    Bedrooms & bathrooms
    • Bedrooms: 4
    • Bathrooms: 3
    • Full bathrooms: 3
    • Main level bedrooms: 2
    Bedroom 1
    • Level: Main
    Bedroom 2
    • Level: Main
    Kitchen
    • Level: Main
    • Area: 120
    • Dimensions: 12 x 10
    Living room
    • Level: Main
    • Area: 324
    • Dimensions: 18 x 18
    Heating
    • Natural Gas, Forced Air
    Cooling
    • Central Air
    Appliances
    • Included: Disposal, Dishwasher, Microwave, Refrigerator, Washer, Dryer-Electric, Electric Range, Gas Water Heater, Water Softener Owned
    • Laundry: Electric Dryer Hookup, Main Level, Washer Hookup
    Features
    • 1st Bdrm En Suite, Ceiling Fan(s), Vaulted Ceiling(s), Natural Woodwork, Split Br Floor Plan, Tub/Shower Combination, Main Level Bedroom Suite, Great Room
    • Flooring: Carpet, Tile
    • Doors: Six Panel Doors
    • Has basement: No
    • Number of fireplaces: 1
    • Fireplace features: Living Room, Wood Burning
    Interior area
    • Total structure area: 2,305
    • Total interior livable area: 2,305 sqft
    • Finished area above ground: 2,305
    • Finished area below ground: 0

    Property

    Parking
    • Total spaces: 2
    • Parking features: Attached, Garage Door Opener
    • Attached garage spaces: 2
    Features
    • Levels: One and One Half
    • Stories: 1.5
    • Patio & porch: Patio
    • Fencing: None
    Lot
    • Size: 9,147 Square Feet
    • Dimensions: 70x130
    • Features: 0-2.9999, City/Town/Suburb, Near Walking Trail
    Details
    • Parcel number: 021102377004.000075

    Construction

    Type & style
    • Home type: SingleFamily
    • Property subtype: Single Family Residence
    Materials
    • Brick, Vinyl Siding, Wood Siding
    • Foundation: Slab
    • Roof: Asphalt
    Condition
    • New construction: No
    • Year built: 1993

    Utilities & green energy

    • Sewer: City
    • Water: City

    Community & HOA

    Community
    • Subdivision: Whispering Meadows
    HOA
    • Has HOA: Yes
    • HOA fee: $181 annually
    Location
    • Region: Fort Wayne

    Financial & listing details

    • Tax assessed value: $294,200
    • Annual tax amount: $2,869
    • Date on market: 5/14/2026
    • Listing terms: Cash,Conventional,FHA,VA Loan

    Price history

    DateEventPrice
    7/1/2026Sold$325,000-1.5%
    Source: IRMLS #202618187 Report a problem
    6/2/2026Pending sale$329,900
    Source: IRMLS #202618187 Report a problem
    5/14/2026Listed for sale$329,900+32%
    Source: IRMLS #202618187 Report a problem
    3/24/2023Sold$250,000+0%
    Source: IRMLS #202305026 Report a problem
    2/23/2023Pending sale$249,900
    Source: IRMLS #202305026 Report a problem
    2/22/2023Listed for sale$249,900
    Source: IRMLS #202305026 Report a problem

    Public tax history

    YearProperty taxesTax assessment
    2025$2,874 +7.1%$294,200 +9.7%
    2024$2,684 -8.8%$268,100 +6.8%
    2023$2,942 +20.4%$251,000 -7.9%
    2022$2,444 +9.2%$272,500 +16.8%
    2021$2,239 +3.4%$233,300 +9.4%
    2020$2,164 +5.7%$213,300 +3.7%
    2019$2,048 +7.1%$205,700 +6.1%
    2018$1,913 +7.9%$193,800 +8.7%
    2017$1,773 +5.2%$178,300 +7%
    2016$1,686 +4.2%$166,700 +8.2%
    2014$1,617 -0.3%$154,100 +0.1%
    2013$1,623 +1.2%$153,900 +1.2%
    2011$1,604 $152,100 -0.8%
    2010-- $153,400 +3.6%
    2007-- $148,100 +11%
    2005-- $133,400
    2004-- $133,400 +63.3%
    2001-- $81,700 +199.9%
    1999-- $27,240
    Find assessor info on the county website

    Neighborhood: Whispering Meadows

    Nearby schools

    GreatSchools rating
    Schools provided by the listing agent
    • Elementary: Whispering Meadows
    • Middle: Woodside
    • High: Homestead
    • District: MSD of Southwest Allen Cnty

    Source: IRMLS. This data may not be complete. We recommend contacting the local school district to confirm school assignments for this home.

    Get pre-qualified for a loan
    At Zillow Home Loans, we can pre-qualify you in as little as 5 minutes with no impact to your credit score.

    An equal housing lender. NMLS #10287.

    Sell for more on Zillow
    Get a Zillow Showcase℠ listing at no additional cost and you could sell for .
    $325,100
    2% more
    +$6,502
    With Zillow Showcase(estimated)
    $331,602