Skip main navigation
Closed
  • $587,500

    631 Brennan Dr, Decatur, GA 30033

    4beds
    2,500sqft
    Townhouse, Residential
    Built in 2018
    871 Square Feet Lot
    $-- Zestimate®
    $235/sqft
    $3,874 Estimated rent

    Home value

    Not available

    Estimated sales range

    Not available

    $3,874/mo

    Zestimate® history
    Loading
    Loading...

    Owner options

    List your home for rent

    $3,874/mo

    Rent Zestimate®

    Find your next renter with Zillow Rental Manager. Plus, with online applications, you can quickly screen prospective tenants – for free.

    Learn more

    $3,874/mo

    Rent Zestimate®

    Refinance and save

    $4,204/mo

    Est. payment

    Refinancing to a lower rate could help reduce your monthly payments and save thousands over the life of the loan.

    See today's rates

    $4,204/mo

    Est. payment

    Explore your selling options

    Work with a Zillow partner agent

    Leverage their expertise and Zillow's premium Showcase listings to get your home seen by more buyers.

    Get started

    List with your own agent

    Get your home in front of millions of buyers by listing it on Zillow.

    Learn how to do it

    Sell it yourself

    Take full control of how buyers see your home on Zillow by listing For Sale by Owner (FSBO).

    List your home

    What's special

    Gas fireplaceTwo-car garageStunning three-story townhomeFloor-to-ceiling cabinetryFormal dining areaCharming covered front porchBreakfast area
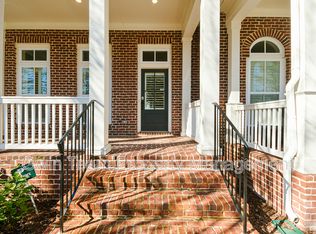
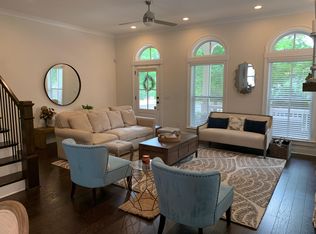
    Stunning three-story townhome in the sought-after community of The Mews at North Decatur. Built by John Wieland Homes, this residence offers the perfect blend of low-maintenance living and beautifully designed spaces. A charming covered front porch welcomes you into the home. The main level features a spacious living room with built-in shelving and a gas fireplace, flowing seamlessly into the formal dining area and the open kitchen is complete with a large center island and floor-to-ceiling cabinetry. Also on the main level are a breakfast area, a light-filled office/reading nook, and an outdoor patio perfect for relaxing. Upstairs, the owner's suite offers a walk-in closet, dual vanities, and a large shower. Two additional bedrooms, one full bath, and a laundry room complete the upper level. The terrace level includes an additional bedroom and full bath, ideal for use as a guest suite, office, workout space, or media room. A two-car garage and meticulous maintenance throughout complete this exceptional home. Perfectly positioned just moments from Emory University and major employers and medical centers including the Centers for Disease Control and Prevention, Atlanta VA Medical Center, and Emory University Hospital, this home also offers convenient access to restaurants, grocery stores, and everyday essentials. Enjoy being near Mason Mill Park, DeKalb Tennis Center, and miles of scenic trails, while the acclaimed dining, boutiques, and cultural attractions of downtown Decatur are only minutes away.

    Zillow last checked:

    Listing updated:

    Listed by:

    Caroline Ashworth,

    Atlanta Fine Homes Sotheby's International 404-550-3405,

    SAMUEL G BAYNE II,

    Atlanta Fine Homes Sotheby's International

    Bought with:

    CYNTHIA BAER, 339867

    Keller Williams Realty Metro Atlanta

    Source: FMLS GA,MLS#: 7803109MLS Logo

    Facts & features

    Interior

    Bedrooms & bathrooms
    • Bedrooms: 4
    • Bathrooms: 4
    • Full bathrooms: 3
    • 1/2 bathrooms: 1
    Rooms
    • Room types: Bonus Room, Living Room, Sun Room
    Primary bedroom
    • Features: Oversized Master
    • Level: Oversized Master
    Bedroom
    • Features: Oversized Master
    Primary bathroom
    • Features: Double Vanity, Shower Only
    Dining room
    • Features: Open Concept, Seats 12+
    Kitchen
    • Features: Kitchen Island, Pantry, Stone Counters, View to Family Room
    Heating
    • Forced Air
    Cooling
    • Central Air
    Appliances
    • Included: Dishwasher, Disposal, Gas Range, Microwave, Refrigerator
    • Laundry: Laundry Room, Upper Level
    Features
    • Double Vanity, High Ceilings 10 ft Main, High Ceilings 10 ft Upper, High Ceilings, Walk-In Closet(s)
    • Flooring: Carpet, Hardwood
    • Windows: Double Pane Windows
    • Basement: Finished,Finished Bath,Full,Interior Entry
    • Number of fireplaces: 1
    • Fireplace features: Gas Log, Gas Starter, Living Room
    • Common walls with other units/homes: 2+ Common Walls
    Interior area
    • Total structure area: 2,500
    • Total interior livable area: 2,500 sqft
    • Finished area above ground: 2,500
    • Finished area below ground: 0

    Property

    Parking
    • Total spaces: 2
    • Parking features: Garage
    • Garage spaces: 2
    Accessibility
    • Accessibility features: None
    Features
    • Levels: Three Or More
    • Patio & porch: Deck, Front Porch, Patio
    • Exterior features: Balcony, No Dock
    • Pool features: None
    • Spa features: None
    • Fencing: None
    • Has view: Yes
    • View description: Other
    • Waterfront features: None
    • Body of water: None
    Lot
    • Size: 871 Square Feet
    • Features: Landscaped
    Details
    • Additional structures: None
    • Parcel number: 18 051 05 031
    • Other equipment: None
    • Horse amenities: None

    Construction

    Type & style
    • Home type: Townhouse
    • Architectural style: Townhouse,Traditional
    • Property subtype: Townhouse, Residential
    • Attached to another structure: Yes
    Materials
    • Brick, Brick Front, Shingle Siding
    • Foundation: Slab
    • Roof: Composition
    Condition
    • Resale
    • New construction: No
    • Year built: 2018

    Utilities & green energy

    • Electric: Other
    • Sewer: Public Sewer
    • Water: Public
    • Utilities for property: Cable Available, Electricity Available, Natural Gas Available, Sewer Available, Water Available
    Green energy
    • Energy efficient items: None
    • Energy generation: None

    Community & HOA

    Community
    • Features: Homeowners Assoc, Near Schools, Near Shopping, Near Trails/Greenway, Park, Sidewalks, Street Lights
    • Security: Security System Owned, Smoke Detector(s)
    • Subdivision: The Mews At North Decatur
    HOA
    • Has HOA: Yes
    • Services included: Maintenance Grounds, Maintenance Structure
    • HOA fee: $310 monthly
    Location
    • Region: Decatur

    Financial & listing details

    • Price per square foot: $235/sqft
    • Tax assessed value: $628,900
    • Annual tax amount: $7,671
    • Date on market: 7/10/2026
    • Cumulative days on market: 107 days
    • Ownership: Fee Simple
    • Electric utility on property: Yes
    • Road surface type: Paved

    Price history

    DateEventPrice
    10/5/2026Sold$587,500-2.1%$235/sqft
    Source: FMLS GA #7803109 Report a problem
    9/15/2026Pending sale$599,900$240/sqft
    Source: FMLS GA #7803109 Report a problem
    8/5/2026Price change$599,900-3.1%$240/sqft
    Source: FMLS GA #7803109 Report a problem
    7/9/2026Listed for sale$619,000$248/sqft
    Source: FMLS GA #7766686 Report a problem
    7/4/2026Pending sale$619,000$248/sqft
    Source: FMLS GA #7766686 Report a problem
    6/17/2026Price change$619,000-1.6%$248/sqft
    Source: FMLS GA #7766686 Report a problem
    5/7/2026Listed for sale$629,000+32.7%$252/sqft
    Source: FMLS GA #7766686 Report a problem
    7/19/2019Sold$474,000+0.9%$190/sqft
    Source: GAMLS #8605844 Report a problem
    6/28/2019Pending sale$470,000$188/sqft
    Source: Keller Williams Realty Intown Atlanta #8574895 Report a problem
    6/18/2019Price change$470,000-2%$188/sqft
    Source: Keller Williams Realty Intown Atlanta #8574895 Report a problem
    5/28/2019Pending sale$479,500$192/sqft
    Source: Keller Williams Realty Intown Atlanta #8574895 Report a problem
    5/2/2019Listed for sale$479,500+15.3%$192/sqft
    Source: Keller Williams Realty Intown ATL #6545915 Report a problem
    4/2/2019Sold$415,796-19%$166/sqft
    Source: Public Record Report a problem
    2/23/2018Sold$513,265$205/sqft
    Source: Public Record Report a problem

    Public tax history

    YearProperty taxesTax assessment
    2025$7,671 -7.1%$251,560 -4.2%
    2024$8,256 +12.3%$262,600 +6%
    2023$7,352 +0%$247,760 +11.9%
    2022$7,350 +10.9%$221,360 +13.6%
    2021$6,625 +2.7%$194,880 +2.8%
    2020$6,450 -30.7%$189,600 -7.5%
    2019$9,305 +35.3%$204,880 +36.3%
    2018$6,878 +275%$150,320 +261.3%
    2017$1,834 $41,600
    Find assessor info on the county website

    Neighborhood: North Decatur

    Nearby schools

    GreatSchools rating
    Schools provided by the listing agent
    • Elementary: Fernbank
    • Middle: Druid Hills
    • High: Druid Hills

    Source: FMLS GA. This data may not be complete. We recommend contacting the local school district to confirm school assignments for this home.

    Get pre-qualified for a loan
    At Zillow Home Loans, we can pre-qualify you in as little as 5 minutes with no impact to your credit score.

    An equal housing lender. NMLS #10287.