This property is currently listed thousands of dollars under the appraised value! Step into this quality-built end unit ranch condo blending modern updates with timeless charm. Featuring 2 bedrooms, 2 and a half baths, and a sun-drenched 4-season sunroom, this home is designed for comfort. The great room impresses with cathedral ceilings, solar tubes that brighten the living space and kitchen, and a cozy fireplace, while the private primary suite offers a peaceful retreat. Enjoy main-level laundry, a spacious 2-car garage, and a beautifully remodeled kitchen (2014) with sleek finishes and a breakfast bar. Upgrades include a serene primary bath (2018), furnace and AC (2018), water heater (2020), refreshed upstairs shower (2025), and whole-home surge protectors (2023).Lockable composite deck, Custom wood shelving, upgraded windows, and thoughtful touches like a retractable clothing line add charm and practicality. Move-in ready and full of potential.
Active
Price cut: $8K (10/8)
$365,000
631 Cardinal Way, Sun Prairie, WI 53590
2beds
2,233sqft
Condominium
Built in 2001
-- sqft lot
$364,200 Zestimate®
$163/sqft
$210/mo HOA
What's special
- --
- on Zillow
- 399
- views
- 13
- saves
Zillow last checked:
Listing updated:
Listed by:
Jonathan Gaspero,
Compass Real Estate Wisconsin,
Husky Homes Team,
Compass Real Estate Wisconsin
Source: SCWMLS,MLS#: 2019224
Facts & features
Interior
Bedrooms & bathrooms
- Bedrooms: 2
- Bathrooms: 3
- Full bathrooms: 2
- 1/2 bathrooms: 1
- Main level bathrooms: 2
Primary bedroom
- Level: Main
- Area: 180
- Dimensions: 12 x 15
Bedroom 2
- Level: Main
- Area: 132
- Dimensions: 11 x 12
Kitchen
- Features: Breakfast Bar, Pantry, Range/Oven, Refrigerator, Dishwasher, Microwave, Disposal
- Level: Main
- Area: 117
- Dimensions: 9 x 13
Living room
- Level: Main
- Area: 260
- Dimensions: 13 x 20
Heating
- Forced Air
Cooling
- Central Air
Appliances
- Included: Washer, Dryer, Water softener included
- Laundry: Main Level
Features
- Walk-In Closet(s), Great room, Vaulted Ceiling(s), At Least 1 tub, Sun Room, Rec Room, Bonus Room
- Flooring: Wood or sim. wood floors
- Windows: Skylight(s)
- Basement: Full,Sump Pump
- Has fireplace: Yes
- Fireplace features: Gas
- Common walls with other units/homes: End Unit
Interior area
- Total structure area: 2,233
- Total interior livable area: 2,233 sqft
- Finished area above ground: 1,547
Property
Parking
- Total spaces: 2
- Parking features: 2 car Garage, Attached, Garage Door Opener
- Attached garage spaces: 2
Features
- Patio & porch: Deck/Balcony
- Exterior features: Private Entrance
Details
- Parcel number: 091132355302
- Zoning: UR-12
Construction
Type & style
- Home type: Condo
- Property subtype: Condominium
Materials
- Vinyl Siding, Brick, Stone
Condition
- Year built: 2001
Utilities & green energy
- Sewer: Public Sewer
- Water: Public
- Utilities for property: Cable/Satellite Available
Community & HOA
Community
- Features: Common Green Space
HOA
- Has HOA: Yes
- Services included: Trash, Snow Removal, Common area maintenance, Common area insurance, Reserve fund
- HOA fee: $210 monthly
Location
- Region: Sun Prairie
Financial & listing details
- Price per square foot: $163/sqft
- Tax assessed value: $286,300
- Annual tax amount: $5,345
- Date on market: 4/1/2026
- Inclusions: Refrigerator, Oven/Range, Microwave, Dishwasher, Washer, Dryer, Water Softener (owned)
- Exclusions: Seller's personal property, some outdoor flowers & plants
Estimated market value
$364,200
$346,000 - $382,000
$2,854/mo
Price history
| Date | Event | Price |
|---|---|---|
| 10/8/2026 | Price change | $365,000-2.1%$163/sqft |
Source: SCWMLS #2019224 Report a problem | ||
| 9/8/2026 | Listed for sale | $373,000$167/sqft |
Source: SCWMLS #2019224 Report a problem | ||
| 7/10/2026 | Pending sale | $373,000$167/sqft |
Source: SCWMLS #2019224 Report a problem | ||
| 6/18/2026 | Contingent | $373,000$167/sqft |
Source: SCWMLS #2019224 Report a problem | ||
| 6/5/2026 | Price change | $373,000-1.8%$167/sqft |
Source:  WIREX MLS #2019224 Report a problem WIREX MLS #2019224 Report a problem | ||
| 4/27/2026 | Listed for sale | $380,000+123.7%$170/sqft |
Source: WIREX MLS #2019224 Report a problem | ||
| 9/2/2011 | Listing removed | $169,900$76/sqft |
Source: Conrad Real Estate Services, LLC #1607986 Report a problem | ||
| 10/14/2010 | Listed for sale | $169,900$76/sqft |
Source: Conrad Real Estate Services, LLC #1607986 Report a problem | ||
Public tax history
| Year | Property taxes | Tax assessment |
|---|---|---|
| 2024 | $5,345 +10.6% | $286,300 |
| 2023 | $4,833 +8.2% | $286,300 +34.4% |
| 2022 | $4,466 +2.3% | $213,000 |
| 2021 | $4,365 -3% | $213,000 |
| 2020 | $4,498 +5.5% | $213,000 +9.6% |
| 2019 | $4,265 0% | $194,400 +0.5% |
| 2018 | $4,265 +3.8% | $193,400 |
| 2017 | $4,110 +4.1% | $193,400 +14.7% |
| 2016 | $3,947 +7.8% | $168,600 +4.7% |
| 2015 | $3,661 -0.4% | $161,000 +0.2% |
| 2014 | $3,677 -8.9% | $160,700 |
| 2013 | $4,035 +2.4% | $160,700 -7.3% |
| 2012 | $3,940 -3.3% | $173,400 |
| 2011 | $4,076 | $173,400 -7.6% |
| 2010 | $4,076 +0.9% | $187,600 |
| 2009 | $4,041 +6.5% | $187,600 -1% |
| 2008 | $3,794 +1% | $189,400 |
| 2007 | $3,755 +3% | $189,400 |
| 2006 | $3,646 +9.2% | $189,400 +23.5% |
| 2005 | $3,338 | $153,300 |
| 2004 | $3,338 +6% | $153,300 +9.9% |
| 2003 | $3,150 +3.1% | $139,500 |
| 2002 | $3,056 | $139,500 |
Find assessor info on the county website
Monthly payment
Est. payment
Payment breakdown
Explore the cost of this home by adjusting the details. Changes won't be saved.Climate risks
Neighborhood: 53590
Nearby schools
Schools provided by the listing agent
- Elementary: Bird
- Middle: Patrick Marsh
- High: Sun Prairie East
- District: Sun Prairie
Source: SCWMLS. This data may not be complete. We recommend contacting the local school district to confirm school assignments for this home.


Similar homes
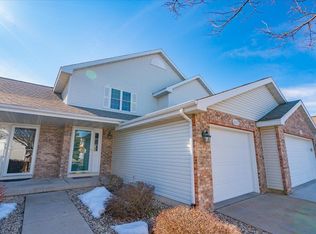
- $335,0003 bd3 ba1.9k sqft1086 Stonewood Xing, Sun Prairie, WI 53590For Sale
 MLS ID #2022633, Carol Skivington. SCWMLS
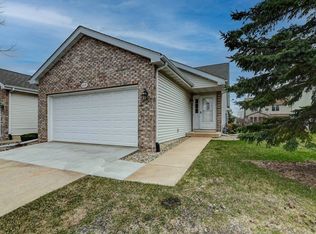
 - $339,0003 bd3 ba2.1k sqft972 Stonehaven Dr, Sun Prairie, WI 53590For Sale
 MLS ID #2026635, Kaitlin Solomon. SCWMLS
 - $275,0002 bd3 ba1.6k sqft869 Chandler Ln, Sun Prairie, WI 53590For Sale
 MLS ID #2029152, Steven Loomans. SCWMLS
 - $380,0003 bd3 ba2.1k sqft739 Clardell Dr, Sun Prairie, WI 53590For Sale
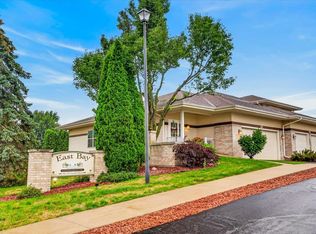 MLS ID #2029270, Mikayla Elliott. SCWMLS
