*** For more information, please click Brochure button. *** Experience the tranquility of year-round off-grid living in this 2 bedroom, 1 bathroom, partially furnished bungalow. Nestled on a private 1-acre lot surrounded by nature, this home is close to ATV, snowmobile and hiking trails, the Nepisiguit River and Pabineau Falls. Located on a DTI maintained/plowed road with garbage pickup and a 20 minute drive to Bathurst. Professionally installed 4 kW solar panels, 4 kW inverter and 14.3 kW battery bank allow the home to fully run on renewable energy without sacrificing comfort or convenience. Reliable dug well, water filtration with UV light, propane water heater and septic system. Inside the open-concept main floor features cathedral ceilings, spacious kitchen with woodstove, large foyer and living room area with entertainment unit and direct-vent propane furnace. Satellite high-speed internet and a cell signal booster provide full connectivity. Master bedroom walks into the attached bathroom. Basement area is 744 sq ft, partially finished and features 2nd woodstove, 2nd bedroom, laundry room, shelving units, storage rooms and utilities room. Outside there is ample yard space, front/rear decks, 16x40 garage, large gazebo, utility/wood shed, garden shed and storage shed. Large garden area plus raised beds, fruit trees and many perennials. If you have ever dreamed of living off-grid this unique property is a rare opportunity worth exploring!
For sale
C$239,000
631 Gloucester Junction Rd, Bathurst, NB E2A 6H3
2beds
967sqft
SingleFamily
Built in 1991
1 Acres Lot
$-- Zestimate®
C$247/sqft
C$-- HOA
What's special
Partially furnishedOpen-concept main floorCathedral ceilingsSpacious kitchen with woodstoveLarge foyerDirect-vent propane furnaceLaundry room
- 4 hours
- 5
- 0
Zillow last checked:
Listing updated:
Listed by:
Sophie Giterman, Agent Manager,
Easy List Realty Brokerage
Source: New Brunswick Real Estate Board,MLS®#: NB148959
Facts & features
Interior
Bedrooms & bathrooms
- Bedrooms: 2
- Bathrooms: 1
- Full bathrooms: 1
Bedroom
- Level: Lower
Other
- Level: Main
Other
- Level: Main
Other
- Level: Main
Foyer
- Level: Main
Great room
- Level: Lower
Laundry
- Level: Lower
Living room
- Level: Main
Storage
- Level: Lower
Storage
- Level: Lower
Heating
- Propane, Wood Stove, Wood
Appliances
- Included: Range Hood
- Laundry: Inside
Features
- Ensuite
- Flooring: Laminate
- Basement: Partially Finished
- Has fireplace: No
- Furnished: Yes
Interior area
- Total structure area: 967
- Total interior livable area: 967 sqft
- Finished area above ground: 967
Property
Parking
- Parking features: Gravel, Parking Spaces, Garage
- Garage spaces: 40
- Has uncovered spaces: Yes
- Details: Garage Size(40x16 Garage, Additional Driveway Parking)
Features
- Levels: One
Lot
- Size: 1 Acres
- Features: Fishing, Recreation Nearby, 1.0 -2.99 Acres
Details
- Parcel number: 20823837
- Other equipment: Fuel Tank(s), Generator
Construction
Type & style
- Home type: SingleFamily
- Architectural style: Bungalow-Raised
Materials
- Vinyl Siding
- Foundation: Concrete
- Roof: Asphalt
Condition
- Year built: 1991
Utilities & green energy
- Sewer: Septic Tank
- Water: Well
Community & HOA
Community
- Security: Alarm
Location
- Region: Bathurst
Financial & listing details
- Price per square foot: C$247/sqft
- Annual tax amount: C$1,082
- Date on market: 10/1/2026
- Ownership: Freehold
Price history
Price history is unavailable.
Public tax history
Tax history is unavailable.
Climate risks
Neighborhood: E2A
Nearby schools
GreatSchools rating
No schools nearby
We couldn't find any schools near this home.
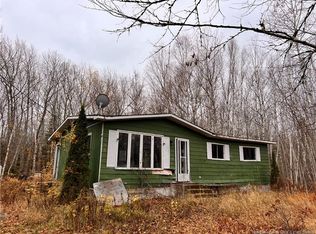

Similar homes
- C$279,9003 bd2 ba1.4k sqft2166 Carron Dr, Bathurst, NB E2A 6A1For Sale
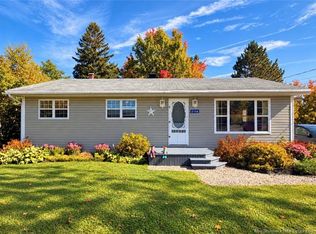 MLS ID #NB148537, Demy Arsenault Coombs, Salesperson, Royal LePage Parkwood Realty Brokerage. New Brunswick Real Estate Board
 - C$214,9003 bd1 ba1k sqft240 Smith Ct, Bathurst, NB E2A 6S6For Sale
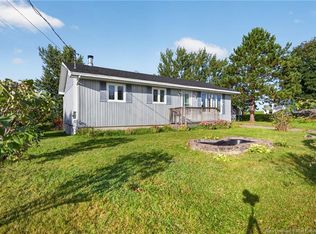 MLS ID #NB147929, ANGELA BOYLE, Salesperson, Royal LePage Parkwood Realty Brokerage. New Brunswick Real Estate Board
 - C$225,0001 bd1 ba640 sqft3075 Middle River Rd, Bathurst, NB E2A 6Y3For Sale
 MLS ID #NB145084, CHRIS DRYSDALE, Agent Manager, North Shore Advantage Realty Ltd. Brokerage. New Brunswick Real Estate Board
 - C$139,9001 bd1 ba858 sqft3110 Pabineau Falls Rd, Bathurst, NB E2A 6T4For Sale
 MLS ID #NB142403, POLLY WESENBERG, Salesperson, North Shore Advantage Realty Ltd. Brokerage. New Brunswick Real Estate Board
