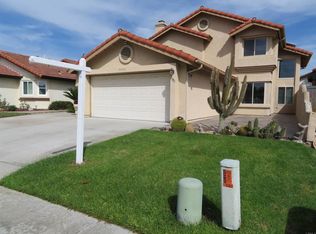
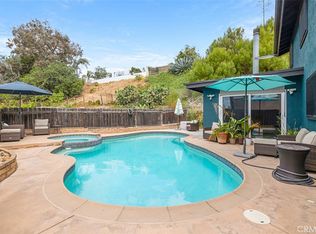
Views! Views! Views! From your private balcony you can see the ocean, the city, fireworks and so much more! Have you ever dreamed of living like the Brady Bunch? Here’s your opportunity! Full of character and possibilities, this unique home offers a flexible layout with plenty of room to make it your own. The downstairs provides an ideal space for a kids’ retreat, game room, home office, guest quarters, or additional living area, while upstairs you can relax by the fireplace and take in the endless views through expansive picture windows or from the open deck. Looking for multi-generational living possibilities? The downstairs offers exciting potential to be reimagined as separate guest or granny-flat-style quarters, while the upstairs layout may allow for its own private entrance. Buyers are encouraged to investigate permitting and possibilities for their intended use. Situated on an oversized lot, the property also features an oversized garage and plenty of parking. Add in wonderful neighbors and you have the foundation for something truly special. This home is ready for its next chapter and will benefit from repairs, updating, and some deferred-maintenance attention. For the buyer with vision and a willingness to put in a little elbow grease, the possibilities are tremendous. Bring your ideas, roll up your sleeves, and transform this one-of-a-kind property into a fantastic home!
For sale
Listed by: Pacific Coast Services Realty • Lynette Shaw • Contact: lynetteshaw@lynetteworksforyou.com
$830,000
631 Gretchen Rd, Chula Vista, CA 91910
4beds
2,049sqft
Single Family Residence
Built in 1978
0.36 Acres Lot
$826,900 Zestimate®
$405/sqft
$-- HOA
What's special
- 1 day
- 398
- 26
Zillow last checked:
Listing updated:
Listed by:
Lynette Shaw DRE #01483281 lynetteshaw@lynetteworksforyou.com,
Pacific Coast Services Realty
Source: CRMLS,MLS#: PTP2607303 Originating MLS: California Regional MLS (North San Diego County & Pacific Southwest AORs)
Originating MLS: California Regional MLS (North San Diego County & Pacific Southwest AORs)Facts & features
Interior
Bedrooms & bathrooms
- Bedrooms: 4
- Bathrooms: 3
- Full bathrooms: 3
- Main level bathrooms: 1
- Main level bedrooms: 2
Rooms
- Room types: Bedroom, Family Room, Foyer, Kitchen, Laundry, Living Room
Bedroom
- Features: Bedroom on Main Level
Cooling
- None
Appliances
- Included: Built-In Range, Dishwasher, Disposal
- Laundry: Washer Hookup, Laundry Room
Features
- Bedroom on Main Level, Entrance Foyer
- Has fireplace: Yes
- Fireplace features: Living Room
- Common walls with other units/homes: No Common Walls
Interior area
- Total interior livable area: 2,049 sqft
Video & virtual tour
Property
Parking
- Total spaces: 7
- Parking features: Door-Multi, Driveway, Garage Faces Front, Garage, Garage Door Opener, RV Potential, RV Access/Parking, Shared Driveway
- Attached garage spaces: 2
- Uncovered spaces: 5
Features
- Levels: Two
- Stories: 2
- Entry location: Front Door
- Pool features: None
- Has view: Yes
- View description: Bay, City Lights, Neighborhood, Ocean
- Has water view: Yes
- Water view: Bay,Ocean
Lot
- Size: 0.36 Acres
- Features: 0-1 Unit/Acre, Flag Lot, Gentle Sloping, Irregular Lot, Near Public Transit, Sloped Up, Trees
Details
- Parcel number: 5742112000
- Zoning: R-1:SINGLE FAM-RES
- Special conditions: Trust
Construction
Type & style
- Home type: SingleFamily
- Property subtype: Single Family Residence
Condition
- Fixer,Repairs Cosmetic
- Year built: 1978
Utilities & green energy
- Sewer: Public Sewer
Community & HOA
Community
- Features: Curbs, Street Lights, Suburban, Sidewalks
Location
- Region: Chula Vista
Financial & listing details
- Price per square foot: $405/sqft
- Tax assessed value: $149,102
- Date on market: 9/28/2026
- Listing terms: Cash,Conventional,FHA 203(k)
Estimated market value
$826,900
$786,000 - $868,000
$4,610/mo
Price history
| Date | Event | Price |
|---|---|---|
| 9/28/2026 | Listed for sale | $830,000$405/sqft |
Source:  CRMLS #PTP2607303 Report a problem CRMLS #PTP2607303 Report a problem | ||
Public tax history
| Year | Property taxes | Tax assessment |
|---|---|---|
| 2026 | -- | $149,102 +2% |
| 2025 | $1,689 +3.8% | $146,180 +2% |
| 2024 | $1,628 +1.5% | $143,315 +2% |
| 2023 | $1,603 +3% | $140,506 +2% |
| 2022 | $1,556 +2.4% | $137,752 +2% |
| 2021 | $1,519 -2.8% | $135,052 +1% |
| 2020 | $1,562 +10.7% | $133,668 +2% |
| 2019 | $1,411 -0.6% | $131,048 +2% |
| 2018 | $1,419 +2.3% | $128,479 +2% |
| 2017 | $1,388 +2.6% | $125,960 +2% |
| 2016 | $1,353 +1.5% | $123,491 +1.5% |
| 2015 | $1,333 +1.7% | $121,637 +2% |
| 2014 | $1,310 | $119,256 +0.5% |
| 2013 | -- | $118,718 +2% |
| 2012 | -- | $116,392 +2% |
| 2011 | -- | $114,110 +0.8% |
| 2010 | -- | $113,258 -0.2% |
| 2009 | -- | $113,528 +2% |
| 2008 | -- | $111,302 +2% |
| 2007 | -- | $109,121 +2% |
| 2006 | -- | $106,982 +2% |
| 2005 | -- | $104,886 +2% |
| 2004 | -- | $102,831 +1.9% |
| 2003 | -- | $100,948 +2% |
| 2002 | -- | $98,970 +2% |
| 2001 | -- | $97,030 |
Find assessor info on the county website
Monthly payment
Est. payment
Payment breakdown
Explore the cost of this home by adjusting the details. Changes won't be saved.Climate risks
Neighborhood: Northwest
Nearby schools
Schools provided by the listing agent
- Middle: Hilltop
- High: Hilltop Senior
Source: CRMLS. This data may not be complete. We recommend contacting the local school district to confirm school assignments for this home.

Similar homes
- $699,0003 bd2 ba1.4k sqft669 Melrose Ave, Chula Vista, CA 91910For Sale
 MLS ID #260023468, Eric M Charlebois, Compass. SDMLS
 - $989,9004 bd3 ba1.8k sqft1085 Winding Oak Dr, Chula Vista, CA 91910For Sale
 MLS ID #PTP2607299, Wayne Ansley, Ansley Realty. CRMLS
 - $875,0004 bd3 ba2k sqft1116 Sage Vw, Chula Vista, CA 91910For Sale
 MLS ID #PTP2607034, Nancy Ruiz, Evergreen REO. CRMLS
 - $975,0005 bd3 ba2.1k sqft300 Corte Nacion, Chula Vista, CA 91910For Sale
 MLS ID #SW26200680, Ann Powell, ROA California Inc. CRMLS
