Second chances don't come along often—don't miss this one! Due to absolutely no fault of the seller, this gorgeous farmhouse is back on the market and ready for its next owner! The previous buyer completed nearly every step of the process, giving you added peace of mind: VA-approved, Appraised for more than asking, Pest inspection passed, Well inspection passed, Septic inspection passed. Opportunities like this don't come around often, and there's no telling how long this one will last the second time around. Call or message me today to schedule your private showing before someone else takes advantage of this incredible opportunity! Welcome to 631 South Maize Road in Wellington, Kansas—your dream farmhouse, tucked away on 4.7 acres. Originally built in 1961 and thoughtfully updated over the years, this 2,200 plus-square-foot home blends nostalgia, functionality, and charm. With 2 bedrooms and 2 bathrooms, this home offers spacious, comfortable living—with room to grow. The living spaces are filled with natural light and all the character you’d expect from a country home. The showstopper inside is the gorgeous kitchen with quartz counter tops and beautiful appliances! Downstairs, the basement features an additional living space with a bonus room that could be converted into a third bedroom. As well as 400+ square feet of unfinished basement space ready to be used however you’d like. Outside is where this property shines even more. A detached garage with heat, several small sheds, a gorgeous 1970’s 40x100 arch barn, and several grain bins, including one that has already been converted into the most charming chicken coop. There’s even a small pond in the back pen. Perfect for livestock and wildlife. Whether you're dreaming of a sourdough-making, Pinterest-pinning, hobby-farm lifestyle, or you have a farming operation you’re ready to start or grow this property is for you. If you’d like a tour give me a call. •Farmhouse with 4.7 Acres •2,200+ of finished square footage and an additional 400+ square feet unfinished. • 2 Bedroom with room to add more. • 2 Bathrooms. • GORGEOUS kitchen with quartz counters and wood island. •Kitchen appliances stay including both refrigerators. • 2 Living spaces. • 2 Laundry areas. • Water well pump replaced in 2024. • The home has a water softner and reverse osmosis system. • New roof with gutters in 2021. • Pear and apricot trees. • Fenced pasture with run in livestock/horse shed. • Pipe corral in fenced in pasture. • 24x36 Detached garage with heat and concrete floors. • Car lift. • 8x10 insulated shed with air condition. • 40x100 arch barn with a 20x40 concrete slab inside on north end. • 2 - 15' Grain bins with one being converted into a chicken coop. •Small pond!
Closed
Price Unknown
631 S Maize Rd, Wellington, KS 67152
2beds
2,264sqft
Single Family Onsite Built
Built in 1961
4.7 Acres Lot
$336,800 Zestimate®
$--/sqft
$1,461 Estimated rent
Home value
$336,800
$320,000 - $354,000
$1,461/mo
Zestimate® history
Owner options
List your home for rent
$1,461/mo
Rent Zestimate®
Find your next renter with Zillow Rental Manager. Plus, with online applications, you can quickly screen prospective tenants – for free.
$1,461/mo
Rent Zestimate®
Refinance and save
Refinancing to a lower rate could help reduce your monthly payments and save thousands over the life of the loan.
Explore your selling options
Work with a Zillow partner agent
Leverage their expertise and Zillow's premium Showcase listings to get your home seen by more buyers.
Get startedList with your own agent
Get your home in front of millions of buyers by listing it on Zillow.
Learn how to do itSell it yourself
Take full control of how buyers see your home on Zillow by listing For Sale by Owner (FSBO).
List your homeWhat's special
Zillow last checked:
Listing updated:
Listed by:
Elizabeth Gaston 620-968-7064,
L2 Realty, Inc.
Bought with:
Amanda Jolley, 00239320
Source: SCKMLS as distributed by MLS GRID,MLS#: 665135
Facts & features
Interior
Bedrooms & bathrooms
- Bedrooms: 2
- Bathrooms: 2
- Full bathrooms: 2
Primary bedroom
- Description: Other
- Level: Main
- Area: 176.65
- Dimensions: 13'5x13'2
Kitchen
- Description: Wood
- Level: Main
- Area: 300
- Dimensions: 10x30
Living room
- Description: Wood
- Level: Main
- Area: 318.5
- Dimensions: 13'x24'6
Heating
- Forced Air, Natural Gas, Propane
Cooling
- Central Air, Electric
Appliances
- Included: Dishwasher, Refrigerator, Range
- Laundry: In Basement, Main Level
Features
- Ceiling Fan(s)
- Flooring: Hardwood
- Basement: Partially Finished
- Number of fireplaces: 1
- Fireplace features: One, Gas, Blower Fan
Interior area
- Total interior livable area: 2,264 sqft
- Finished area above ground: 1,498
- Finished area below ground: 766
Property
Parking
- Total spaces: 4
- Parking features: Detached
- Garage spaces: 4
Features
- Levels: One
- Stories: 1
- Patio & porch: Patio, Covered
- Exterior features: Guttering - ALL
- Fencing: Other
- Waterfront features: Pond/Lake
Lot
- Size: 4.7 Acres
- Features: Standard
Details
- Additional structures: Corral(s), Outbuilding, Above Ground Outbuilding(s)
- Parcel number: 0962230700000007.000
Construction
Type & style
- Home type: SingleFamily
- Architectural style: Ranch
- Property subtype: Single Family Onsite Built
Materials
- Brick
- Foundation: Full, Slab, No Basement Windows
- Roof: Composition
Condition
- Year built: 1961
Utilities & green energy
- Gas: Propane
- Sewer: Septic Tank
- Water: Private
- Utilities for property: Propane
Community & HOA
Community
- Security: Smoke Detector(s)
- Subdivision: NONE LISTED ON TAX RECORD
HOA
- Has HOA: No
Location
- Region: Wellington
Financial & listing details
- Tax assessed value: $246,990
- Annual tax amount: $4,109
- Date on market: 11/21/2025
- Cumulative days on market: 192 days
- Ownership: Individual
- Road surface type: Unimproved
Price history
Price history is unavailable.
Public tax history
| Year | Property taxes | Tax assessment |
|---|---|---|
| 2025 | -- | $28,404 +3.9% |
| 2024 | -- | $27,337 +10% |
| 2023 | -- | $24,852 +64.1% |
| 2022 | -- | $15,145 +14.3% |
| 2021 | -- | $13,247 +0.3% |
| 2020 | -- | $13,202 +0.6% |
| 2019 | -- | $13,121 +9.7% |
| 2018 | -- | $11,965 -3.8% |
| 2017 | -- | $12,433 0% |
| 2016 | -- | $12,434 +0% |
| 2015 | -- | $12,433 -4% |
| 2014 | -- | $12,950 +17.9% |
| 2013 | -- | $10,985 -9.8% |
| 2012 | -- | $12,172 |
| 2011 | -- | -- |
| 2010 | -- | $13,058 +12.6% |
| 2009 | -- | $11,592 +2.5% |
| 2008 | -- | $11,305 |
Find assessor info on the county website
Neighborhood: 67152
Nearby homes
- $101,7002 bd1 ba898 sqft119 E 60th St S, Wellington, KS 67152Off Market
- $440,7001 bd1 ba874 sqft578 S Drury Rd, Wellington, KS 67152Off Market
- $199,7004 bd2 ba1.8k sqft267 E 50th St S, Wellington, KS 67152Off Market
- $215,4003 bd2 ba2.1k sqft124 W 60th St S, Wellington, KS 67152Off Market
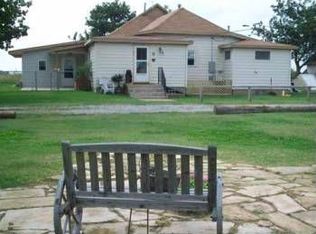
- $710,6003 bd2 ba2.1k sqft315 E 60th St S, Wellington, KS 67152Off Market
- $449,9002 bd2 ba3.5k sqft196 E 50th St S, Wellington, KS 67152For Sale
- $34,0603 bd2 ba1.2k sqft127 E 50th St S, Wellington, KS 67152Off Market
- $270,7005 bd3 ba1.4k sqft116 E 50th St S, Wellington, KS 67152Off Market
Nearby schools
GreatSchools rating
- 6/10Eisenhower Elementary SchoolGrades: PK-5Distance: 6 mi
- 4/10Wellington Middle SchoolGrades: 6-8Distance: 6.3 mi
- 3/10Wellington High SchoolGrades: 9-12Distance: 6.9 mi
Schools provided by the listing agent
- Elementary: Wellington
- Middle: Wellington
- High: Wellington
Source: SCKMLS as distributed by MLS GRID. This data may not be complete. We recommend contacting the local school district to confirm school assignments for this home.
- Kansas
- Sumner County
- Wellington
- 67152
- 631 S Maize Rd
