Welcome to this impeccably kept split-level ranch on a peaceful 1.5-acre lot close to the Belchertown/Amherst line. Set 300 feet back from the road, this home offers privacy while being close to public transportation, shopping, and a new dog park. Inside, you’ll find a move-in-ready home with hickory hardwood floors, granite countertops, and custom maple cabinets. The spacious 24' x 44' barn provides plenty of room for storage, hobbies, or a workshop. This property perfectly blends privacy, convenience, and style, making it an ideal place to call home.
Sold for $470,000
$470,000
631 Warren Wright Rd, Belchertown, MA 01007
3beds
2,114sqft
Single Family Residence
Built in 2012
1.56 Acres Lot
$472,900 Zestimate®
$222/sqft
$3,000 Estimated rent
Home value
$472,900
$449,000 - $497,000
$3,000/mo
Zestimate® history
Owner options
List your home for rent
$3,000/mo
Rent Zestimate®
Find your next renter with Zillow Rental Manager. Plus, with online applications, you can quickly screen prospective tenants – for free.
$3,000/mo
Rent Zestimate®
Refinance and save
$3,213/mo
Est. payment
Refinancing to a lower rate could help reduce your monthly payments and save thousands over the life of the loan.
$3,213/mo
Est. payment
Explore your selling options
Work with a Zillow partner agent
Leverage their expertise and Zillow's premium Showcase listings to get your home seen by more buyers.
Get startedList with your own agent
Get your home in front of millions of buyers by listing it on Zillow.
Learn how to do itSell it yourself
Take full control of how buyers see your home on Zillow by listing For Sale by Owner (FSBO).
List your homeWhat's special
Hickory hardwood floorsGranite countertopsImpeccably kept split-level ranchCustom maple cabinetsMove-in-ready home
Zillow last checked:
Listing updated:
Listed by:
Raphael Elison 413-687-1716,
Brick & Mortar 413-259-8888
Bought with:
Stephanie Liriano
Redfin Corp.
Source: MLS PIN,MLS#: 73559023
Facts & features
Interior
Bedrooms & bathrooms
- Bedrooms: 3
- Bathrooms: 2
- Full bathrooms: 2
Primary bedroom
- Level: First
- Area: 189
- Dimensions: 13.5 x 14
Bedroom 2
- Level: First
- Area: 115.5
- Dimensions: 10.5 x 11
Bedroom 3
- Level: Basement
- Area: 155.25
- Dimensions: 13.5 x 11.5
Bathroom 1
- Features: Bathroom - 3/4, Dryer Hookup - Electric, Washer Hookup
- Level: First
- Area: 94
- Dimensions: 7.83 x 12
Bathroom 2
- Features: Bathroom - 3/4
- Level: Basement
- Area: 97.75
- Dimensions: 8.5 x 11.5
Dining room
- Features: Vaulted Ceiling(s), Flooring - Wood, Deck - Exterior, Exterior Access
- Level: First
- Area: 126.04
- Dimensions: 12.5 x 10.08
Family room
- Level: Basement
- Area: 378.67
- Dimensions: 23.67 x 16
Kitchen
- Level: First
- Area: 126.04
- Dimensions: 12.5 x 10.08
Living room
- Features: Cathedral Ceiling(s), Ceiling Fan(s), Flooring - Wood
- Level: First
- Area: 256.17
- Dimensions: 17.67 x 14.5
Heating
- Forced Air, Propane
Cooling
- Other
Appliances
- Included: Water Heater, Tankless Water Heater, Range, Dishwasher, Microwave, Refrigerator, Washer, Dryer
- Laundry: Electric Dryer Hookup, Washer Hookup
Features
- Internet Available - Broadband
- Flooring: Tile, Vinyl, Hardwood
- Doors: Insulated Doors
- Windows: Insulated Windows
- Basement: Full,Finished,Walk-Out Access,Interior Entry,Sump Pump,Radon Remediation System,Concrete
- Has fireplace: No
Interior area
- Total structure area: 2,114
- Total interior livable area: 2,114 sqft
- Finished area above ground: 1,074
- Finished area below ground: 1,040
Property
Parking
- Total spaces: 8
- Parking features: Detached, Storage, Workshop in Garage, Garage Faces Side, Barn, Oversized, Shared Driveway, Off Street, Tandem, Stone/Gravel
- Garage spaces: 4
- Uncovered spaces: 4
Accessibility
- Accessibility features: No
Features
- Patio & porch: Deck
- Exterior features: Deck, Rain Gutters, Barn/Stable, Stone Wall
Lot
- Size: 1.56 Acres
- Features: Easements, Underground Storage Tank
Details
- Additional structures: Barn/Stable
- Foundation area: 1040
- Parcel number: M:205 L:8,3858441
- Zoning: AG-B
Construction
Type & style
- Home type: SingleFamily
- Architectural style: Ranch,Split Entry
- Property subtype: Single Family Residence
Materials
- Frame
- Foundation: Concrete Perimeter
- Roof: Shingle
Condition
- Year built: 2012
Utilities & green energy
- Electric: 200+ Amp Service
- Sewer: Private Sewer
- Water: Public
- Utilities for property: for Electric Range, for Electric Oven, for Electric Dryer, Washer Hookup
Community & HOA
Community
- Features: Public Transportation, Walk/Jog Trails, Laundromat, Bike Path, Conservation Area, House of Worship, University
HOA
- Has HOA: No
Location
- Region: Belchertown
Financial & listing details
- Price per square foot: $222/sqft
- Tax assessed value: $384,000
- Annual tax amount: $5,572
- Date on market: 8/28/2026
- Listing terms: Contract
Price history
| Date | Event | Price |
|---|---|---|
| 10/19/2026 | Sold | $470,000-1.9%$222/sqft |
Source: MLS PIN #73559023 Report a problem | ||
| 9/26/2026 | Pending sale | $479,000$227/sqft |
Source: MLS PIN #73559023 Report a problem | ||
| 9/12/2026 | Contingent | $479,000$227/sqft |
Source: MLS PIN #73559023 Report a problem | ||
| 8/25/2026 | Price change | $479,000-4%$227/sqft |
Source: MLS PIN #73559023 Report a problem | ||
| 8/4/2026 | Listed for sale | $499,000$236/sqft |
Source: MLS PIN #73559023 Report a problem | ||
| 8/7/2025 | Listing removed | $499,000$236/sqft |
Source: MLS PIN #73352540 Report a problem | ||
| 4/8/2025 | Contingent | $499,000$236/sqft |
Source: MLS PIN #73352540 Report a problem | ||
| 4/2/2025 | Listed for sale | $499,000+23.2%$236/sqft |
Source: MLS PIN #73352540 Report a problem | ||
| 12/6/2024 | Listing removed | $3,250$2/sqft |
Source: Zillow Rentals Report a problem | ||
| 11/23/2024 | Listed for rent | $3,250$2/sqft |
Source: Zillow Rentals Report a problem | ||
| 9/23/2022 | Sold | $405,000-7.9%$192/sqft |
Source: MLS PIN #73000926 Report a problem | ||
| 8/3/2022 | Contingent | $439,900$208/sqft |
Source: MLS PIN #73000926 Report a problem | ||
| 7/23/2022 | Listed for sale | $439,900$208/sqft |
Source: MLS PIN #73000926 Report a problem | ||
| 7/8/2022 | Contingent | $439,900$208/sqft |
Source: MLS PIN #73000926 Report a problem | ||
| 6/21/2022 | Listed for sale | $439,900$208/sqft |
Source: MLS PIN #73000926 Report a problem | ||
| 6/19/2022 | Listing removed | -- |
Source: Owner Report a problem | ||
| 6/16/2022 | Listed for sale | $439,900+633.2%$208/sqft |
Source: Owner Report a problem | ||
| 9/11/2012 | Sold | $60,000$28/sqft |
Source: Public Record Report a problem | ||
Public tax history
| Year | Property taxes | Tax assessment |
|---|---|---|
| 2025 | $5,572 +0.3% | $384,000 +5.8% |
| 2024 | $5,558 +6.2% | $362,800 +13.2% |
| 2023 | $5,232 +8.7% | $320,600 +17.6% |
| 2022 | $4,814 +1.9% | $272,600 +4.6% |
| 2021 | $4,723 +2.4% | $260,500 +2.6% |
| 2020 | $4,612 +1.5% | $253,800 +2.4% |
| 2019 | $4,542 +0.9% | $247,900 +0.2% |
| 2018 | $4,500 +0.8% | $247,400 +0.9% |
| 2017 | $4,463 +2.9% | $245,200 +1.6% |
| 2016 | $4,336 +10.5% | $241,300 +10% |
| 2015 | $3,923 +5.2% | $219,300 +4.2% |
| 2014 | $3,730 +232.4% | $210,500 +220.9% |
| 2013 | $1,122 +3.3% | $65,600 |
| 2012 | $1,086 -1.3% | $65,600 -6.7% |
| 2011 | $1,100 -8.9% | $70,300 -13.5% |
| 2010 | $1,208 +21.4% | $81,300 +14% |
| 2009 | $995 | $71,300 |
Find assessor info on the county website
Neighborhood: 01007
Nearby homes
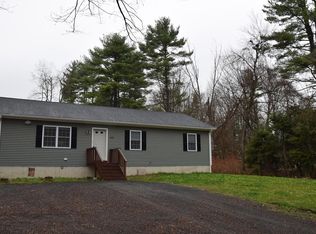
- $425,7003 bd2 ba1.4k sqft633 Warren Wright Rd, Belchertown, MA 01007Off Market
- $252,2003 bd1 ba1.3k sqft641 Warren Wright Rd, Belchertown, MA 01007Off Market
- $236,6003 bd1 ba1k sqft645 Warren Wright Rd, Belchertown, MA 01007Off Market
- $410,7006 bd2 ba2.2k sqft632 Warren Wright Rd, Belchertown, MA 01007Off Market
- $2,0003 bd2 ba1.2k sqft632 Warren Wright Rd #B, Belchertown, MA 01007For Rent
- $--3 bd1 ba-- sqft632 Warren Wright Rd #A, Belchertown, MA 01007Off Market
- $--3 bd2 ba-- sqft632 Warren Wright Rd #0, Belchertown, MA 01007Off Market
- $358,3004 bd1 ba1.6k sqft65 Old Amherst Rd, Belchertown, MA 01007Off Market
Nearby schools
GreatSchools rating
- 6/10Chestnut Hill Community SchoolGrades: 4-6Distance: 6 mi
- 6/10Jabish Middle SchoolGrades: 7-8Distance: 6.4 mi
- 7/10Belchertown High SchoolGrades: 9-12Distance: 6.1 mi
Sell for more on Zillow
Get a Zillow Showcase℠ listing at no additional cost and you could sell for .
$472,900
2% more
+$9,458
With Zillow Showcase(estimated)
$482,358
Sell for more on Zillow
Get a Zillow Showcase℠ listing at no additional cost and you could sell for .
$472,900
2% more
+$9,458
With Zillow Showcase(estimated)
$482,358
- Massachusetts
- Hampshire County
- Belchertown
- 01007
- 631 Warren Wright Rd
