Welcome to 6310 Arsenal Way in Raleigh, a charming home with great curb appeal, a welcoming front porch, and a layout designed for comfortable everyday living. Inside, you'll find a large eat-in kitchen with an island and stainless steel appliances, all opening to a spacious family room with a gas log fireplace. Upstairs, the primary suite offers a relaxing retreat with a dual vanity and garden tub, while two secondary bedrooms and a versatile loft provide plenty of space for guests, a home office, playroom, or media area. A 2-car garage adds convenience, and the fenced backyard is ideal for pets, play, gardening, or simply enjoying time outdoors. With inviting living spaces, attractive exterior appeal, and room to spread out, this Raleigh home is one you won't want to miss.
Pending
$335,000
6310 Arsenal Ave, Raleigh, NC 27610
3beds
1,779sqft
Single Family Residence
Built in 2011
0.27 Acres Lot
$325,100 Zestimate®
$188/sqft
$34/mo HOA
What's special
Gas log fireplaceGreat curb appealVersatile loftWelcoming front porchAttractive exterior appealSpacious family roomInviting living spaces
- 82 days
- 364
- 24
Likely to sell faster than
Zillow last checked:
Listing updated:
Listed by:
Petra Thomas 919-369-0496,
EXP Realty LLC
Source: Doorify MLS,MLS#: 10179743
Facts & features
Interior
Bedrooms & bathrooms
- Bedrooms: 3
- Bathrooms: 3
- Full bathrooms: 2
- 1/2 bathrooms: 1
Primary bedroom
- Level: Second
- Area: 229.9 Square Feet
- Dimensions: 12.1 x 19.0
Bedroom 2
- Level: Second
- Area: 152.6 Square Feet
- Dimensions: 14.0 x 10.9
Bedroom 3
- Level: Second
- Area: 125.19 Square Feet
- Dimensions: 10.7 x 11.7
Breakfast room
- Level: First
- Area: 108.36 Square Feet
- Dimensions: 8.4 x 12.9
Family room
- Level: First
- Area: 323.19 Square Feet
- Dimensions: 17.1 x 18.9
Kitchen
- Level: First
- Area: 117.39 Square Feet
- Dimensions: 9.1 x 12.9
Loft
- Level: Second
- Area: 143.19 Square Feet
- Dimensions: 12.9 x 11.1
Heating
- None
Cooling
- Central Air, Ceiling Fan(s), Electric, Heat Pump
Appliances
- Included: Dishwasher, Electric Range, Ice Maker, Microwave, Refrigerator, Stainless Steel Appliance(s)
- Laundry: Laundry Closet
Features
- Flooring: Carpet, Vinyl
- Fireplace features: Family Room, Gas Log, Propane
Interior area
- Total structure area: 1,779
- Total interior livable area: 1,779 sqft
- Finished area above ground: 1,779
- Finished area below ground: 0
Property
Parking
- Total spaces: 2
- Parking features: Concrete, Driveway
- Garage spaces: 2
- Has uncovered spaces: Yes
Features
- Levels: Two
- Stories: 2
- Patio & porch: Porch
- Exterior features: Rain Gutters, Fenced Yard
- Fencing: Back Yard,Vinyl
Lot
- Size: 0.27 Acres
Details
- Parcel number: 173101474224000 0379901
- Zoning: R-6
- Special conditions: Standard
Construction
Type & style
- Home type: SingleFamily
- Architectural style: Transitional
- Property subtype: Single Family Residence
Materials
- Vinyl Siding
- Foundation: Slab
- Roof: Shingle
Condition
- New construction: No
- Year built: 2011
Utilities & green energy
- Sewer: Public Sewer
- Water: Public
Community & HOA
Community
- Subdivision: Sumerlyn
HOA
- Has HOA: Yes
- Services included: Unknown
- HOA fee: $102 quarterly
- HOA name: Sumerlyn Homeowners Assoiation
- HOA phone: 919-847-3003
Location
- Region: Raleigh
Financial & listing details
- Price per square foot: $188/sqft
- Tax assessed value: $320,532
- Annual tax amount: $2,933
- Date on market: 7/13/2026
- Listing agreement: Exclusive Right To Sell
- Listing terms: Cash,Conventional,FHA,VA Loan
Estimated market value
$325,100
$309,000 - $341,000
$2,009/mo
Price history
| Date | Event | Price |
|---|---|---|
| 9/19/2026 | Pending sale | $335,000$188/sqft |
Source:  Doorify MLS #10179743 Report a problem Doorify MLS #10179743 Report a problem | ||
| 7/13/2026 | Listed for sale | $335,000+109.5%$188/sqft |
Source: Doorify MLS #10179743 Report a problem | ||
| 3/10/2013 | Listing removed | $159,900+1.5%$90/sqft |
Source: Coldwell Banker Advantage #1810127 Report a problem | ||
| 5/14/2012 | Sold | $157,500-1.5%$89/sqft |
Source: Public Record Report a problem | ||
| 4/7/2012 | Listed for sale | $159,900$90/sqft |
Source: Coldwell Banker Advantage #1810127 Report a problem | ||
Public tax history
| Year | Property taxes | Tax assessment |
|---|---|---|
| 2025 | $2,815 +0.4% | $320,532 |
| 2024 | $2,804 +27.6% | $320,532 +60.4% |
| 2023 | $2,198 +7.6% | $199,829 |
| 2022 | $2,043 +4% | $199,829 |
| 2021 | $1,964 +1.8% | $199,829 |
| 2020 | $1,929 +6.4% | $199,829 +29.2% |
| 2019 | $1,812 | $154,665 |
| 2018 | $1,812 +11.3% | $154,665 |
| 2017 | $1,629 +2.1% | $154,665 |
| 2016 | $1,596 -10.1% | $154,665 -8.7% |
| 2015 | $1,775 +5.4% | $169,440 |
| 2014 | $1,684 | $169,440 |
| 2013 | -- | $169,440 |
| 2012 | -- | $169,440 |
Find assessor info on the county website
Monthly payment
Est. payment
Payment breakdown
Explore the cost of this home by adjusting the details. Changes won't be saved.Climate risks
Neighborhood: Southeast Raleigh
Nearby schools
Schools provided by the listing agent
- Elementary: Wake - East Garner Elementary
- Middle: Wake - East Garner Middle
- High: Wake - South Garner High
Source: Doorify MLS. This data may not be complete. We recommend contacting the local school district to confirm school assignments for this home.
Similar homes
- $365,0003 bd3 ba2.1k sqft6600 Bunker Hill Dr, Raleigh, NC 27610For Sale

 MLS ID #10192844, Brittney Leanne Ocasio. Doorify MLS
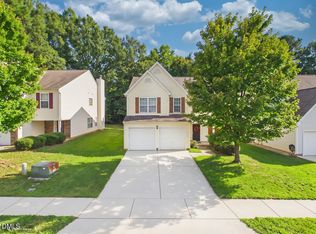
 - $335,0003 bd3 ba2.2k sqft3790 Burtons Barn St, Raleigh, NC 27610For Sale
 MLS ID #10191271, Charlene Dublin. Doorify MLS
 - $362,0004 bd3 ba2.3k sqft3721 Madeline Way, Raleigh, NC 27610For Sale
 MLS ID #10192234, Heather Anagnos. Doorify MLS
 - $291,0003 bd2 ba1.6k sqft1952 Grassy Banks Dr, Raleigh, NC 27610For Sale
 MLS ID #10196178, Curt Vanderhorst. Doorify MLS
 - $295,0003 bd3 ba1.3k sqft1744 Blazing Star Ln, Raleigh, NC 27610For SaleMLS ID #10192132, Scott Baker. Doorify MLS
- $299,9003 bd3 ba1.7k sqft5330 Arkose Dr, Raleigh, NC 27610For SaleMLS ID #10173270, Neil Rowerdink. Doorify MLS
- $339,9993 bd3 ba2k sqft1024 Lockberry Ct, Clayton, NC 27520For SaleMLS ID #10189471, Christa Samples. Doorify MLS
- $337,0003 bd3 ba1.5k sqft2117 Castle Pines Dr, Raleigh, NC 27604For SaleMLS ID #10173715, Neil Tashman. Doorify MLS
- $330,0004 bd3 ba1.7k sqft103 Sugarbush Ct, Clayton, NC 27527For SaleMLS ID #10196363, Michelle Ramirez. Doorify MLS
- $284,0003 bd3 ba1.7k sqft1320 Stone Manor Dr, Raleigh, NC 27610For SaleMLS ID #10169376, Brenton James Walker. Doorify MLS
- $333,0003 bd3 ba2.2k sqft237 Georgetowne Drive, Clayton, NC 27520For Sale
 MLS ID #100580705, Tammy Register, EXP Realty LLC - C. Hive MLS
 - $380,0003 bd2 ba1.5k sqft5215 Cardinal Grove Blvd, Raleigh, NC 27616For SaleMLS ID #10173574, Brianda Jamillet Noyola. Doorify MLS
- $304,9003 bd3 ba1.4k sqft324 McCarthy Dr, Clayton, NC 27527For SaleMLS ID #10188417, Butch Dyer. Doorify MLS
- $325,0003 bd3 ba1.6k sqft1130 Renewal Pl Unit 106, Raleigh, NC 27603For SaleMLS ID #10177215, Sherry Stoppel. Doorify MLS
- $269,9992 bd3 ba1.4k sqft5348 Arkose Dr, Raleigh, NC 27610For SaleMLS ID #10181162, Deanna Laura Lauer. Doorify MLS
- $380,0003 bd3 ba1.7k sqft1005 Millpond Ln, Knightdale, NC 27545For SaleMLS ID #10190208, Job K Nyaga. Doorify MLS
- $429,0004 bd3 ba2.2k sqft31 Terracotta Way, Wendell, NC 27591For SaleMLS ID #10196210, Jennifer Quintero. Doorify MLS
- $344,0002 bd3 ba1.8k sqft1359 Regulator St, Raleigh, NC 27603For SaleMLS ID #10185988, Malin Larsson. Doorify MLS
- $385,0003 bd3 ba2.2k sqft3520 Massey Ridge Ct, Raleigh, NC 27616For SaleMLS ID #10190163, Rebecca Ellis. Doorify MLS
- $299,0002 bd3 ba1.6k sqft2506 Bryarton Village Way, Raleigh, NC 27606For SaleMLS ID #10196341, Melissa Schambs. Doorify MLS
