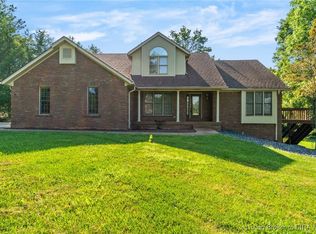
6310 Bethany Road, Charlestown, IN 47111
Home value
$795,200
$732,000 - $867,000
$3,341/mo
Owner options
$3,341/mo
Rent Zestimate®
Find your next renter with Zillow Rental Manager. Plus, with online applications, you can quickly screen prospective tenants – for free.
$3,341/mo
Rent Zestimate®
$4,722/mo
Est. payment
Refinancing to a lower rate could help reduce your monthly payments and save thousands over the life of the loan.
$4,722/mo
Est. payment
Explore your selling options
Work with a Zillow partner agent
Leverage their expertise and Zillow's premium Showcase listings to get your home seen by more buyers.
Get startedList with your own agent
Get your home in front of millions of buyers by listing it on Zillow.
Learn how to do itSell it yourself
Take full control of how buyers see your home on Zillow by listing For Sale by Owner (FSBO).
List your homeWhat's special
Zillow last checked:
Listing updated:
Paul R Kiger II,
RE/MAX Advantage,
Sarah Ring,
RE/MAX Advantage
Brooke Feather, RB22000384
Lenihan Sotheby's International Realty
Amber Hurley, RB22000341
Lenihan Sotheby's International Realty
Facts & features
Interior
Bedrooms & bathrooms
- Bedrooms: 5
- Bathrooms: 4
- Full bathrooms: 4
Rooms
- Room types: Den, Family Room, Office
Primary bedroom
- Description: Massive and Welcoming, Screen Porch,Flooring: Carpet
- Level: First
- Dimensions: 16.5 x 25
Bedroom
- Description: 3 big Beds upstairs, great views,,Flooring: Carpet
- Level: Second
- Dimensions: 14 x 15
Bedroom
- Description: Built in shelves,,Flooring: Carpet
- Level: Second
- Dimensions: 14 x 15
Bedroom
- Description: 2 room suite, fun bedroom,Flooring: Carpet
- Level: Second
- Dimensions: 13 x 19
Bedroom
- Description: True 5th bedroom,Flooring: Carpet
- Level: Lower
- Dimensions: 12 x 13.5
Dining room
- Description: Used as Foyer, W/O to covered porch,Flooring: Engineered Hardwood
- Level: First
- Dimensions: 9.5 x 15
Dining room
- Description: Open and airy, Fun built in butler/breakfast bar,Flooring: Engineered Hardwood
- Level: First
- Dimensions: 17.5 x 22.5
Family room
- Description: Gas FP, W/O to pool, Bright Windows,Flooring: Carpet
- Level: Lower
- Dimensions: 17 x 25
Other
- Description: Very large, soaking original soaking tub,Flooring: Tile
- Level: First
- Dimensions: 10 x 8
Other
- Description: CA Closet, 7x7 subway shower w/bench,Flooring: Tile
- Level: First
- Dimensions: 15 x 25
Other
- Description: Orig pine floors, 2 farm Sink Vanities,Flooring: Wood
- Level: Second
- Dimensions: 11 x 9
Other
- Description: New Addition Bathroom,Flooring: Tile
- Level: Lower
- Dimensions: 5.5 x 7
Kitchen
- Description: Tall cabinets, SS appliances, bead board, subway,Flooring: Engineered Hardwood
- Level: First
- Dimensions: 14 x 15
Living room
- Description: Eastlake FP, Built Ins, Lg windows,Flooring: Engineered Hardwood
- Level: First
- Dimensions: 18 x 15
Living room
- Description: Bonus Room! Eastlake FP, Library, Office, Study,Flooring: Engineered Hardwood
- Level: First
- Dimensions: 10 x 15
Office
- Description: 2 entries, private and quiet,Flooring: Engineered Hardwood
- Level: First
- Dimensions: 8.5 x 11.5
Other
- Description: Laundry, Dog Wash Bay, W/O to pool,Flooring: Engineered Hardwood
- Level: First
- Dimensions: 10 x 12
Heating
- Heat Pump
Cooling
- Central Air
Appliances
- Included: Dishwasher, Disposal, Oven, Range, Refrigerator
- Laundry: Main Level, Laundry Room
Features
- Breakfast Bar, Ceramic Bath, Ceiling Fan(s), Entrance Foyer, Eat-in Kitchen, Home Office, In-Law Floorplan, Bath in Primary Bedroom, Main Level Primary, Utility Room
- Basement: Finished,Partial,Walk-Out Access
- Number of fireplaces: 4
- Fireplace features: Decorative, Gas
Interior area
- Total structure area: 5,302
- Total interior livable area: 5,302 sqft
- Finished area above ground: 4,213
- Finished area below ground: 1,089
Property
Parking
- Parking features: Barn
- Details: Off Street
Features
- Levels: One,Two
- Stories: 1
- Patio & porch: Covered, Deck, Porch, Screened
- Exterior features: Deck, Enclosed Porch, Porch
- Pool features: Above Ground, Pool
- Has view: Yes
- View description: Hills, Pool, Scenic
Lot
- Size: 14.93 Acres
- Features: Wooded
Details
- Additional structures: Barn(s), Shed(s)
- Parcel number: 100307200065000003
- Zoning: Residential
- Zoning description: Residential
Construction
Type & style
- Home type: SingleFamily
- Architectural style: One Story,Two Story
- Property subtype: Single Family Residence
Materials
- Fiber Cement, Frame, HardiPlank Type
- Foundation: Poured, Stone, Cellar
- Roof: Shingle
Condition
- Resale
- New construction: No
- Year built: 1883
Utilities & green energy
- Sewer: Septic Tank
- Water: Not Connected, Public
- Utilities for property: Water Available
Community & HOA
HOA
- Has HOA: No
Location
- Region: Charlestown
Financial & listing details
- Price per square foot: $140/sqft
- Tax assessed value: $601,700
- Annual tax amount: $4,279
- Date on market: 8/15/2024
- Cumulative days on market: 110 days
- Listing terms: Cash,Conventional,FHA
- Road surface type: Paved
Price history
| Date | Event | Price |
|---|---|---|
| 12/3/2024 | Sold | $740,000-4.5%$140/sqft |
Source: | ||
| 10/5/2024 | Pending sale | $774,900$146/sqft |
Source: | ||
| 9/24/2024 | Price change | $774,900-0.6%$146/sqft |
Source: | ||
| 9/5/2024 | Price change | $779,900-0.6%$147/sqft |
Source: | ||
| 8/21/2024 | Price change | $784,900-1.9%$148/sqft |
Source: | ||
| 8/16/2024 | Listed for sale | $799,900+11.9%$151/sqft |
Source: | ||
| 3/28/2022 | Sold | $715,000-3.4%$135/sqft |
Source: | ||
| 12/20/2021 | Price change | $740,000-1.3%$140/sqft |
Source: | ||
| 10/26/2021 | Listed for sale | $750,000$141/sqft |
Source: | ||
Public tax history
| Year | Property taxes | Tax assessment |
|---|---|---|
| 2025 | $5,592 +31.7% | $601,700 -0.7% |
| 2024 | $4,245 +47.6% | $606,000 +18.2% |
| 2023 | $2,876 +25% | $512,600 +50.7% |
| 2022 | $2,302 +5.1% | $340,100 +18.5% |
| 2021 | $2,190 +13.6% | $287,000 +7.2% |
| 2020 | $1,927 -5% | $267,700 +5.2% |
| 2019 | $2,030 +127.8% | $254,500 +4.1% |
| 2018 | $891 -8.3% | $244,400 +69.5% |
| 2017 | $971 | $144,200 -10.7% |
| 2016 | $971 -15.9% | $161,500 +8.4% |
| 2014 | $1,154 +27.2% | $149,000 +15.3% |
| 2013 | $908 -51.5% | $129,200 +1% |
| 2012 | $1,871 +176.8% | $127,900 -2.4% |
| 2011 | $676 +14.7% | $131,100 +0.6% |
| 2010 | $589 +8.7% | $130,300 +0.2% |
| 2009 | $542 | $130,100 +6.1% |
| 2007 | -- | $122,600 |
| 2006 | -- | $122,600 |
Neighborhood: 47111
Nearby homes
- $510,9004 bd3 ba2.6k sqft9021 Stonemour Way, Charlestown, IN 47111Off Market
- $513,8004 bd2 ba2.4k sqft6612 Autumn Rdg, Charlestown, IN 47111Off Market
- $477,6224 bd5 ba5k sqft6508 Stonebridge Blvd, Charlestown, IN 47111Sold

- $701,1006 bd5 ba5k sqft6510 Stonebridge Blvd, Charlestown, IN 47111Off Market
- $526,2005 bd3 ba3.3k sqft9017 Stonemour Way, Charlestown, IN 47111Off Market
- $624,7004 bd3 ba3.6k sqft6506 Stonebridge Blvd, Charlestown, IN 47111Off Market
- $638,8005 bd4 ba4.2k sqft9018 Stonemour Way, Charlestown, IN 47111Off Market
- $495,8003 bd2 ba1.7k sqft6613 Autumn Rdg, Charlestown, IN 47111Off Market
Nearby schools
GreatSchools rating
- 6/10Jonathan Jennings Elementary SchoolGrades: 3-5Distance: 2.6 mi
- 8/10Charlestown Middle SchoolGrades: 6-8Distance: 1.8 mi
- 6/10Charlestown Senior High SchoolGrades: 9-12Distance: 3 mi
Sell for more on Zillow
- Indiana
- Clark County
- Charlestown
- 47111
- 6310 Bethany Road