Skip main navigation
Contingent
  • $269,000

    6310 Dodge Rd SW, Canton, OH 44706

    2beds
    1,876sqft
    : 
    $1,891/mo
    Get pre-qualified
    Single Family Residence
    Built in 1965
    0.46 Acres Lot
    $-- Zestimate®
    $143/sqft
    $-- HOA

    What's special

    Solid brick exterior wallsLarge backyardAdded family room
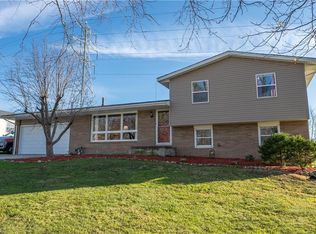
    Come see this single-family ranch home in Perry Township. It features 2 bedrooms, 2 bathrooms, and over 1,800 square feet of total living space, sitting on a lot of nearly 0.46 acres. A 1-story ranch layout with an open living and dining area, an eat-in kitchen with custom cabinets, and an added family room. A full, finished basement offering extra recreation space and plenty of area for storage too. Enjoy the large backyard and deck overlooking a nice oversized back lot. The solid brick exterior walls are a nice additional to this rare find in Perry Township. Property is being sold AS IS.
    18 days
    603
    31

    Likely to sell faster than

    Zillow last checked:

    Listing updated:

    Listed by:

    Stacey Jewell 330-316-2068 staceyjewell@mcdhomes.com,

    McDowell Homes Real Estate Services,

    Grace A Powers 330-715-7850,

    McDowell Homes Real Estate Services

    Source: MLS Now,MLS#: 5235824MLS LogoOriginating MLS: Lake Geauga Area Association of REALTORS

      Facts & features

      Interior

      Bedrooms & bathrooms
      • Bedrooms: 2
      • Bathrooms: 2
      • Full bathrooms: 2
      • Main level bathrooms: 2
      • Main level bedrooms: 2
      Bedroom
      • Description: Flooring: Carpet
      • Level: First
      • Dimensions: 14 x 11
      Bedroom
      • Description: Flooring: Carpet
      • Level: First
      • Dimensions: 11 x 10
      Dining room
      • Description: Flooring: Wood
      • Level: First
      • Dimensions: 14 x 10
      Family room
      • Description: Flooring: Carpet
      • Level: First
      • Dimensions: 21 x 14
      Kitchen
      • Description: Flooring: Wood
      • Level: First
      • Dimensions: 14 x 8
      Recreation
      • Description: Flooring: Carpet
      • Features: Fireplace
      • Level: Basement
      • Dimensions: 24 x 12
      Utility room
      • Description: Flooring: Concrete
      • Level: Basement
      • Dimensions: 22 x 13
      Heating
      • Forced Air, Gas
      Cooling
      • Central Air
      Appliances
      • Included: Dryer, Dishwasher, Refrigerator, Washer
      • Laundry: In Basement
      Features
      • Basement: Finished
      • Has fireplace: No
      Interior area
      • Total structure area: 1,876
      • Total interior livable area: 1,876 sqft
      • Finished area above ground: 1,876
      Video & virtual tour

      Property

      Parking
      • Total spaces: 2
      • Parking features: Attached, Electricity, Garage, Garage Door Opener, Paved
      • Attached garage spaces: 2
      Features
      • Levels: One
      • Stories: 1
      • Fencing: Chain Link
      Lot
      • Size: 0.46 Acres
      Details
      • Parcel number: 04302785

      Construction

      Type & style
      • Home type: SingleFamily
      • Architectural style: Ranch
      • Property subtype: Single Family Residence
      • Attached to another structure: Yes
      Materials
      • Aluminum Siding
      • Roof: Asphalt,Fiberglass
      Condition
      • Updated/Remodeled
      • Year built: 1965
      Details
      • Warranty included: Yes

      Utilities & green energy

      • Sewer: Public Sewer
      • Water: Public

      Community & HOA

      Community
      • Subdivision: Crestwood Allotment
      HOA
      • Has HOA: No
      Location
      • Region: Canton

      Financial & listing details

      • Price per square foot: $143/sqft
      • Tax assessed value: $202,700
      • Annual tax amount: $3,622
      • Date on market: 8/24/2026
      • Cumulative days on market: 19 days
      • Listing terms: Cash,Conventional

        Estimated market value

        Not available

        Estimated sales range

        Not available

        Not available

        Price history

        DateEventPrice
        8/24/2026Listed for sale$269,000+18.2%$143/sqft
        Source: MLS Now #5235824 Report a problem
        3/16/2023Sold$227,500-1%$121/sqft
        Source: MLS Now #4433474 Report a problem
        2/9/2023Pending sale$229,900$123/sqft
        Source: MLS Now #4433474 Report a problem
        1/20/2023Listed for sale$229,900+78.4%$123/sqft
        Source: MLS Now #4433474 Report a problem
        7/29/2010Listing removed$128,900$69/sqft
        Source: Hayes Realty #3123799 Report a problem
        7/10/2010Listed for sale$128,900+3.1%$69/sqft
        Source: Hayes Realty #3123799 Report a problem
        7/9/2010Sold$125,000-3%$67/sqft
        Source: Public Record Report a problem
        5/12/2010Price change$128,900+1.1%$69/sqft
        Source: Hayes Realty #3123799 Report a problem
        4/15/2010Listed for sale$127,500$68/sqft
        Source: Hayes Realty #3123799 Report a problem

        Public tax history

        YearProperty taxesTax assessment
        2024$3,302 +4.2%$70,950 +12.2%
        2023$3,170 +7%$63,220 +7.5%
        2022$2,963 -6.1%$58,810
        2021$3,156 +44.1%$58,810 +22.8%
        2020$2,191 $47,890 +9%
        2019$2,191 $43,930
        2018$2,191 +4.7%$43,930 +13%
        2017$2,092 -0.5%$38,860
        2016$2,103 -0.9%$38,860
        2015$2,122 $38,860 +7.6%
        2014$2,122 +122.3%$36,120
        2013$955 $36,120
        2012-- $36,120 -13.4%
        2011-- $41,690 -0.2%
        2010-- $41,760
        2009$1,593 -9.4%--
        2008$1,759 +1%--
        2007$1,742 -9.5%--
        2005$1,925 -0.2%--
        2004$1,928 +1.3%--
        2003$1,904 +11%--
        2002$1,716 +2.2%--
        2001$1,679 -1.4%--
        2000$1,703 --
        Find assessor info on the county website

        Monthly payment

        Est. payment

        Payment breakdown

        Explore the cost of this home by adjusting the details. Changes won't be saved.
        All calculations are estimates and provided by Zillow, Inc. for informational purposes only. Actual amounts may vary.
        HOA fees may include property taxes on listings classified as Co-Ops. Contact the listing agent and/or owner for fee details.
        See how much you could borrow to make a competitive offer.

        Climate risks

        Neighborhood: 44706

        Getting around

        14 / 100
        Car-Dependent
        22 / 100
        Somewhat Bikeable

        Nearby schools

        GreatSchools rating
        Schools provided by the listing agent
        • District: Perry LSD Stark- 7614

        Source: MLS Now. This data may not be complete. We recommend contacting the local school district to confirm school assignments for this home.

        A local agent can set up tours, give advice and negotiate with sellers.

        Browse local experts