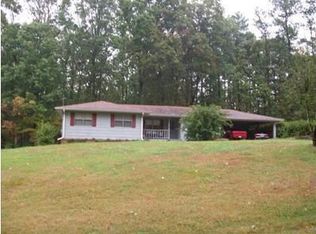
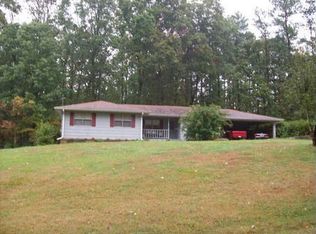
You will want this oasis for yourself. Private on 2.8 acres. Yet convenient to everything. Perfect for combined family. Features a completed Mother-In- Law Suite with 2BR/ 1 Bath separate from Master area. Updated ranch with newer roof, hot water tank, and appliances. Remodeled for easy living. Open floor plan with modern features. A full finished basement that has space for multiple uses. Another 2 Bedroom, Office and Kitchenette with entry to outdoors. Come out and enjoy the serenity and seclusion. But still in close proximity to the airport, the interstate and shopping. Additional square footage not shown in public records. Has 2-car detached garage with attached screened porch and sitting area. Too many features to list. Must take a look for yourself.
Active
$415,000
6310 Koweta Rd, Fairburn, GA 30213
6beds
1,504sqft
Single Family Residence
Built in 1983
2.8 Acres Lot
$406,500 Zestimate®
$276/sqft
$-- HOA
What's special
Updated ranchNewer roofRemodeled for easy living
- 9 days
- 174
- 9
Likely to sell faster than
Zillow last checked:
Listing updated:
Listed by:
Rose L Burton 4042451025,
Superior Homes Realty, LLC
Source: GAMLS,MLS#: 10854710
Facts & features
Interior
Bedrooms & bathrooms
- Bedrooms: 6
- Bathrooms: 4
- Full bathrooms: 3
- 1/2 bathrooms: 1
- Main level bathrooms: 3
- Main level bedrooms: 4
Rooms
- Room types: Great Room, Office
Dining room
- Features: Dining Rm/Living Rm Combo
Heating
- Central, Forced Air, Natural Gas
Cooling
- Ceiling Fan(s), Central Air
Appliances
- Included: Dishwasher, Gas Water Heater, Oven/Range (Combo)
- Laundry: Upper Level
Features
- Master On Main Level, Split Bedroom Plan
- Flooring: Laminate
- Basement: Bath Finished,Daylight,Finished,Interior Entry
- Number of fireplaces: 1
- Fireplace features: Other
Interior area
- Total structure area: 1,504
- Total interior livable area: 1,504 sqft
- Finished area above ground: 1,504
- Finished area below ground: 0
Property
Parking
- Total spaces: 2
- Parking features: Garage Door Opener
- Has garage: Yes
Features
- Levels: One
- Stories: 1
- Patio & porch: Deck, Patio, Screened
- Fencing: Back Yard
- Has view: Yes
- View description: City
Lot
- Size: 2.8 Acres
- Features: Private
- Residential vegetation: Partially Wooded
Details
- Additional structures: Garage(s), Gazebo
- Parcel number: 09F200000950726
Construction
Type & style
- Home type: SingleFamily
- Architectural style: Ranch
- Property subtype: Single Family Residence
Materials
- Brick
- Roof: Composition
Condition
- Updated/Remodeled
- New construction: No
- Year built: 1983
Utilities & green energy
- Sewer: Septic Tank
- Water: Public
- Utilities for property: Other
Community & HOA
Community
- Features: Sidewalks, Street Lights
- Subdivision: None
HOA
- Has HOA: No
- Services included: None
Location
- Region: Fairburn
Financial & listing details
- Price per square foot: $276/sqft
- Tax assessed value: $226,400
- Annual tax amount: $3,489
- Date on market: 10/12/2026
- Cumulative days on market: 8 days
- Listing agreement: Exclusive Right To Sell
- Listing terms: Conventional,FHA,VA Loan
Estimated market value
$406,500
$386,000 - $427,000
$2,695/mo
Price history
| Date | Event | Price |
|---|---|---|
| 10/12/2026 | Listed for sale | $415,000+167.7%$276/sqft |
Source:  GAMLS #10854710 Report a problem | ||
| 5/21/2002 | Sold | $155,000+76.1%$103/sqft |
Source: Public Record Report a problem | ||
| 12/20/1993 | Sold | $88,000$59/sqft |
Source: Public Record Report a problem | ||
Public tax history
| Year | Property taxes | Tax assessment |
|---|---|---|
| 2025 | $1,165 +3.9% | $90,560 -34.1% |
| 2024 | $1,122 +131.9% | $137,400 +44.8% |
| 2023 | $484 -50.8% | $94,920 +68.4% |
| 2022 | $983 +2.6% | $56,360 +3.1% |
| 2021 | $958 -30.5% | $54,680 +12% |
| 2020 | $1,379 +40.4% | $48,840 +1.8% |
| 2019 | $982 | $47,960 +2.3% |
| 2018 | $982 | $46,880 +33.8% |
| 2017 | $982 +41% | $35,040 |
| 2016 | $696 -5% | $35,040 |
| 2015 | $733 +38.8% | $35,040 +17% |
| 2014 | $528 | $29,960 |
| 2013 | -- | $29,960 |
| 2012 | $531 | $29,960 |
| 2011 | -- | $29,960 -29.9% |
| 2010 | $1,092 -31.1% | $42,760 -30.2% |
| 2009 | $1,584 | $61,280 |
| 2008 | -- | $61,280 |
| 2007 | $1,321 | $61,280 +24.6% |
| 2005 | -- | $49,200 +7.5% |
| 2004 | $1,016 +5.5% | $45,760 +5.2% |
| 2003 | $963 +6.3% | $43,480 +6.4% |
| 2002 | $906 -7.3% | $40,880 +3.8% |
| 2001 | $978 | $39,400 |
Find assessor info on the county website
Monthly payment
Est. payment
Payment breakdown
Explore the cost of this home by adjusting the details. Changes won't be saved.Climate risks
Neighborhood: 30213
Nearby schools
Schools provided by the listing agent
- Elementary: Renaissance
- Middle: Renaissance
- High: Langston Hughes
Source: GAMLS. This data may not be complete. We recommend contacting the local school district to confirm school assignments for this home.

Similar homes
- $399,0004 bd2 ba1.4k sqft9010 Clark Rd, Fairburn, GA 30213Active
 MLS ID #10821091, Michael Yearwood, Real Broker, LLC. GAMLS
- $--3 bd2 ba1.4k sqft235 Ridge Rd, Tyrone, GA 30290Auction
 Auction.com 1
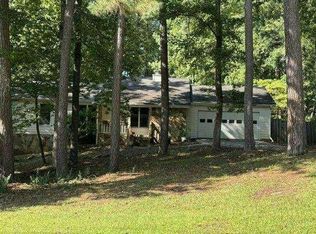
- $420,0005 bd3 ba1.9k sqft319 Plantation Cir, Fayetteville, GA 30214For Sale
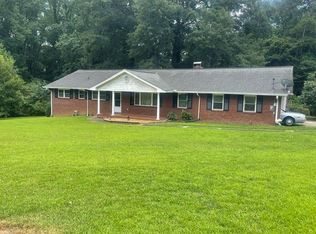
 MLS ID #7819951, Basil Ibenyenwa, HomeSmart. FMLS GA
- $300,0003 bd3 ba1.8k sqft5749 Village Loop, Fairburn, GA 30213Active
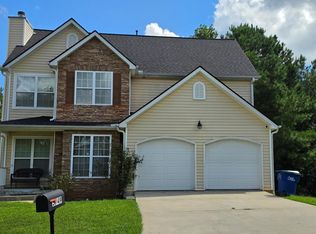 MLS ID #10868266, Frebrena Stone, Superior Homes Realty, LLC. GAMLS
- $384,9993 bd2 ba1.9k sqft563 Highway 279, Fayetteville, GA 30214ActiveMLS ID #10736048, Mary Cordova, Full House Realty. GAMLS
- $424,9003 bd2 ba2k sqft700 Ponderosa Ct, Fayetteville, GA 30214ActiveMLS ID #10802727, Peter Nguyen, HomeMax Realty, Inc.. GAMLS
- $317,9004 bd3 ba2.1k sqft240 Highwind Way #3, Fairburn, GA 30213ActiveMLS ID #10731447, Jameel M Davis, BHHS Georgia Properties. GAMLS
- $345,0003 bd3 ba2k sqft115 Ginger Cake Dr, Fayetteville, GA 30214ActiveMLS ID #10845804, Jeffrey Farris, Chapman Hall Realtors. GAMLS
- $338,9003 bd3 ba1.8k sqft3986 King Dr, Douglasville, GA 30135ActiveMLS ID #10842710, Michael Morrison, Maximum One Grt. Atl. REALTORS. GAMLS
- $310,0004 bd2 ba1.5k sqft176 Landing Trl, Powder Springs, GA 30127ActiveMLS ID #10872987, Christina Pace, Emerald Heights Realty. GAMLS
- $389,9003 bd2 ba2.2k sqft244 Country Club Rd, Newnan, GA 30263ActiveMLS ID #10849824, Allyson L Himes, HomeSmart. GAMLS
- $310,0003 bd2 ba1.6k sqft100 Whitney Way, Fayetteville, GA 30214ActiveMLS ID #10845987, Ray Perez, Maximum One Realty Greater Atlanta. GAMLS
- $400,0003 bd2 ba1.9k sqft33 Column Ct, Douglasville, GA 30134ActiveMLS ID #10810831, Steven T Koleno, Beycome Brokerage Realty LLC. GAMLS
- $299,9003 bd2 ba1.5k sqft285 Nectarine Dr, Newnan, GA 30265ActiveMLS ID #10824994, Ruben Lagos, Lakes Georgia Real Estate. GAMLS
- $315,0003 bd2 ba1.9k sqft10992 Twelve Oaks Ct, Hampton, GA 30228ActiveMLS ID #10842380, Shelia Worrell, Virtual Properties Realty.com. GAMLS
- $339,9003 bd2 ba1.9k sqft7367 Poppy Way, Union City, GA 30291ActiveMLS ID #10823531, Julie Nguyen, JQRH Property Management, LLC. GAMLS
- $245,0003 bd3 ba1.6k sqft2365 Hackamore Dr, Atlanta, GA 30349ActiveMLS ID #10875266, Nelldra Allen, Golden Locks Brokerage LLC. GAMLS
- $375,0004 bd2 ba1.7k sqft168 Magnolia Dr, Douglasville, GA 30134ActiveMLS ID #10842435, Joshua Salmonsen, Cornerstone Collective Realty. GAMLS
- $324,5003 bd2 ba1.4k sqft35 Paces Landing Ln, Newnan, GA 30263ActiveMLS ID #10786417, Cecilia Taylor, Atlanta Taylored Properties, Inc.. GAMLS
