Discover the charm and potential of this peaceful country property set on just under 20 acres in the highly sought-after Clarkston School District. This home offers a wonderful opportunity to make it your own, with plenty of character and endless possibilities for customization. Enjoy beautiful views of the surrounding landscape from large kitchen window, creating the perfect backdrop for everyday living. Recent updates include renovated bathrooms, a new furnace, and a newer water heater, providing a solid foundation for future improvements. Outside, the expansive property offers room to roam, garden, recreate, or simply enjoy the privacy and beauty of country living. If you're looking for acreage, scenic views, and the chance to create your dream home, this property is full of opportunity.
Pending
$549,900
6310 Shappie Rd, Clarkston, MI 48348
4beds
1,986sqft
Single Family Residence
Built in 1907
19.88 Acres Lot
$525,200 Zestimate®
$277/sqft
$-- HOA
What's special
- 7 days |
- 1,786 |
- 102 |
Zillow last checked:
Listing updated:
Listed by:
Mark Wayne 989-860-9651,
HomePointe Realty, LLC 248-705-7704
Source: MichRIC,MLS#: 26036194
Facts & features
Interior
Bedrooms & bathrooms
- Bedrooms: 4
- Bathrooms: 2
- Full bathrooms: 2
- Main level bedrooms: 1
Primary bedroom
- Level: Main
- Area: 140
- Dimensions: 10.00 x 14.00
Bedroom 2
- Level: Upper
- Area: 121
- Dimensions: 11.00 x 11.00
Bedroom 3
- Level: Upper
- Area: 88
- Dimensions: 11.00 x 8.00
Bedroom 4
- Level: Upper
- Area: 88
- Dimensions: 11.00 x 8.00
Primary bathroom
- Level: Main
- Area: 63
- Dimensions: 9.00 x 7.00
Bathroom 1
- Level: Main
- Area: 32
- Dimensions: 8.00 x 4.00
Dining area
- Level: Main
- Area: 312
- Dimensions: 13.00 x 24.00
Game room
- Level: Upper
- Area: 99
- Dimensions: 11.00 x 9.00
Kitchen
- Level: Main
- Area: 84
- Dimensions: 12.00 x 7.00
Laundry
- Level: Main
- Area: 40
- Dimensions: 8.00 x 5.00
Living room
- Level: Main
- Area: 575
- Dimensions: 23.00 x 25.00
Heating
- Forced Air
Cooling
- Central Air
Appliances
- Included: Cooktop, Dishwasher, Dryer, Microwave, Oven, Refrigerator, Washer
- Laundry: Laundry Room
Features
- Flooring: Carpet, Tile, Wood
- Basement: Full
- Number of fireplaces: 1
- Fireplace features: Kitchen
Interior area
- Total structure area: 1,986
- Total interior livable area: 1,986 sqft
- Finished area below ground: 1,517
Property
Features
- Stories: 2
Lot
- Size: 19.88 Acres
- Dimensions: 496 x 1732
Details
- Parcel number: 0804100031
Construction
Type & style
- Home type: SingleFamily
- Architectural style: Colonial
- Property subtype: Single Family Residence
Materials
- Vinyl Siding
- Roof: Asphalt
Condition
- New construction: No
- Year built: 1907
Utilities & green energy
- Sewer: Septic Tank
- Water: Well
Community & HOA
Location
- Region: Clarkston
Financial & listing details
- Price per square foot: $277/sqft
- Tax assessed value: $115,437
- Annual tax amount: $3,817
- Date on market: 7/17/2026
- Listing terms: Cash,Conventional
Estimated market value
$525,200
$499,000 - $551,000
$2,871/mo
Price history
| Date | Event | Price |
|---|---|---|
| 7/22/2026 | Pending sale | $549,900$277/sqft |
Source:  MichRIC #26036194 Report a problem MichRIC #26036194 Report a problem | ||
| 7/17/2026 | Listed for sale | $549,900+37.5%$277/sqft |
Source: MichRIC #26036194 Report a problem | ||
| 8/21/2010 | Listing removed | $399,900$201/sqft |
Source: Century 21 #29137540 Report a problem | ||
| 4/25/2009 | Listed for sale | $399,900$201/sqft |
Source: Listhub #30703603 Report a problem | ||
Public tax history
| Year | Property taxes | Tax assessment |
|---|---|---|
| 2024 | -- | $199,800 +18.2% |
| 2023 | -- | $169,100 +25.4% |
| 2022 | -- | $134,800 +2.8% |
| 2021 | -- | $131,100 +8.1% |
| 2020 | -- | $121,300 +3.2% |
| 2019 | -- | $117,500 -0.2% |
| 2018 | $3,124 +9.1% | $117,700 +1.8% |
| 2015 | $2,863 | $115,600 +22.3% |
| 2014 | -- | $94,500 -43.1% |
| 2011 | -- | $166,200 -14.8% |
| 2010 | -- | $195,000 -10.3% |
| 2009 | -- | $217,500 -11.4% |
| 2002 | -- | $245,600 +273.8% |
| 2001 | -- | $65,700 +3.1% |
| 2000 | $1,880 | $63,700 |
Find assessor info on the county website
Monthly payment
Est. payment
Payment breakdown
Explore the cost of this home by adjusting the details. Changes won't be saved.Climate risks
Neighborhood: 48348
Nearby schools
GreatSchools rating
- 9/10Independence Elementary SchoolGrades: PK-5Distance: 1.8 mi
- 9/10Clarkston High SchoolGrades: 7-12Distance: 3.2 mi
- 3/10Clarkston Junior High SchoolGrades: 7-12Distance: 3.9 mi
- $378,3004 bd2 ba1.7k sqft6358 Shappie Rd, Clarkston, MI 48348Off Market
- $470,0003 bd2 ba2.6k sqft6387 Shappie Rd, Clarkston, MI 48348Sold
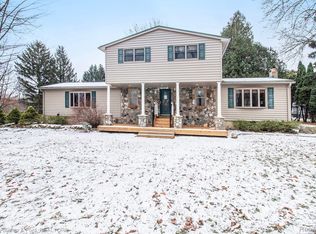
- $534,900-- bd3 ba2.7k sqft10095 Heartwood Rd, Clarkston, MI 48348Off Market
- $340,0004 bd2 ba1.4k sqft6350 Shappie Rd, Clarkston, MI 48348Sold
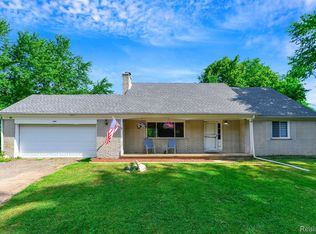
- $588,600-- bd4 ba2.4k sqft10100 Heartwood Rd, Clarkston, MI 48348Off Market
- $635,2004 bd3 ba2.7k sqft6380 Shappie Rd, Clarkston, MI 48348Off Market
- $289,8003 bd2 ba1.1k sqft6254 Shappie Rd, Clarkston, MI 48348Off Market
- $384,0003 bd2 ba1.9k sqft6255 Shappie Rd, Clarkston, MI 48348Off Market
A local agent can set up tours, give advice and negotiate with sellers.
Similar homes
- $--3 bd3 ba1.3k sqft5030 Waw Ban See Dr, Clarkston, MI 48348Auction
 Auction.com 1
 - $595,0004 bd3 ba2.8k sqft8117 Remington Ct, Clarkston, MI 48348For Sale
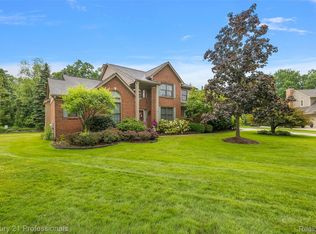
 MLS ID #20261045152, Lauren Fortinberry, Century 21 Professionals Clarkston. Realcomp II
 - $584,9903 bd3 ba2.3k sqft5222 Coulter Lake Blvd, Clarkston, MI 48348For Sale
 MLS ID #20261043797, Michele Shinedling, Heritage Real Estate. Realcomp II
 - $659,9003 bd2 ba2.5k sqft5370 Whipple Lake Rd, Clarkston, MI 48348For Sale
 MLS ID #20261019785, Tammy M Inglis, Oakland Corners Realty LLC. Realcomp II
 - $499,9004 bd2 ba2.5k sqft10075 Graham Dr, Clarkston, MI 48348For SaleMLS ID #20261050286, Todd McNulty, Douglas Rose Realty. Realcomp II
- $575,0004 bd4 ba2.8k sqft11428 Clark Rd, Davisburg, MI 48350For SaleMLS ID #20261054117, Michelle L Allen, Coldwell Banker Town & Country. Realcomp II
- $--3 bd1 ba1.1k sqft3030 Grange Hall Rd, Ortonville, MI 48462AuctionAuction.com 2
- $545,0003 bd2 ba1.8k sqft12685 Meadow View Cir, Holly, MI 48442For Sale By Owner
- $425,0004 bd2 ba2.7k sqft4979 Waw Ban See Dr, Clarkston, MI 48348For SaleMLS ID #20261054245, Kenneth R Durrant, Brookstone, Realtors LLC. Realcomp II
- $479,9003 bd2 ba1.7k sqft9780 Klais Rd, Clarkston, MI 48348For Sale
 MLS ID #50209734, Michael Donelson, Realty Executives Home Towne Shelby. MiRealSource
 - $524,9004 bd3 ba2.1k sqft6579 Balmoral Ter, Clarkston, MI 48346For SaleMLS ID #20261049517, Heather Rogers, Berkshire Hathaway HomeServices Michigan Real Est. Realcomp II
- $549,9005 bd3 ba2.9k sqft126 Parker Ln, Ortonville, MI 48462For SaleMLS ID #50215130, Michelle Carey, Century 21 Professionals Sterling Heights. MiRealSource
- $435,0003 bd3 ba2.1k sqft9065 Autumnglo Dr, Clarkston, MI 48348For SaleMLS ID #50209580, Laura Daniels, Real Estate One Clinton. MiRealSource
- $449,0003 bd2 ba1.3k sqft9567 Susin Ln, Clarkston, MI 48348For SaleMLS ID #20261053663, Amy Parsons, @properties Christie's Int'l R.E. Birmingham. Realcomp II
- $520,0004 bd4 ba2.9k sqft6423 Southampton Dr, Clarkston, MI 48346New ConstructionMLS ID #20261052674, Sheryl C Kersten, Brookstone, Realtors LLC. Realcomp II
- $389,9994 bd2 ba2.3k sqft8315 Reese Rd, Clarkston, MI 48348For SaleMLS ID #20261036754, Anxhelo Naci, Epique Realty. Realcomp II
- $450,0004 bd4 ba2.2k sqft9455 Andersonville Rd, Clarkston, MI 48346For SaleMLS ID #20261040963, Shelley Stenger, Brookstone, Realtors LLC. Realcomp II
- $375,0004 bd3 ba1.8k sqft7176 Perry Lake Rd, Clarkston, MI 48346For SaleMLS ID #20261055118, Kristopher J Hines, Brookstone, Realtors LLC. Realcomp II
- $545,0004 bd3 ba2.9k sqft2887 Armstrong Dr, Lake Orion, MI 48360For SaleMLS ID #20261055566, Kevin T Kast, Berkshire Hathaway HomeServices Kee Realty. Realcomp II
- $299,9002 bd2 ba1.7k sqft9635 Ortonville Rd, Clarkston, MI 48348For SaleMLS ID #20261046589, Randy Miller, RE/MAX Eclipse Clarkston. Realcomp II
