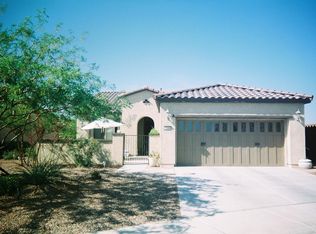
YOUR OWN PRIVATE RESORT IN TRILOGY AT VISTANCIA! Beautifully maintained and thoughtfully updated, this home combines true pride of ownership with a versatile floor plan and an exceptional backyard featuring something increasingly rare in Trilogy--a spectacular 17,000-gallon private pool
Step inside to a freshly painted interior creating a bright, clean and move-in-ready feel. The well-designed floor plan features open living spaces plus a separate den--ideal for a home office, hobby room or comfortable retreat. The kitchen features granite countertops, a stylish backsplash and newer appliances.
Outside is where this home truly stands apart. The impressive 17,000-gallon pool reaches approximately seven feet at the deep end, offering a true backyard oasis for swimming, entertaining or simply enjoying the Arizona sunshine.
The HVAC is approximately five years old, the exterior was painted three years ago, and the entire irrigation system has been replaced. An extended garage provides additional workspace and storage with built in cabinets and ceiling mounted racking.
And then there's the Trilogy Lifestyle. Trilogy at Vistancia is one of the Northwest Valley's premier 55+ active-adult communities, offering championship golf, resort-style pools, fitness and wellness amenities, pickleball and tennis, clubs, classes, dining, social activities, and miles of opportunities to walk, bike and enjoy the outdoors.
For sale
Price cut: $15K (9/22)
$560,000
12376 W RUNNING DEER Trail, Peoria, AZ 85383
2beds
1,656sqft
Single Family Residence
Built in 2004
8,489 Square Feet Lot
$-- Zestimate®
$338/sqft
$379/mo HOA
What's special
Open living spacesVersatile floor planStylish backsplashKitchen features granite countertopsNewer appliances
- 50 days
- 301
- 24
Zillow last checked:
Listing updated:
Listed by:
Jeffrey Hester 312-399-7758,
Compass
Source: ARMLS,MLS#: 7066372
Facts & features
Interior
Bedrooms & bathrooms
- Bedrooms: 2
- Bathrooms: 2
- Full bathrooms: 2
Bedroom
- Level: First
- Area: 33660
- Dimensions: 180.00 x 187.00
Bedroom 2
- Level: First
- Area: 24800
- Dimensions: 155.00 x 160.00
Den
- Level: First
- Area: 20246
- Dimensions: 106.00 x 191.00
Living room
- Level: First
- Area: 69345
- Dimensions: 345.00 x 201.00
Heating
- Heat Pump
Cooling
- Heat Pump
Appliances
- Included: Dryer, Washer, Water Softener Owned, Refrigerator, Gas Oven, Gas Cooktop
Features
- Double Vanity, Eat-in Kitchen, Breakfast Bar, No Interior Steps, Kitchen Island, Pantry, 3/4 Bath Master Bdrm
- Flooring: Carpet, Tile
- Windows: Double Pane Windows
- Has basement: No
- Has fireplace: No
Interior area
- Total structure area: 1,656
- Total interior livable area: 1,656 sqft
Property
Parking
- Total spaces: 2
- Parking features: Garage
- Garage spaces: 2
Features
- Stories: 1
- Patio & porch: Covered
- Has private pool: Yes
- Pool features: Outdoor Pool
- Spa features: None
- Fencing: Wrought Iron
Lot
- Size: 8,489 Square Feet
- Features: Desert Front, Cul-De-Sac, Natural Desert Front
Details
- Parcel number: 50389243
Construction
Type & style
- Home type: SingleFamily
- Property subtype: Single Family Residence
Materials
- Stucco, Wood Frame
- Foundation: Slab
- Roof: Tile
Condition
- Year built: 2004
Details
- Builder name: Shea Homes
Utilities & green energy
- Sewer: Public Sewer
Green energy
- Energy efficient items: Solar Panels
Community & HOA
Community
- Features: Pool, Golf, Pickleball, Lake, Community Spa, Community Spa Htd, Guarded Entry, Tennis Court(s), Biking/Walking Path, Fitness Center
- Security: Security Guard
- Subdivision: SUNSET RIDGE AT TRILOGY AT VISTANCIA PAR C-15-C19-
HOA
- Has HOA: Yes
- Services included: Maintenance Grounds, Street Maint
- HOA fee: $1,136 quarterly
- HOA name: Trilogy at Vistancia
- HOA phone: 602-957-9191
Location
- Region: Peoria
Financial & listing details
- Price per square foot: $338/sqft
- Tax assessed value: $484,600
- Annual tax amount: $3,248
- Date on market: 8/19/2026
- Cumulative days on market: 51 days
- Listing terms: VA Loan,Cash,Conventional,FHA
- Ownership: Fee Simple
Estimated market value
Not available
Estimated sales range
Not available
Not available
Price history
| Date | Event | Price |
|---|---|---|
| 9/22/2026 | Price change | $560,000-2.6%$338/sqft |
Source:  ARMLS #7066372 Report a problem ARMLS #7066372 Report a problem | ||
| 8/19/2026 | Listed for sale | $575,000+161.4%$347/sqft |
Source: ARMLS #7066372 Report a problem | ||
| 7/5/2012 | Sold | $220,000-2.7%$133/sqft |
Source: Public Record Report a problem | ||
| 3/8/2012 | Price change | $226,000-1.7%$136/sqft |
Source: HomeSmart #4658754 Report a problem | ||
| 10/9/2011 | Listed for sale | $229,900-4%$139/sqft |
Source: Long Realty West Valley #4658754 Report a problem | ||
| 5/9/2011 | Listing removed | $239,500$145/sqft |
Source: (623) 476-2491 **** No Name #4393336 Report a problem | ||
| 3/8/2011 | Listed for sale | $239,500-4%$145/sqft |
Source: (623) 476-2491 **** No Name #4393336 Report a problem | ||
| 6/2/2010 | Listed for sale | $249,500+22.9%$151/sqft |
Source: (623) 476-2491 **** No Name #4393336 Report a problem | ||
| 9/30/2004 | Sold | $202,932$123/sqft |
Source: Public Record Report a problem | ||
Public tax history
| Year | Property taxes | Tax assessment |
|---|---|---|
| 2025 | $2,626 +2.8% | $48,460 -3.4% |
| 2024 | $2,555 -1.4% | $50,180 +60.2% |
| 2023 | $2,592 -19.5% | $31,331 -4.7% |
| 2022 | $3,220 -4.5% | $32,880 +3.4% |
| 2021 | $3,371 +3.6% | $31,800 +8.2% |
| 2020 | $3,253 +3.7% | $29,380 +7.7% |
| 2019 | $3,138 | $27,280 +4.7% |
| 2018 | $3,138 +0.8% | $26,050 +1.5% |
| 2017 | $3,114 +8.6% | $25,660 +3.3% |
| 2016 | $2,868 +8.5% | $24,830 +11.6% |
| 2015 | $2,644 | $22,250 +7.7% |
| 2014 | -- | $20,660 +40.1% |
| 2013 | -- | $14,750 |
| 2012 | -- | $14,750 |
| 2011 | -- | $14,750 |
| 2010 | -- | $14,750 |
| 2009 | -- | $14,750 |
| 2008 | -- | $14,750 -38.3% |
| 2007 | -- | $23,900 +62% |
| 2006 | -- | $14,750 |
| 2005 | -- | $14,750 |
Find assessor info on the county website
Monthly payment
Est. payment
Payment breakdown
Explore the cost of this home by adjusting the details. Changes won't be saved.Climate risks
Neighborhood: 85383

Similar homes
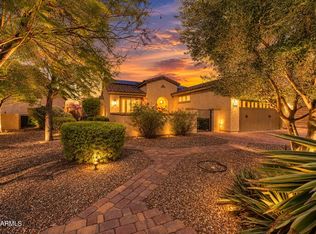
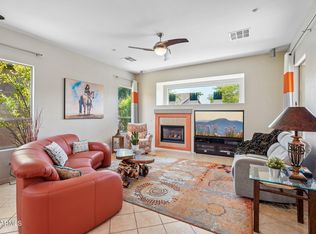
- $564,9002 bd2 ba2.1k sqft12445 W FETLOCK Trail, Peoria, AZ 85383For Sale
 MLS ID #7058045, Allan Harsh, HomeSmart. ARMLS
 - $540,0002 bd2 ba2.1k sqft13054 W RUNNING DEER Trail, Peoria, AZ 85383For Sale
 MLS ID #7006015, Aaron Ellsaesser, My Home Group Real Estate. ARMLS
 - $495,0002 bd2 ba1.6k sqft29361 N 130TH Glen, Peoria, AZ 85383For Sale
 MLS ID #7088958, Sean P Clancy, West USA Realty. ARMLS
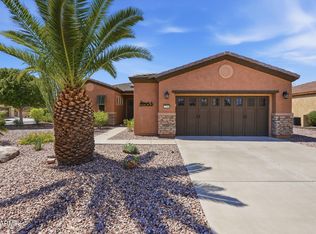
 - $649,0002 bd2 ba1.8k sqft27360 N 128TH Lane, Peoria, AZ 85383For Sale
 MLS ID #7081913, Andy Fisher, RE/MAX Desert Showcase. ARMLS
