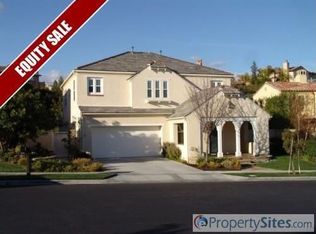
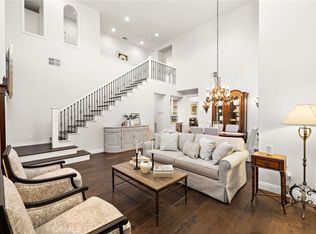
Welcome to this beautifully updated home in Talega’s San Lucar neighborhood. Offering just over 2600 square feet of living space with 4 bedrooms and 3 full bathrooms, this thoughtfully designed home features an ideal floor plan with a main-level bedroom and full bathroom. The backyard is designed for effortless entertaining and relaxation, featuring a sparkling POOL & SPA with waterfall features, built-in BBQ with bar seating, and charming side courtyard. A long driveway provides ample additional parking and leads to the attached garage with dedicated Tesla/EV charging hookup, ample storage and epoxy flooring, perfect for a gym set up. Additional upgrades include OWNED SOLAR for improved energy efficiency and plantation shutters throughout. From the inviting front porch, step into the living room which welcomes you with an abundance of natural light. The dining room makes a statement with designer lighting, custom barn doors, and a distinctive shiplap accent wall. At the heart of the home, the remodeled kitchen combines style and functionality, opening seamlessly to the family room with fireplace and offering direct access to the garage and backyard. Highlights of the kitchen include newer countertops, crisp white cabinetry, stainless steel appliances, a built-in wine refrigerator, breakfast bar, and dining area. Newer hardwood flooring flows throughout much of the home, while the remodeled primary and guest bathrooms provide a fresh, contemporary finish. Upstairs, the spacious primary suite features hardwood flooring, ceiling fan, and a beautifully remodeled en-suite bathroom with a walk-in closet. Two secondary bedrooms share a convenient Jack-and-Jill bathroom with dual sinks, while the generously sized laundry room is conveniently located upstairs. Enjoy the Talega lifestyle with access to award-winning schools, scenic parks, resort-style community pools, pickleball and tennis courts, sports fields, miles of hiking trails, and year-round community events. Ideally situated in San Clemente, this home is just minutes from beautiful beaches, dining, shopping, and the best of coastal living. This exceptional home offers the perfect blend of comfort, style, and indoor-outdoor living.
For sale
Listed by: Pacific Sotheby's Int'l Realty • Dina Burlage • Contact: 949-573-1329
$1,999,000
19 Calle Verdadero, San Clemente, CA 92673
4beds
2,615sqft
Single Family Residence
Built in 2004
6,443 Square Feet Lot
$1,951,700 Zestimate®
$764/sqft
$267/mo HOA
What's special
Beautifully updated homeInviting front porchCharming side courtyardCrisp white cabinetryStainless steel appliancesBuilt-in wine refrigeratorPlantation shutters throughout
- 3 days |
- 900 |
- 79 |
Zillow last checked:
Listing updated:
Listed by:
Dina Burlage DRE #01975201 949-573-1329,
Pacific Sotheby's Int'l Realty
Source: CRMLS,MLS#: OC26166081 Originating MLS: California Regional MLS
Originating MLS: California Regional MLSFacts & features
Interior
Bedrooms & bathrooms
- Bedrooms: 4
- Bathrooms: 3
- Full bathrooms: 3
- Main level bathrooms: 1
- Main level bedrooms: 1
Rooms
- Room types: Bathroom, Bedroom, Family Room, Kitchen, Laundry, Living Room, Primary Bathroom, Primary Bedroom, Other
Bedroom
- Features: Bedroom on Main Level
Bathroom
- Features: Jack and Jill Bath
Bathroom
- Features: Bathtub, Dual Sinks, Full Bath on Main Level, Hollywood Bath, Remodeled, Separate Shower, Walk-In Shower
Kitchen
- Features: Kitchen Island, Kitchen/Family Room Combo, Remodeled, Updated Kitchen, Walk-In Pantry
Other
- Features: Walk-In Closet(s)
Heating
- Central, Fireplace(s), Solar
Cooling
- Central Air
Appliances
- Included: Built-In Range, Dishwasher, Electric Oven, Gas Cooktop, Microwave, Refrigerator, Water Heater
- Laundry: Upper Level
Features
- Breakfast Bar, Ceiling Fan(s), Crown Molding, Eat-in Kitchen, High Ceilings, Open Floorplan, Wired for Sound, Bedroom on Main Level, Jack and Jill Bath, Walk-In Closet(s)
- Flooring: Carpet, Tile, Wood
- Windows: Shutters
- Has fireplace: Yes
- Fireplace features: Family Room
- Common walls with other units/homes: No Common Walls
Interior area
- Total interior livable area: 2,615 sqft
Video & virtual tour
Property
Parking
- Total spaces: 6
- Parking features: Direct Access, Door-Single, Electric Vehicle Charging Station(s), Garage Faces Front, Garage, Garage Door Opener, Workshop in Garage
- Attached garage spaces: 2
- Uncovered spaces: 4
Features
- Levels: Two
- Stories: 2
- Entry location: Front
- Patio & porch: Front Porch, Patio
- Exterior features: Barbecue, Lighting, Rain Gutters
- Has private pool: Yes
- Pool features: Community, Private, Association
- Has spa: Yes
- Spa features: Heated, In Ground, Private
- Fencing: Stucco Wall
- Has view: Yes
- View description: None
Lot
- Size: 6,443 Square Feet
- Features: Back Yard, Front Yard, Sprinklers In Rear, Sprinklers In Front, Landscaped
Details
- Parcel number: 70139307
- Special conditions: Standard
Construction
Type & style
- Home type: SingleFamily
- Property subtype: Single Family Residence
Materials
- Stucco
- Foundation: Slab
- Roof: Tile
Condition
- Updated/Remodeled,Turnkey
- New construction: No
- Year built: 2004
Details
- Builder model: 2
- Builder name: Brookfield Homes
Utilities & green energy
- Electric: 220 Volts in Garage, Photovoltaics Seller Owned
- Sewer: Public Sewer
- Water: Public
Community & HOA
Community
- Features: Biking, Curbs, Park, Street Lights, Suburban, Sidewalks, Pool
- Security: Carbon Monoxide Detector(s), Fire Detection System, Smoke Detector(s)
- Subdivision: San Lucar (Sanl)
HOA
- Has HOA: Yes
- Amenities included: Clubhouse, Sport Court, Meeting Room, Management, Barbecue, Picnic Area, Playground, Pickleball, Pool, Recreation Room, Tennis Court(s), Trail(s)
- HOA fee: $267 monthly
- HOA name: Talega Maintenance
- HOA phone: 855-877-2472
Location
- Region: San Clemente
Financial & listing details
- Price per square foot: $764/sqft
- Tax assessed value: $1,082,708
- Annual tax amount: $15,154
- Date on market: 8/12/2026
- Cumulative days on market: 3 days
- Listing terms: Cash,Cash to New Loan,Conventional
- Road surface type: Paved
Estimated market value
$1,951,700
$1.85M - $2.05M
$7,364/mo
Price history
| Date | Event | Price |
|---|---|---|
| 8/12/2026 | Listed for sale | $1,999,000+101.9%$764/sqft |
Source:  CRMLS #OC26166081 Report a problem CRMLS #OC26166081 Report a problem | ||
| 5/14/2020 | Sold | $990,000$379/sqft |
Source:  CRMLS #200016348 Report a problem CRMLS #200016348 Report a problem | ||
| 4/13/2020 | Pending sale | $990,000$379/sqft |
Source: Windermere Homes & Estates #200016348 Report a problem | ||
| 4/7/2020 | Listed for sale | $990,000+5.3%$379/sqft |
Source: Windermere Homes & Estates #200016348 Report a problem | ||
| 6/21/2018 | Sold | $940,000-2.6%$359/sqft |
Source: Public Record Report a problem | ||
| 5/18/2018 | Pending sale | $965,000$369/sqft |
Source: Douglas Elliman #NP18092833 Report a problem | ||
| 5/17/2018 | Listed for sale | $965,000$369/sqft |
Source: Douglas Elliman #NP18092833 Report a problem | ||
| 5/13/2018 | Pending sale | $965,000$369/sqft |
Source: Douglas Elliman #NP18092833 Report a problem | ||
| 4/24/2018 | Listed for sale | $965,000+27.6%$369/sqft |
Source: Douglas Elliman #NP18092833 Report a problem | ||
| 10/21/2004 | Sold | $756,000$289/sqft |
Source: Public Record Report a problem | ||
Public tax history
| Year | Property taxes | Tax assessment |
|---|---|---|
| 2025 | $15,154 +2% | $1,082,708 +2% |
| 2024 | $14,864 +2.4% | $1,061,479 +2% |
| 2023 | $14,518 +0.6% | $1,040,666 +2% |
| 2022 | $14,430 +2% | $1,020,261 +2% |
| 2021 | $14,145 +1.7% | $1,000,256 +2.3% |
| 2020 | $13,909 +1.1% | $977,976 +2% |
| 2019 | $13,763 +2.3% | $958,800 +12.9% |
| 2018 | $13,459 +10.2% | $849,000 |
| 2017 | $12,216 | $849,000 |
| 2016 | $12,216 -2.9% | $849,000 +10.7% |
| 2015 | $12,582 +6% | $766,656 |
| 2014 | $11,867 | $766,656 +21% |
| 2013 | -- | $633,600 |
| 2012 | -- | $633,600 -4% |
| 2011 | -- | $660,000 -3.2% |
| 2010 | -- | $682,000 |
| 2009 | -- | $682,000 -16.9% |
| 2008 | -- | $820,726 |
| 2007 | -- | $820,726 +2% |
| 2006 | -- | $804,634 +6.5% |
| 2005 | -- | $755,524 +349.9% |
| 2004 | -- | $167,950 |
Find assessor info on the county website
Monthly payment
Est. payment
Payment breakdown
Explore the cost of this home by adjusting the details. Changes won't be saved.Climate risks
Neighborhood: 92673
Nearby schools
GreatSchools rating
- 10/10Vista Del Mar Elementary SchoolGrades: K-5Distance: 0.6 mi
- 8/10Vista Del Mar Middle SchoolGrades: 6-8Distance: 0.6 mi
- 9/10San Clemente High SchoolGrades: 9-12Distance: 2.5 mi
Schools provided by the listing agent
- Elementary: Vista Del Mar
- Middle: Vista Del Mar
- High: San Clemente
Source: CRMLS. This data may not be complete. We recommend contacting the local school district to confirm school assignments for this home.
- $1,850,0004 bd3 ba2.4k sqft17 Calle Verdadero, San Clemente, CA 92673Sold

- $1,857,1004 bd3 ba3k sqft21 Calle Verdadero, San Clemente, CA 92673Off Market
- $1,645,7004 bd3 ba2.5k sqft23 Calle Verdadero, San Clemente, CA 92673Off Market
- $1,760,4004 bd3 ba2.3k sqft15 Calle Verdadero, San Clemente, CA 92673Off Market
- $1,594,5004 bd3 ba2.6k sqft20 Calle Verdadero, San Clemente, CA 92673Off Market
- $2,330,3004 bd3 ba3.4k sqft4 Corte Abeja, San Clemente, CA 92673Off Market
- $1,660,0004 bd3 ba2.4k sqft18 Calle Verdadero, San Clemente, CA 92673Sold
- $1,895,1005 bd4 ba3.1k sqft22 Calle Verdadero, San Clemente, CA 92673Off Market
A local agent can set up tours, give advice and negotiate with sellers.
Similar homes
- $1,749,9983 bd3 ba2.5k sqft1 Via Santander, San Clemente, CA 92673For Sale
 MLS ID #OC26175197, Paolo Galang, Anvil Real Estate. CRMLS
 - $1,829,0004 bd3 ba2.3k sqft2833 Riachuelo, San Clemente, CA 92673For Sale
 MLS ID #OC26176792, Susan Sorrell, Coldwell Banker Realty. CRMLS
 - $1,959,9994 bd3 ba2.8k sqft110 Plaza Via Sol, San Clemente, CA 92673For Sale
 MLS ID #OC26148268, Lisa Adams, Distinctive Coast Properties. CRMLS
 - $1,799,0003 bd3 ba2.5k sqft13 Via Santander, San Clemente, CA 92673For Sale
 MLS ID #OC26170794, Dave Archuletta, Avenor Real Estate. CRMLS
 - $2,100,0005 bd4 ba3.2k sqft15 Calle Saltamontes, San Clemente, CA 92673For SaleMLS ID #OC26149727, William White, eXp Realty of California, Inc.. CRMLS
- $2,400,0004 bd3 ba3.3k sqft2604 Canto Rompeolas, San Clemente, CA 92673For SaleMLS ID #PW26176988, Paul Gusiff, Westworld Realty Inc.. CRMLS
- $1,649,9004 bd3 ba1.8k sqft1325 Altura, San Clemente, CA 92673For SaleMLS ID #OC26141771, Holly McKhann, First Team Real Estate. CRMLS
- $1,989,0004 bd4 ba3.1k sqft100 Via Monte Picayo, San Clemente, CA 92673For SaleMLS ID #PW26120239, Jose Arce, eXp Realty of California Inc. CRMLS
- $1,495,0004 bd3 ba2.1k sqft33 Avenida Fortuna, San Clemente, CA 92673For SaleMLS ID #OC26175924, Christian Wach, Talavera Real Estate. CRMLS
- $1,598,0004 bd3 ba2.2k sqft10 Via Zamora, San Clemente, CA 92673For SaleMLS ID #OC26157518, Danielle Snyder, Serhant California, Inc. CRMLS
- $1,899,9994 bd3 ba2.2k sqft2912 Estancia, San Clemente, CA 92673For SaleMLS ID #OC26144126, Michael Bente, Luxre Realty, Inc.. CRMLS
- $2,099,0004 bd4 ba2.8k sqft1204 Vista Jardin, San Clemente, CA 92673For SaleMLS ID #OC26134000, Ryan Schramm, Ryan Schramm Real Estate. CRMLS
- $1,999,9995 bd4 ba2.7k sqft805 Futura, San Clemente, CA 92672For SaleMLS ID #OC26158277, Michelle Wilson, First Team Real Estate. CRMLS
- $2,200,0005 bd4 ba3.6k sqft314 Via Los Tilos, San Clemente, CA 92673For SaleMLS ID #OC26063459, Tim Scalzo, HomeSmart, Evergreen Realty. CRMLS
- $1,874,9003 bd2 ba2.8k sqft17 Corte Rivera, San Clemente, CA 92673For SaleMLS ID #OC26123753, Jill Redderson, HomeSmart, Evergreen Realty. CRMLS
- $1,790,0004 bd3 ba3k sqft14 Calle Pelicano, San Clemente, CA 92673For SaleMLS ID #IG26108740, Daniel Maret, Utopia Properties. CRMLS
- $2,295,0005 bd4 ba3.1k sqft29 Via Cartama, San Clemente, CA 92673For SaleMLS ID #OC26155739, Bob Wolff, Harcourts Prime Properties. CRMLS
- $1,799,0003 bd2 ba2.6k sqft2 Corte Tallista, San Clemente, CA 92673For SaleMLS ID #NP26085536, Adriana Farfan, Pacific Sotheby's Int'l Realty. CRMLS
- $2,399,0004 bd4 ba3.8k sqft7 Campanilla, San Clemente, CA 92673For SaleMLS ID #OC26172543, Grace Mangalus, Re/Max Property Connection. CRMLS
- $2,250,0003 bd3 ba1.9k sqft2179 Via Aguila, San Clemente, CA 92673For SaleMLS ID #OC26152516, Lori Sullivan, Bankers Investment Group Inc.. CRMLS
Local buyer's agents are ready to help
