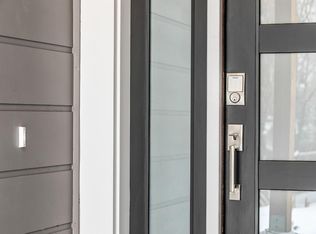
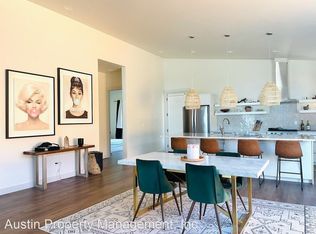
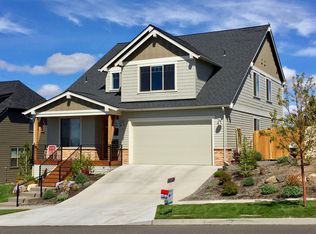
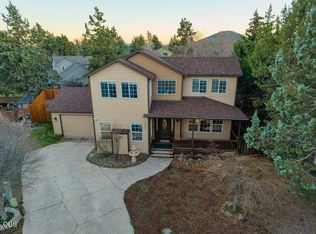
Welcome to the Salt + Sage House, where coastal aesthetic meets the high desert! This custom-feeling home with 3 bedrooms + dedicated office brings a coastal, beachy energy to one of Bend's most convenient locations, with an open floor plan and a spacious primary suite on the main. The kitchen flows seamlessly into the dining space and great room, with stainless steel appliances, quartz counters, and plenty of room to cook, gather, or have an impromptu dance party! A main floor office, generous upstairs loft that adapts to whatever you need most, and newly updated primary shower add comfort and flexibility. The oversized garage features 9-foot clearance, an EV outlet, and plenty of space for vehicles and all of your toys. Outside, enjoy coffee from your front porch or let the dog run in the low maintenance backyard. Don't miss the beloved neighborhood park just around the corner, with Wild Roots Coffee, groceries, dining, shopping, and everyday essentials all within easy reach.
Active
$759,000
63108 NE Iner Loop, Bend, OR 97701
4beds
3baths
2,436sqft
Single Family Residence
Built in 2020
5,227 Square Feet Lot
$749,900 Zestimate®
$312/sqft
$-- HOA
What's special
- 1 day
- 73
- 5
Zillow last checked:
Listing updated:
Listed by:
Windermere Realty Trust 541-388-0404
Source: Oregon Datashare,MLS#: 220228279
Facts & features
Interior
Bedrooms & bathrooms
- Bedrooms: 4
- Bathrooms: 3
Heating
- Forced Air, Natural Gas
Cooling
- Central Air, ENERGY STAR Qualified Equipment
Appliances
- Included: Dishwasher, Disposal, Microwave, Range, Range Hood, Refrigerator, Tankless Water Heater
Features
- Double Vanity, Enclosed Toilet(s), Kitchen Island, Open Floorplan, Primary Downstairs, Smart Thermostat, Solid Surface Counters, Stone Counters, Tile Shower, Vaulted Ceiling(s), Walk-In Closet(s)
- Flooring: Simulated Wood
- Windows: ENERGY STAR Qualified Windows, Vinyl Frames
- Basement: None
- Has fireplace: Yes
- Fireplace features: Gas, Great Room
- Common walls with other units/homes: No Common Walls,No One Above,No One Below
Interior area
- Total structure area: 2,436
- Total interior livable area: 2,436 sqft
Video & virtual tour
Property
Parking
- Total spaces: 2
- Parking features: Attached, Concrete, Driveway, Electric Vehicle Charging Station(s), Garage Door Opener
- Attached garage spaces: 2
- Has uncovered spaces: Yes
Features
- Levels: Two,Multi/Split
- Stories: 2
- Patio & porch: Covered, Rear Porch
- Has view: Yes
- View description: Neighborhood, Territorial
Lot
- Size: 5,227 Square Feet
- Features: Landscaped, Sprinkler Timer(s), Sprinklers In Front, Sprinklers In Rear
Details
- Parcel number: 261376
- Zoning description: RS
- Special conditions: Standard
Construction
Type & style
- Home type: SingleFamily
- Architectural style: Contemporary
- Property subtype: Single Family Residence
Materials
- Frame
- Foundation: Stemwall
- Roof: Composition
Condition
- New construction: No
- Year built: 2020
Details
- Builder name: Brashear Developments
Utilities & green energy
- Sewer: Public Sewer
- Water: Public
Community & HOA
Community
- Security: Carbon Monoxide Detector(s), Smoke Detector(s)
- Subdivision: North Mountain View
HOA
- Has HOA: No
Location
- Region: Bend
Financial & listing details
- Price per square foot: $312/sqft
- Annual tax amount: $4,513
- Date on market: 9/8/2026
- Listing terms: Cash,Conventional,FHA,VA Loan
- Inclusions: Dishwasher, Microwave, Oven, Refrigerator, Tankless Water Heater
- Road surface type: Paved
Estimated market value
$749,900
$712,000 - $787,000
$3,023/mo
Price history
| Date | Event | Price |
|---|---|---|
| 9/8/2026 | Listed for sale | $759,000$312/sqft |
Source:  Oregon Datashare #220228279 Report a problem Oregon Datashare #220228279 Report a problem | ||
| 5/13/2021 | Listing removed | -- |
Source: Zillow Rental Network Premium Report a problem | ||
| 5/6/2021 | Listed for rent | $3,875$2/sqft |
Source: Zillow Rental Network Premium Report a problem | ||
Public tax history
Tax history is unavailable.
Monthly payment
Est. payment
Payment breakdown
Explore the cost of this home by adjusting the details. Changes won't be saved.Climate risks
Neighborhood: Boyd Acres
Nearby schools
Schools provided by the listing agent
- Elementary: Lava Ridge Elem
- Middle: Sky View Middle
- High: Mountain View Sr High
Source: Oregon Datashare. This data may not be complete. We recommend contacting the local school district to confirm school assignments for this home.
Similar homes
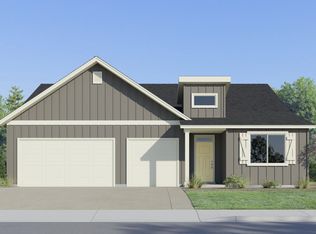
- $681,9004 bd3 ba2.3k sqft63111 NE Henningsen Pl, Bend, OR 97701New Construction
 Oregon Datashare
 - $749,0004 bd4 ba2.5k sqft2069 NE Hollow Tree Ln, Bend, OR 97701For Sale
 MLS ID #220227936, Melodee Radcliffe, Premiere Property Group, LLC. Oregon Datashare
 - $735,0003 bd2 ba1.9k sqft63177 Iner Loop, Bend, OR 97701For Sale
 MLS ID #220223630, Lacie Pech, Knipe Realty ERA Powered. Oregon Datashare
 - $810,0003 bd3 ba2k sqft63137 Iner Loop, Bend, OR 97701For Sale
 MLS ID #220225473, Kim Jalbert, MORE Realty, Inc.. Oregon Datashare
 - $735,0004 bd3 ba2.4k sqft3368 NE Wild Rivers Loop, Bend, OR 97701For SaleMLS ID #220224394, Kailey M Taylor, Stellar Realty Northwest. Oregon Datashare
- $849,9004 bd4 ba2.5k sqft2245 NE Shepard Rd, Bend, OR 97701For SaleMLS ID #220227985, Charles Richard Wetherald, Worthland Real Estate. Oregon Datashare
- $575,0003 bd3 ba1.7k sqft20530 Mutt Ct, Bend, OR 97701For SaleMLS ID #220228123, Janine M Ward, Keller Williams Realty Central Oregon. Oregon Datashare
- $725,0003 bd3 ba2.2k sqft20256 Halfway Rd, Bend, OR 97703For SaleMLS ID #220228134, Lesli N. Fox, Cascade Hasson SIR. Oregon Datashare
- $650,0003 bd3 ba2.1k sqft63222 Brad St, Bend, OR 97701For SaleMLS ID #220218406, Miranda Owen, Legacy Realty LLC. Oregon Datashare
- $679,0004 bd3 ba2.1k sqft20768 Horizon Ridge Pl, Bend, OR 97701For SaleMLS ID #220222664, Corey Hanson, Real Broker. Oregon Datashare
- $669,0004 bd3 ba2.5k sqft62898 Bilyeu Way, Bend, OR 97701For SaleMLS ID #220225916, Lesli N. Fox, Cascade Hasson SIR. Oregon Datashare
- $599,9994 bd2 ba1.3k sqft63385 Omer Dr, Bend, OR 97701For SaleMLS ID #220226633, Alex Virginia Bolden, Real Broker. Oregon Datashare
- $899,9004 bd2 ba2.1k sqft20825 Rorick Dr, Bend, OR 97701For SaleMLS ID #220223416, Ryan McGlone, eXp Realty, LLC. Oregon Datashare
- $599,9994 bd3 ba2.1k sqft63348 Lamoine Ln, Bend, OR 97701For SaleMLS ID #220223916, Michael J Hopp, Coldwell Banker Bain. Oregon Datashare
- $695,0003 bd3 ba1.8k sqft63552 Boyd Acres Rd, Bend, OR 97701For SaleMLS ID #220226324, John William Snippen, RE/MAX Key Properties. Oregon Datashare
- $699,0005 bd3 ba2.2k sqft2866 NE Marea Dr, Bend, OR 97701For SaleMLS ID #220227110, Mike Joseph Arrigo, Berkshire Hathaway HomeService. Oregon Datashare
- $588,4004 bd3 ba2.3k sqft20663 NE Town Dr, Bend, OR 97701New ConstructionMLS ID #220227856, Lindsay Newman, Lennar Sales Corp. Oregon Datashare
- $900,0004 bd3 ba2.8k sqft2048 NE Cradle Mountain Way, Bend, OR 97701For SaleMLS ID #220225954, Tony Gambino, Works Real Estate. Oregon Datashare
