Set on 1.5 acres with peaceful country views, this beautifully updated 3 bedroom, 1.5 bathroom home offers the perfect blend of charm, comfort, and elevated everyday living. The heart of the home is truly the kitchen — a show stopping space that feels both luxurious and inviting. Designed for gathering, cooking, hosting, and everyday moments, this kitchen delivers the kind of presence that instantly makes the home feel special. The layout also offers a bonus room, perfect for a home office, hobby space, playroom, sitting room, or additional flex area to fit your needs. The oversized laundry room adds even more function and convenience, giving you the extra space everyone hopes for. The updated full bathroom features a clean, modern feel, while the warm flooring and neutral finishes throughout create a move-in ready atmosphere. Outside, the property continues to shine with room to spread out, enjoy the quiet setting, and take in the surrounding views. The huge detached garage is an incredible bonus, offering endless potential as a workshop, hangout space, storage area, gym, or creative retreat. With a wood stove already in place, it's a space that can be used and enjoyed in so many ways.Between the stunning kitchen, flexible living areas, 1.5 acre lot, and oversized detached garage, this property offers so much more than meets the eye.
For sale
Price cut: $10.9K (9/2)
$299,900
6311 Big Spring Rd, Vine Grove, KY 40175
3beds
1,508sqft
Single Family Residence
Built in 1968
1.5 Acres Lot
$293,500 Zestimate®
$199/sqft
$-- HOA
What's special
Move-in ready atmospherePeaceful country views
- 44 days
- 627
- 47
Zillow last checked:
Listing updated:
Listed by:
Rachel Brantingham 270-401-2801,
Keller Williams Heartland
Source: Metro Search Inc. LLC DBA Apex MLS,MLS#: 1724173
Facts & features
Interior
Bedrooms & bathrooms
- Bedrooms: 3
- Bathrooms: 2
- Full bathrooms: 1
- 1/2 bathrooms: 1
Primary bedroom
- Level: First
Bedroom
- Level: First
Bedroom
- Level: First
Family room
- Level: First
Kitchen
- Level: First
Laundry
- Level: First
Living room
- Level: First
Heating
- Other
Cooling
- Central Air
Features
- Basement: None
- Has fireplace: No
Interior area
- Total structure area: 1,508
- Total interior livable area: 1,508 sqft
- Finished area above ground: 1,508
- Finished area below ground: 0
Property
Parking
- Total spaces: 2
- Parking features: Detached, Entry Side, Driveway
- Garage spaces: 2
- Has uncovered spaces: Yes
Features
- Stories: 1
- Fencing: None
Lot
- Size: 1.5 Acres
- Features: Level
Details
- Additional structures: Garage(s)
- Parcel number: 1210000014
Construction
Type & style
- Home type: SingleFamily
- Architectural style: Ranch
- Property subtype: Single Family Residence
Materials
- Brick
- Foundation: Concrete Blk
- Roof: Shingle
Condition
- Year built: 1968
Utilities & green energy
- Sewer: Septic Tank
- Water: Public
- Utilities for property: Electricity Connected, Natural Gas Connected
Community & HOA
Community
- Subdivision: None
HOA
- Has HOA: No
Location
- Region: Vine Grove
Financial & listing details
- Price per square foot: $199/sqft
- Tax assessed value: $240,000
- Annual tax amount: $2,695
- Date on market: 7/23/2026
- Electric utility on property: Yes
Estimated market value
$293,500
$279,000 - $308,000
$1,579/mo
Price history
| Date | Event | Price |
|---|---|---|
| 9/2/2026 | Price change | $289,000-3.6%$192/sqft |
Source:  HKMLS #HK2602852 Report a problem HKMLS #HK2602852 Report a problem | ||
| 7/9/2026 | Listed for sale | $299,900+25%$199/sqft |
Source: HKMLS #HK2602852 Report a problem | ||
| 2/17/2023 | Sold | $240,000-3.6%$159/sqft |
Source: HKMLS #HK10063181 Report a problem | ||
| 11/21/2022 | Listed for sale | $249,000+4.2%$165/sqft |
Source: HKMLS #HK10063181 Report a problem | ||
| 9/30/2022 | Listing removed | -- |
Source: HKMLS #HK10062472 Report a problem | ||
| 9/17/2022 | Listed for sale | $239,000-4.4%$158/sqft |
Source: HKMLS #HK10062472 Report a problem | ||
| 7/11/2022 | Sold | $249,900$166/sqft |
Source: Agent Provided Report a problem | ||
Public tax history
| Year | Property taxes | Tax assessment |
|---|---|---|
| 2025 | $2,695 -1.9% | $240,000 |
| 2024 | $2,748 -5.1% | $240,000 -4% |
| 2023 | $2,896 +161.8% | $249,900 +146.9% |
| 2022 | $1,106 -0.1% | $101,200 |
| 2021 | $1,107 +96.7% | $101,200 +11.7% |
| 2020 | $563 | $90,600 |
| 2019 | $563 +0.6% | $90,600 +6.2% |
| 2018 | $560 +7.4% | $85,300 |
| 2017 | $521 +6% | $85,300 |
| 2016 | $491 -0.2% | $85,300 |
| 2015 | $492 +29.4% | $85,300 +15.6% |
| 2014 | $380 +1.6% | $73,800 |
| 2013 | $374 -3.5% | $73,800 |
| 2012 | $388 -0.8% | $73,800 |
| 2011 | $391 +17% | $73,800 +8.5% |
| 2010 | $334 | $68,000 |
Find assessor info on the county website
Monthly payment
Est. payment
Payment breakdown
Explore the cost of this home by adjusting the details. Changes won't be saved.Climate risks
Neighborhood: 40175
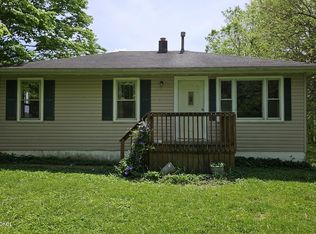
- $99,9993 bd1 ba830 sqft16571 Rineyville Big Springs Rd, Rineyville, KY 40162Sold
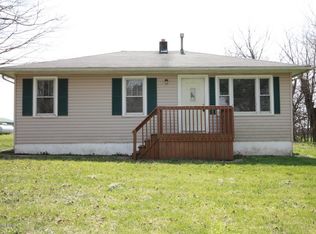
- $99,3003 bd1 ba792 sqft16571 Rineyville Big Springs Rd, Rineyville, KY 40162Off Market
- $90,800-- bd-- ba-- sqft6235 Big Spring Rd, Vine Grove, KY 40175Off Market
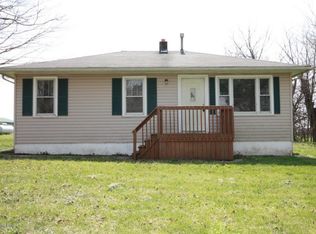
- $144,8003 bd1 ba792 sqft16571 Rineyville Big Spring Rd, Vine Grove, KY 40175Off Market
Similar homes
- $350,0003 bd2 ba1.5k sqft9883 S Highway 333, Vine Grove, KY 40175For Sale

 MLS ID #1725537, Dianelis Segrea Castellon, New Era Real Estate. Metro Search Inc. LLC DBA Apex MLS
 - $260,0003 bd2 ba1.6k sqft428 N Hillcrest Dr, Vine Grove, KY 40175For Sale
 MLS ID #HK2602877, Melanie Krebs, NETWORK REAL ESTATE SERVICES. HKMLS
 - $298,0003 bd2 ba1.6k sqft133 E Piedmont Dr, Vine Grove, KY 40175For Sale
 MLS ID #1714142, Timothy D Powers, Re/Max Five Star Properties. Metro Search Inc. LLC DBA Apex MLS
 - $294,9003 bd2 ba1.4k sqft308 Lincoln St, Vine Grove, KY 40175For Sale
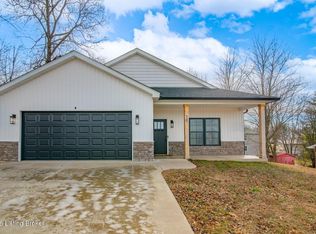 MLS ID #1717348, Amy Cottrell, EXP Realty LLC. Metro Search Inc. LLC DBA Apex MLS
 - $265,0003 bd2 ba1.8k sqft1577 N Highway 333, Webster, KY 40176For SaleMLS ID #1724042, Rachel Brantingham, Keller Williams Heartland. Metro Search Inc. LLC DBA Apex MLS
- $274,9003 bd2 ba1.4k sqft115 Janets Dr, Brandenburg, KY 40108For SaleMLS ID #1727829, Jay Pitts, RE/MAX Premier Properties. Metro Search Inc. LLC DBA Apex MLS
- $289,9003 bd2 ba1.4k sqft333 B First St, Vine Grove, KY 40175For SaleMLS ID #1720770, Tracey Cecil-Simpson, Weichert Realtors Lawson Collective. Metro Search Inc. LLC DBA Apex MLS
- $269,0003 bd3 ba1.6k sqft1889 S Woodland Dr, Radcliff, KY 40160For SaleMLS ID #1727789, Lisa Smith, Keller Williams Collective. Metro Search Inc. LLC DBA Apex MLS
- $299,9002 bd2 ba1.4k sqft1604 Saint John Rd, Elizabethtown, KY 42701For SaleMLS ID #1727614, Maria Ellen Taul, Keller Williams Heartland. Metro Search Inc. LLC DBA Apex MLS
- $255,0004 bd1 ba1.8k sqft5135 Flaherty Rd, Vine Grove, KY 40175For SaleMLS ID #1724603, Nicole Bryan, StoneGate Realty. Metro Search Inc. LLC DBA Apex MLS
- $306,0003 bd2 ba1.8k sqft69 Santana Dr, Elizabethtown, KY 42701For SaleMLS ID #1722911, Lilly Dubon, Weichert Realtors-H. Barry Smith Co.. Metro Search Inc. LLC DBA Apex MLS
- $299,9002 bd2 ba1.5k sqft139 Millcreek Rd, Radcliff, KY 40160For SaleMLS ID #1724883, Jay Pitts, RE/MAX Premier Properties. Metro Search Inc. LLC DBA Apex MLS
- $299,9003 bd2 ba1.9k sqft224 Bethlehem Academy Rd, Cecilia, KY 42724For SaleMLS ID #1725711, Jay Pitts, RE/MAX Premier Properties. Metro Search Inc. LLC DBA Apex MLS
- $315,0003 bd2 ba2.1k sqft386 S Deepwood Dr, Radcliff, KY 40160For SaleMLS ID #1724386, Martin L Shuck, MLSCO Realty. Metro Search Inc. LLC DBA Apex MLS
- $349,9003 bd3 ba1.6k sqft354 Kennedy Rd, Guston, KY 40142For SaleMLS ID #1727627, Rachel L Stephens, NextHome Chism Realty. Metro Search Inc. LLC DBA Apex MLS
- $280,0004 bd3 ba2.2k sqft288 Bellemeade St, Brandenburg, KY 40108For SaleMLS ID #1717551, Tammy Cole, Genesis Realty LLC. Metro Search Inc. LLC DBA Apex MLS
- $320,0003 bd3 ba1.7k sqft483 Jake Dr, Rineyville, KY 40162For SaleMLS ID #1719809, Bridgett C Miller, Network Real Estate Services. Metro Search Inc. LLC DBA Apex MLS
- $359,0003 bd3 ba2.2k sqft3884 Rineyville Rd, Elizabethtown, KY 42701For SaleMLS ID #1727043, Ciara Hardesty, Real Broker, LLC. Metro Search Inc. LLC DBA Apex MLS
