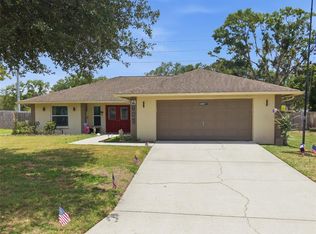
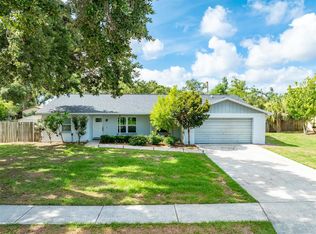
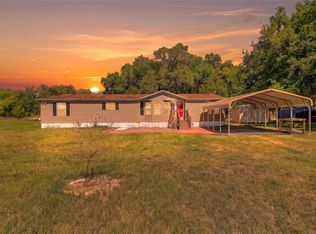
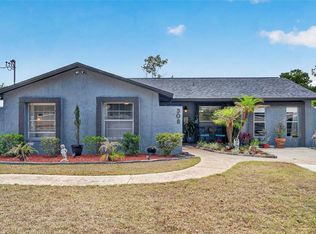
Under contract-accepting backup offers. One or more photo(s) has been virtually staged. Nestled on a beautifully shaded 1-acre corner lot in the sought-after Cork area of north Plant City, this well-maintained 3 bedroom, 2 bath ranch home offers the perfect blend of country charm and modern updates with no HOA, no deed restrictions, and no CDD! Surrounded by mature oak trees and fully fenced in the back, the property provides space, privacy, and flexibility for your lifestyle. Inside, you’ll find 1,676 square feet of comfortable living space along with numerous major improvements, including a metal roof, tankless water heater, updated electrical panel and wiring, and re-plumbed bathrooms—all completed in 2014. New Pella double-pane, impact-resistant windows with a 25-year warranty were installed in 2022, and the primary shower was remodeled in 2023. Additional updates include a new well pump and pressure tank in 2022 and septic tank service in 2024 for added peace of mind. The impressive 24’x36’ storage shed offers abundant room for hobbies, equipment, or workspace, and the yard features three electric ports for added convenience. Enjoy the quiet rural feel while remaining close to shopping, schools, churches, and interstate access. Best of all, this property is eligible for 100% USDA financing with no down payment for qualified buyers!
Pending
$370,800
6311 Bob Head Rd, Plant City, FL 33565
3beds
1,676sqft
Est.: Get pre-qualified
Single Family Residence
Built in 1972
1 Acres Lot
$-- Zestimate®
$221/sqft
$-- HOA
What's special
Metal roofRe-plumbed bathroomsTankless water heater
- 6 days |
- 1,019 |
- 87 |
Likely to sell faster than
Zillow last checked:
Listing updated:
Listing Provided by:
Lynne Halleran 813-763-1881,
COLDWELL BANKER REALTY 863-687-2233
Source: Stellar MLS,MLS#: L4961575 Originating MLS: Lakeland
Originating MLS: Lakeland
Facts & features
Interior
Bedrooms & bathrooms
- Bedrooms: 3
- Bathrooms: 2
- Full bathrooms: 2
Rooms
- Room types: Florida Room, Dining Room
Primary bedroom
- Features: Built-in Closet
- Level: First
- Area: 146.83 Square Feet
- Dimensions: 11.2x13.11
Bedroom 2
- Features: Built-in Closet
- Level: First
- Area: 131.58 Square Feet
- Dimensions: 10.2x12.9
Bedroom 3
- Features: Built-in Closet
- Level: First
- Area: 125.43 Square Feet
- Dimensions: 11.3x11.1
Primary bathroom
- Features: No Closet
- Level: First
- Area: 44.2 Square Feet
- Dimensions: 5.2x8.5
Bathroom 2
- Features: No Closet
- Level: First
- Area: 49.3 Square Feet
- Dimensions: 5.8x8.5
Dining room
- Features: No Closet
- Level: First
- Area: 140 Square Feet
- Dimensions: 11.2x12.5
Game room
- Level: First
- Area: 338.1 Square Feet
- Dimensions: 11.5x29.4
Kitchen
- Features: No Closet
- Level: First
- Area: 120.96 Square Feet
- Dimensions: 10.8x11.2
Living room
- Features: No Closet
- Level: First
- Area: 291.84 Square Feet
- Dimensions: 15.2x19.2
Heating
- Central, Electric, Heat Pump
Cooling
- Central Air
Appliances
- Included: Dishwasher, Electric Water Heater, Range, Range Hood, Refrigerator, Tankless Water Heater
- Laundry: Inside, Laundry Room
Features
- Ceiling Fan(s), Eating Space In Kitchen
- Flooring: Carpet, Ceramic Tile, Laminate, Vinyl
- Has fireplace: No
- Common walls with other units/homes: Corner Unit
Interior area
- Total structure area: 2,084
- Total interior livable area: 1,676 sqft
Property
Parking
- Total spaces: 1
- Parking features: Driveway
- Carport spaces: 1
- Has uncovered spaces: Yes
Features
- Levels: One
- Stories: 1
- Patio & porch: None
- Exterior features: Storage
- Fencing: Fenced
- Has view: Yes
- View description: Garden, Trees/Woods
Lot
- Size: 1 Acres
- Residential vegetation: Mature Landscaping, Oak Trees
Details
- Additional structures: Other, Shed(s)
- Parcel number: U162821ZZZ00000359130.0
- Zoning: AS-1
- Special conditions: None
Construction
Type & style
- Home type: SingleFamily
- Architectural style: Ranch
- Property subtype: Single Family Residence
Materials
- Block, Brick
- Foundation: Slab
- Roof: Metal
Condition
- Completed
- New construction: No
- Year built: 1972
Utilities & green energy
- Sewer: Septic Tank
- Water: Well
- Utilities for property: Electricity Connected
Community & HOA
Community
- Pet fee: $0 monthly
- Subdivision: UNPLATTED
HOA
- Has HOA: No
Location
- Region: Plant City
Financial & listing details
- Price per square foot: $221/sqft
- Tax assessed value: $229,977
- Annual tax amount: $1,141
- Date on market: 5/21/2026
- Cumulative days on market: 6 days
- Listing terms: Cash,Conventional,FHA,VA Loan
- Ownership: Fee Simple
- Total actual rent: 0
- Electric utility on property: Yes
- Road surface type: Asphalt
Estimated market value
Not available
Estimated sales range
Not available
Not available
Price history
| Date | Event | Price |
|---|---|---|
| 5/24/2026 | Pending sale | $370,800$221/sqft |
Source:  Stellar MLS #L4961575 Report a problem Stellar MLS #L4961575 Report a problem | ||
| 5/21/2026 | Listed for sale | $370,800+252.8%$221/sqft |
Source: Stellar MLS #L4961575 Report a problem | ||
| 7/24/2014 | Sold | $105,100+0.6%$63/sqft |
Source: Public Record Report a problem | ||
| 6/7/2014 | Listed for sale | $104,500$62/sqft |
Source: CARTER COMPANY REALTORS #T2609446 Report a problem | ||
| 5/5/2014 | Listing removed | $104,500$62/sqft |
Source: CARTER COMPANY REALTORS #T2609446 Report a problem | ||
| 4/19/2014 | Price change | $104,500-7.1%$62/sqft |
Source: CARTER COMPANY REALTORS #T2609446 Report a problem | ||
| 3/20/2014 | Price change | $112,500-9.9%$67/sqft |
Source: CARTER COMPANY REALTORS #T2609446 Report a problem | ||
| 2/16/2014 | Price change | $124,900-10.7%$75/sqft |
Source: CARTER COMPANY REALTORS #T2609446 Report a problem | ||
| 1/14/2014 | Listed for sale | $139,900-23.6%$83/sqft |
Source: Carter Company Realtors #T2609446 Report a problem | ||
| 5/6/2005 | Sold | $183,200+28.2%$109/sqft |
Source: Public Record Report a problem | ||
| 1/4/2005 | Sold | $142,900+22.1%$85/sqft |
Source: Public Record Report a problem | ||
| 9/24/2002 | Sold | $117,000$70/sqft |
Source: Public Record Report a problem | ||
Public tax history
| Year | Property taxes | Tax assessment |
|---|---|---|
| 2024 | $1,063 -75.7% | $62,148 -71.9% |
| 2023 | $4,367 +375.2% | $220,978 +277.2% |
| 2022 | $919 +0.2% | $58,581 +3% |
| 2021 | $917 +7.5% | $56,875 +1.4% |
| 2020 | $853 +7.2% | $56,090 +2.3% |
| 2019 | $796 | $54,829 +1.9% |
| 2018 | $796 +4.9% | $53,807 -37.8% |
| 2017 | $759 +1% | $86,453 +67.5% |
| 2016 | $751 +1.4% | $51,616 +0.7% |
| 2015 | $741 -53.3% | $51,257 -25.7% |
| 2014 | $1,586 | $68,965 -4.4% |
| 2013 | $1,586 -6.3% | $72,173 +0.6% |
| 2012 | $1,693 -11.8% | $71,741 -13.3% |
| 2011 | $1,919 +55.1% | $82,730 -8.1% |
| 2010 | $1,237 -19.6% | $89,986 -14.3% |
| 2009 | $1,539 -16.4% | $104,962 -12.6% |
| 2008 | $1,842 -22.8% | $120,126 -10% |
| 2007 | $2,386 -4.7% | $133,536 +2.5% |
| 2006 | $2,504 +14.1% | $130,279 +25.3% |
| 2005 | $2,195 | $103,954 +14.2% |
| 2004 | -- | $91,008 +3.1% |
| 2003 | -- | $88,309 +36.9% |
| 2002 | -- | $64,509 +1.6% |
| 2001 | -- | $63,493 -32.8% |
| 2000 | $1,056 | $94,460 |
Find assessor info on the county website
Monthly payment
Est. payment$--/mo
Payment breakdown
Explore the cost of this home by adjusting the details. Changes won't be saved.
All calculations are estimates and provided by Zillow, Inc. for informational purposes only. Actual amounts may vary.
HOA fees may include property taxes on listings classified as Co-Ops. Contact the listing agent and/or owner for fee details.
Mortgage interest rates are dependent on a number of factors, including credit score, down payment, and repayment length. Interest rate data provided by Zillow Group Marketplace, Inc. as of 1/1/1970 from various mortgage lenders with which we have lead or other similar arrangements; the Estimated Payment is an average of those rates.
See how much you could borrow to make a competitive offer.
Climate risks
Neighborhood: 33565
Nearby schools
GreatSchools rating
- 3/10Cork Elementary SchoolGrades: PK-5Distance: 2.1 mi
- 3/10Tomlin Middle SchoolGrades: 6-8Distance: 4.6 mi
- 6/10Strawberry Crest High SchoolGrades: 9-12Distance: 2.7 mi
A local agent can set up tours, give advice and negotiate with sellers.

- Florida
- Hillsborough County
- Plant City
- 33565
- 6311 Bob Head Rd
Nearby cities
Nearby zip codes
Other Plant City Topics
