Skip main navigation
Under contract
  • $330,000

    6311 Fieldvale Rd, Baltimore, MD 21237

    4beds
    1,816sqft
    : 
    $2,139/mo
    Get pre-qualified
    Single Family Residence
    Built in 1953
    5,000 Square Feet Lot
    $332,800 Zestimate®
    $182/sqft
    $-- HOA

    What's special

    Home officeBeautiful custom stone patioCozy fire pitBeautifully updated brick rancherInviting curb appealFitness areaBrand-new stainless steel appliances
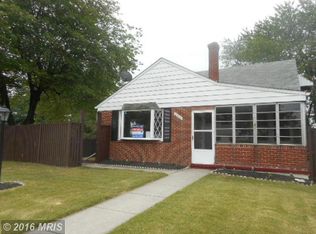
    Completely Renovated & Move-In Ready! Welcome to this beautifully updated brick rancher offering the perfect blend of timeless charm and modern elegance. From the moment you arrive, you'll appreciate the thoughtful renovations and inviting curb appeal that make this home truly stand out. Step inside to discover a stunning new kitchen featuring stylish cabinetry, beautiful butcher block countertops, and a full suite of brand-new stainless steel appliances—perfect for everyday living and entertaining. Premium luxury vinyl plank (LVP) flooring flows seamlessly throughout the home, while all-new energy-efficient windows fill every room with an abundance of natural light. A brand-new hot water heater adds even more value and peace of mind. The finished lower level offers exceptional additional living space with endless possibilities. Whether you're looking for a spacious family room, home office, fitness area, recreation room, or playroom, this versatile space can easily adapt to your lifestyle. There's even the potential to add a fourth bedroom, creating additional value and flexibility for future needs. Step outside and fall in love with the backyard retreat. A beautiful custom stone patio creates the perfect outdoor gathering space, complete with a cozy fire pit ideal for cool evenings with family and friends. Elegant string lights surround the patio, creating a warm, inviting ambiance that's perfect for entertaining, relaxing under the stars, or enjoying peaceful nights at home. This outdoor oasis truly extends your living space and offers a private setting for making lasting memories. Ideally located just minutes from shopping, dining, parks, schools, and major commuter routes including I-95 and I-695, this turnkey home combines convenience, comfort, and style in one exceptional package. Every detail has been thoughtfully updated, allowing you to simply move in, unpack, and start enjoying your new home from day one. Don't miss this incredible opportunity to own a beautifully renovated home with both stunning indoor living spaces and an outdoor retreat designed for year-round enjoyment. Schedule your private showing today!
    12 days
    385
    23

    Zillow last checked:

    Listing updated:

    Listed by:

    Bill Loften 443-690-1352,

    Samson Properties 4433178125

    Source: Bright MLS,MLS#: MDBC2168654MLS Logo

      Facts & features

      Interior

      Bedrooms & bathrooms
      • Bedrooms: 4
      • Bathrooms: 2
      • Full bathrooms: 2
      • Main level bathrooms: 2
      • Main level bedrooms: 4
      Basement
      • Area: 976
      Heating
      • Forced Air, Natural Gas
      Cooling
      • Central Air, Electric
      Appliances
      • Included: Gas Water Heater
      Features
      • Basement: Walk-Out Access,Sump Pump,Finished
      • Has fireplace: No
      Interior area
      • Total structure area: 2,372
      • Total interior livable area: 1,816 sqft
      • Finished area above ground: 1,396
      • Finished area below ground: 420

      Property

      Parking
      • Parking features: On Street
      • Has uncovered spaces: Yes
      Accessibility
      • Accessibility features: Other
      Features
      • Levels: Two
      • Stories: 2
      • Pool features: None
      Lot
      • Size: 5,000 Square Feet
      • Dimensions: 1.00 x
      Details
      • Additional structures: Above Grade, Below Grade
      • Parcel number: 04141413025440
      • Zoning: RESIDENTIAL
      • Special conditions: Standard

      Construction

      Type & style
      • Home type: SingleFamily
      • Architectural style: Mid-Century Modern
      • Property subtype: Single Family Residence
      Materials
      • Brick
      • Foundation: Slab
      Condition
      • New construction: No
      • Year built: 1953

      Utilities & green energy

      • Sewer: Public Sewer
      • Water: Public

      Community & HOA

      Community
      • Subdivision: Kenwood
      HOA
      • Has HOA: No
      Location
      • Region: Baltimore

      Financial & listing details

      • Price per square foot: $182/sqft
      • Tax assessed value: $233,200
      • Annual tax amount: $2,662
      • Date on market: 8/21/2026
      • Listing agreement: Exclusive Right To Sell
      • Ownership: Fee Simple

        Estimated market value

        $332,800

        $316,000 - $349,000

        $3,036/mo

        Price history

        DateEventPrice
        8/23/2026Contingent$330,000$182/sqft
        Source: Bright MLS #MDBC2168654 Report a problem
        8/21/2026Listed for sale$330,000+120%$182/sqft
        Source: Bright MLS #MDBC2168654 Report a problem
        8/1/2005Sold$150,000$83/sqft
        Source: Public Record Report a problem

        Public tax history

        YearProperty taxesTax assessment
        2025$3,292 +31.8%$219,633 +6.6%
        2024$2,498 +7%$206,067 +7%
        2023$2,333 +2.8%$192,500
        2022$2,268 +2.9%$192,500 +5.9%
        2021$2,204 +3%$181,833 +3%
        2020$2,139 +2.4%$176,500
        2019$2,090 +2.4%$176,500 +4.8%
        2018$2,041 +2.5%$168,367 +2.5%
        2017$1,991 -29.9%$164,300
        2016$2,843 $164,300
        2015$2,843 $164,300 -1.2%
        2014$2,843 $166,300
        2013-- $166,300
        2012-- $166,300 -17.1%
        2011-- $200,700
        2010-- $200,700
        2009-- $200,700 -5.2%
        2008-- $211,620 +18.5%
        2007-- $178,582 +22.7%
        2006-- $145,546 +29.4%
        2005-- $112,510 +1.4%
        2004-- $110,970 +1.4%
        2003-- $109,430 +1.4%
        2002-- $107,890 +2.6%
        2001-- $105,176
        Find assessor info on the county website

        Monthly payment

        Est. payment

        Payment breakdown

        Explore the cost of this home by adjusting the details. Changes won't be saved.
        All calculations are estimates and provided by Zillow, Inc. for informational purposes only. Actual amounts may vary.
        HOA fees may include property taxes on listings classified as Co-Ops. Contact the listing agent and/or owner for fee details.
        See how much you could borrow to make a competitive offer.

        Climate risks

        Neighborhood: 21237

        Getting around

        55 / 100
        Somewhat Walkable
        38 / 100
        Some Transit
        24 / 100
        Somewhat Bikeable

        Nearby schools

        GreatSchools rating
        Schools provided by the listing agent
        • District: Baltimore County Public Schools

        Source: Bright MLS. This data may not be complete. We recommend contacting the local school district to confirm school assignments for this home.

        A local agent can set up tours, give advice and negotiate with sellers.

        Browse local experts