Welcome home to this lovely 2-bedroom property located within the award-winning Haslett Public School District! Freshly painted throughout, this home feels refreshed and includes several key updates for added peace of mind. The kitchen features new cabinets and countertops, while the roof, windows, siding, insulation, and A/C have all been replaced within the last 12 years. The hot water heater is only 6 months old! Outside, you'll appreciate the nice-sized storage shed and heavy-duty canvas motorhome carport, providing convenient extra storage and covered parking. Enjoy a convenient location just minutes from shopping, restaurants, schools, parks, and major highways, making everyday errands and commuting a breeze. With recent updates, practical features, and a desirable location, you won't want to miss this home! Don't wait—schedule your showing today before it's gone!
Active
$198,900
6311 Marsh Rd, Haslett, MI 48840
2beds
892sqft
Single Family Residence
Built in 1952
9,147 Square Feet Lot
$192,600 Zestimate®
$223/sqft
$-- HOA
What's special
Nice-sized storage shedFreshly painted throughoutHeavy-duty canvas motorhome carport
- 6 days
- 590
- 37
Zillow last checked:
Listing updated:
Listed by:
Christian Michael Braun 517-643-2600,
Re/Max Real Estate Professionals 517-321-8255
Source: MichRIC,MLS#: 26056555
Facts & features
Interior
Bedrooms & bathrooms
- Bedrooms: 2
- Bathrooms: 1
- Full bathrooms: 1
- Main level bedrooms: 2
Primary bedroom
- Level: Main
- Area: 118.26
- Dimensions: 14.60 x 8.10
Bedroom 2
- Level: Main
- Area: 73.71
- Dimensions: 8.10 x 9.10
Dining area
- Level: Main
- Area: 76.44
- Dimensions: 8.40 x 9.10
Kitchen
- Level: Main
- Area: 89.1
- Dimensions: 9.00 x 9.90
Living room
- Level: Main
- Area: 149.24
- Dimensions: 16.40 x 9.10
Other
- Level: Main
- Area: 60.44
- Dimensions: 15.11 x 4.00
Heating
- Forced Air
Cooling
- Central Air
Appliances
- Included: Disposal, Dryer, Microwave, Oven, Range, Refrigerator, Washer
- Laundry: Laundry Closet, Main Level
Features
- Ceiling Fan(s)
- Flooring: Linoleum, Vinyl, Wood
- Windows: Screens, Replacement
- Basement: Slab
- Has fireplace: No
Interior area
- Total structure area: 892
- Total interior livable area: 892 sqft
Video & virtual tour
Property
Features
- Stories: 1
Lot
- Size: 9,147 Square Feet
- Dimensions: 60 x 150
- Features: Level, Sidewalk, Shrubs/Hedges
Details
- Additional structures: Shed(s)
- Parcel number: 33020203180007
Construction
Type & style
- Home type: SingleFamily
- Architectural style: Ranch
- Property subtype: Single Family Residence
Materials
- Vinyl Siding
- Roof: Shingle
Condition
- New construction: No
- Year built: 1952
Utilities & green energy
- Sewer: Public Sewer
- Water: Public
- Utilities for property: Natural Gas Connected
Community & HOA
Community
- Security: Smoke Detector(s)
Location
- Region: Haslett
Financial & listing details
- Price per square foot: $223/sqft
- Tax assessed value: $34,799
- Annual tax amount: $2,537
- Date on market: 10/23/2026
- Listing terms: Cash,FHA,VA Loan,Conventional
- Road surface type: Paved
Estimated market value
$192,600
$183,000 - $202,000
$1,658/mo
Price history
| Date | Event | Price |
|---|---|---|
| 10/23/2026 | Listed for sale | $198,900+278.9%$223/sqft |
Source:  MichRIC #26056555 Report a problem | ||
| 8/13/2013 | Sold | $52,500-11%$59/sqft |
Source: Public Record Report a problem | ||
| 4/17/2013 | Listed for sale | $59,000-1.5%$66/sqft |
Source: Home Towne Realty Group #46827 Report a problem | ||
| 9/22/2012 | Listed for sale | $59,900+3.3%$67/sqft |
Source: Tomie Raines, Inc. #41244 Report a problem | ||
| 5/18/2011 | Listing removed | $58,000$65/sqft |
Source: Todd Richards Report a problem | ||
| 4/21/2011 | Price change | $58,000-12%$65/sqft |
Source: Todd Richards Report a problem | ||
| 2/5/2011 | Price change | $65,900-16.5%$74/sqft |
Source: RE/MAX Real Estate Pros. #21460 Report a problem | ||
| 1/21/2011 | Listed for sale | $78,900$88/sqft |
Source: RE/MAX Real Estate Pros Report a problem | ||
Public tax history
| Year | Property taxes | Tax assessment |
|---|---|---|
| 2025 | $2,395 +6.1% | $56,100 +15.4% |
| 2024 | $2,258 | $48,600 +14.6% |
| 2023 | -- | $42,400 +17.1% |
| 2022 | -- | $36,200 +2.8% |
| 2021 | -- | $35,200 -1.9% |
| 2020 | -- | $35,900 +5% |
| 2019 | $1,920 | $34,200 +19.6% |
| 2018 | $1,920 +110% | $28,600 +3.2% |
| 2017 | $914 | $27,700 +1.1% |
| 2016 | $914 | $27,400 +3.8% |
| 2015 | $914 | $26,400 -5% |
| 2014 | $914 | $27,800 -1.1% |
| 2013 | -- | $28,100 -3.1% |
| 2012 | -- | $29,000 -5.8% |
| 2011 | -- | $30,800 -6.4% |
| 2010 | -- | $32,900 -11.8% |
| 2009 | -- | $37,300 -1.1% |
| 2008 | -- | $37,700 -3.1% |
| 2007 | -- | $38,900 +7.2% |
| 2006 | -- | $36,300 +4.9% |
| 2005 | -- | $34,600 +3.3% |
| 2004 | -- | $33,500 +8.8% |
| 2003 | -- | $30,800 +13.2% |
| 2002 | -- | $27,200 +2.6% |
| 2001 | -- | $26,500 +9.1% |
| 2000 | -- | $24,300 |
Find assessor info on the county website
Monthly payment
Est. payment
Payment breakdown
Explore the cost of this home by adjusting the details. Changes won't be saved.Climate risks
Neighborhood: 48840

Similar homes
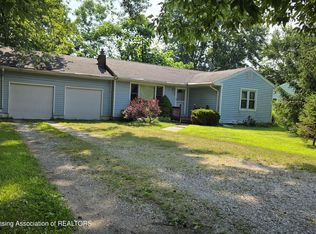
- $169,9002 bd2 ba1k sqft5588 Marsh Rd, Haslett, MI 48840For Sale
 MLS ID #297621, Angela Averill, Century 21 Affiliated. Greater Lansing AOR
- $215,0003 bd1 ba1.1k sqft16489 Center Rd, East Lansing, MI 48823For Sale
 MLS ID #299491, Kalyn M HoughBlack, RE/MAX Real Estate Professionals. Greater Lansing AOR
- $239,9003 bd2 ba1.1k sqft5670 Buckingham Rd, Haslett, MI 48840For Sale
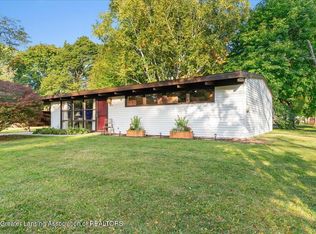 MLS ID #299737, Missy Lord, RE/MAX Real Estate Professionals Dewitt. Greater Lansing AOR
- $219,9003 bd1 ba1.3k sqft6025 Zimmer Rd, Haslett, MI 48840For Sale

 MLS ID #26033992, Elizabeth A Playter, Flat River Associates - Real E. MichRIC
- $220,0003 bd1 ba1.2k sqft326 Douglas Ave, Lansing, MI 48906For Sale
 MLS ID #20261083410, Jake V Ciaramella, Keller Williams Paint Creek. Realcomp II
- $179,9002 bd1 ba768 sqft545 Cornell Ave, East Lansing, MI 48823For Sale
 MLS ID #50219948, Lucy W Ham, Ham Group Realty. MiRealSource
- $269,9003 bd3 ba1k sqft1631 Mount Vernon Ave, East Lansing, MI 48823For SaleMLS ID #26054722, Esteban Rubio-Leos, eXp Realty, LLC. MichRIC
