Welcome Home to 19907 Trotter Lane! An extraordinary luxury estate in the highly sought-after Kerrigan Ranch community of Yorba Linda, offering a remarkable combination of high-end design, beautiful hillside & canyon views, and exceptional privacy. A paver driveway, professional landscaping & hardscape, Malibu lighting, fountain & front sitting area create an impressive arrival. Inside, extensive upgrades include hardwood flooring, crown molding, plantation shutters, custom lighting and ironwork, Control4 smart-home technology & surround sound. The remodeled kitchen showcases a large island with leathered granite, bar seating & prep sink, quartz countertops, subway tile backsplash, stainless appliances including a built-in Sub-Zero refrigerator. An adjoining butler’s pantry includes a beverage fridge and walk-in pantry. The family room features a custom entertainment center & fireplace, while the formal living & dining rooms & private office provide additional beautifully appointed living spaces. A dramatic courtyard with exposed beams, fireplace, fountain & slate flooring creates seamless indoor-outdoor living. Upstairs, the remodeled primary suite and retreat feature a two-sided fireplace, surround sound & French doors opening to a private balcony showcasing beautiful hillside & backyard views. The spa-inspired primary bath offers marble countertops, a freestanding soaking tub, oversized walk-in shower with dual showerheads & a large custom walk-in closet. Three additional upstairs ensuite bedrooms feature upgraded flooring, remodeled bathrooms & generous closets, while an upstairs family room & laundry room add convenience & flexibility. The backyard is a true private resort, highlighted by a saltwater pool with slide, grotto, waterfalls, Baja shelf & spa, plus a custom putting green, artificial turf, basketball & golf driving areas. The expansive California room is an entertainer’s dream with soaring beamed ceilings, stone accents, fireplace, granite countertops & a complete outdoor kitchen featuring a Lynx barbecue, side burner, dual-keg tap, ice maker, wine refrigerator & stainless-steel sink. Additional amenities include gas heaters, retractable awnings, Aqualink pool controls, dual-zone high AC, solar panels, security system, & a 4-car garage with custom solid-wood doors, cabinetry, epoxy flooring & overhead storage. Exceptional privacy, spectacular views & resort-style amenities complete this truly remarkable Kerrigan Ranch residence.
For sale
Listed by: Major League Properties • Matt Luke • Contact: 714-412-1982
$4,800,000
19907 Trotter Ln, Yorba Linda, CA 92886
5beds
5,205sqft
Single Family Residence
Built in 2004
0.38 Acres Lot
$4,581,000 Zestimate®
$922/sqft
$205/mo HOA
What's special
- 4 days |
- 1,080 |
- 67 |
Zillow last checked:
Listing updated:
Listed by:
Matt Luke DRE #01379779 714-412-1982,
Major League Properties
Source: CRMLS,MLS#: PW26176184 Originating MLS: California Regional MLS
Originating MLS: California Regional MLSFacts & features
Interior
Bedrooms & bathrooms
- Bedrooms: 5
- Bathrooms: 6
- Full bathrooms: 5
- 1/2 bathrooms: 1
- Main level bathrooms: 2
- Main level bedrooms: 1
Rooms
- Room types: Bedroom, Family Room, Library, Other, Pantry
Bedroom
- Features: Bedroom on Main Level
Bathroom
- Features: Bathtub, Dual Sinks, Remodeled, Soaking Tub, Separate Shower
Family room
- Features: Separate Family Room
Kitchen
- Features: Built-in Trash/Recycling, Butler's Pantry, Kitchen Island, Kitchen/Family Room Combo, Quartz Counters, Remodeled, Updated Kitchen, Utility Sink, Walk-In Pantry
Other
- Features: Walk-In Closet(s)
Pantry
- Features: Walk-In Pantry
Heating
- Central
Cooling
- Central Air, Dual
Appliances
- Included: 6 Burner Stove, Convection Oven, Double Oven, Dishwasher, Free-Standing Range, Gas Cooktop, Disposal, Microwave, Refrigerator, Range Hood
- Laundry: Inside, Upper Level
Features
- Breakfast Bar, Ceiling Fan(s), Crown Molding, High Ceilings, Multiple Staircases, Quartz Counters, Recessed Lighting, Bedroom on Main Level, French Door(s)/Atrium Door(s), Walk-In Pantry, Walk-In Closet(s)
- Flooring: Carpet, Tile, Wood
- Doors: Atrium Doors, French Doors, Sliding Doors
- Windows: Double Pane Windows, Drapes
- Has fireplace: Yes
- Fireplace features: Family Room, Gas, Gas Starter, Living Room, Primary Bedroom, Outside
- Common walls with other units/homes: No Common Walls
Interior area
- Total interior livable area: 5,205 sqft
Property
Parking
- Total spaces: 4
- Parking features: Direct Access, Garage Faces Front, Garage
- Attached garage spaces: 4
Features
- Levels: Two
- Stories: 2
- Entry location: 1
- Patio & porch: Covered, Patio
- Exterior features: Fire Pit
- Has private pool: Yes
- Pool features: In Ground, Private
- Has spa: Yes
- Spa features: In Ground, Private
- Fencing: Block
- Has view: Yes
- View description: Canyon, Hills
Lot
- Size: 0.38 Acres
- Features: 0-1 Unit/Acre, Sprinkler System, Yard
Details
- Parcel number: 32616134
- Special conditions: Standard
Construction
Type & style
- Home type: SingleFamily
- Architectural style: Contemporary
- Property subtype: Single Family Residence
Materials
- Stucco, Copper Plumbing
- Roof: Concrete
Condition
- New construction: No
- Year built: 2004
Utilities & green energy
- Sewer: Public Sewer
- Water: Public
Community & HOA
Community
- Features: Street Lights, Suburban
- Subdivision: Kerrigan Ranch
HOA
- Has HOA: Yes
- Amenities included: Horse Trail(s), Trail(s)
- HOA fee: $205 monthly
- HOA name: Kerrigan Ranch
Location
- Region: Yorba Linda
Financial & listing details
- Price per square foot: $922/sqft
- Tax assessed value: $2,522,634
- Annual tax amount: $29,352
- Date on market: 8/12/2026
- Cumulative days on market: 4 days
- Listing terms: Cash,Cash to New Loan
- Road surface type: Paved
Estimated market value
$4,581,000
$4.35M - $4.81M
$7,928/mo
Price history
| Date | Event | Price |
|---|---|---|
| 8/12/2026 | Listed for sale | $4,800,000+231.6%$922/sqft |
Source:  CRMLS #PW26176184 Report a problem CRMLS #PW26176184 Report a problem | ||
| 2/22/2005 | Sold | $1,447,500$278/sqft |
Source: Public Record Report a problem | ||
Public tax history
| Year | Property taxes | Tax assessment |
|---|---|---|
| 2025 | $29,352 +1.7% | $2,522,634 +2% |
| 2024 | $28,868 +1.5% | $2,473,171 +2% |
| 2023 | $28,437 +0.6% | $2,424,678 +2% |
| 2022 | $28,257 +2.1% | $2,377,136 +2% |
| 2021 | $27,686 +0.3% | $2,330,526 +1% |
| 2020 | $27,605 | $2,306,630 +2% |
| 2019 | $27,605 +3.5% | $2,261,402 +2% |
| 2018 | $26,664 +2.3% | $2,217,061 +2% |
| 2017 | $26,056 | $2,173,590 +3.3% |
| 2016 | $26,056 +3% | $2,105,000 +12.3% |
| 2015 | $25,295 +21.5% | $1,875,000 +9.7% |
| 2014 | $20,814 | $1,709,858 +18% |
| 2013 | -- | $1,449,033 |
| 2012 | -- | $1,449,033 -4% |
| 2011 | -- | $1,509,410 +2.4% |
| 2010 | -- | $1,474,000 +11.8% |
| 2009 | -- | $1,319,000 -20.4% |
| 2008 | -- | $1,658,000 -10.3% |
| 2007 | -- | $1,849,000 +24.1% |
| 2006 | -- | $1,489,617 +38.7% |
| 2005 | -- | $1,074,017 +145.7% |
| 2004 | -- | $437,120 |
Find assessor info on the county website
Monthly payment
Est. payment
Payment breakdown
Explore the cost of this home by adjusting the details. Changes won't be saved.Climate risks
Neighborhood: 92886
Nearby schools
GreatSchools rating
- 8/10Mabel M. Paine Elementary SchoolGrades: K-5Distance: 1.7 mi
- 9/10Yorba Linda Middle SchoolGrades: 6-8Distance: 2.4 mi
- 10/10Yorba Linda High SchoolGrades: 9-12Distance: 0.6 mi
Schools provided by the listing agent
- Middle: Yorba Linda
- High: Yorba Linda
Source: CRMLS. This data may not be complete. We recommend contacting the local school district to confirm school assignments for this home.
- $3,145,3005 bd4 ba5.6k sqft19897 Trotter Ln, Yorba Linda, CA 92886Off Market
- $4,444,6005 bd8 ba6.3k sqft19917 Trotter Ln, Yorba Linda, CA 92886Off Market
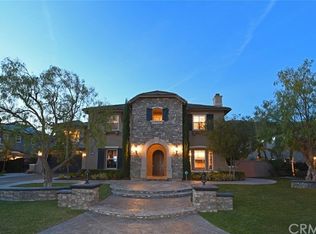
- $3,994,6005 bd6 ba5.2k sqft19906 Trotter Ln, Yorba Linda, CA 92886Off Market

- $3,026,6005 bd6 ba5.2k sqft19927 Trotter Ln, Yorba Linda, CA 92886Off Market
- $3,455,7005 bd6 ba5.5k sqft19887 Trotter Ln, Yorba Linda, CA 92886Off Market
- $3,621,1005 bd5 ba5.9k sqft19916 Trotter Ln, Yorba Linda, CA 92886Off Market
- $3,911,0005 bd6 ba5.6k sqft19896 Trotter Ln, Yorba Linda, CA 92886Off Market
- $3,901,2005 bd5 ba5.8k sqft19926 Trotter Ln, Yorba Linda, CA 92886Off Market
A local agent can set up tours, give advice and negotiate with sellers.
Similar homes
- $4,670,0005 bd6 ba4.6k sqft19636 Morgan Ct, Yorba Linda, CA 92886For Sale
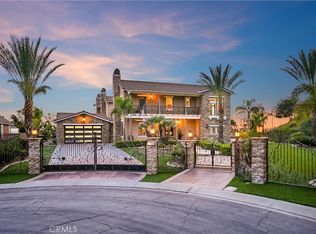 MLS ID #PW26104216, Erin Williamson, First Team Real Estate. CRMLS
 - $4,800,0006 bd6 ba5.2k sqft4085 Live Oak Ln, Yorba Linda, CA 92886For Sale
 MLS ID #OC26116726, Ayako Shimokobe, Edico Realty, Inc.. CRMLS
 - $3,899,9995 bd6 ba5.3k sqft19566 Connemara Ct, Yorba Linda, CA 92886For SaleMLS ID #PW26018792, Sarah Edwards, Seven Gables Real Estate. CRMLS
- $3,788,0005 bd6 ba5.4k sqft18974 Secretariat Way, Yorba Linda, CA 92886For Sale
 MLS ID #TR26140512, Yuan Le, Ricky&Jessie Realty. CRMLS
 - $2,990,0005 bd5 ba4.5k sqft20183 Umbria Way, Yorba Linda, CA 92886For SaleMLS ID #TR26109555, Qiong Tan, Universal Elite Inc.. CRMLS
- $5,695,0008 bd8 ba7.6k sqft19426 Via Del Caballo, Yorba Linda, CA 92886For SaleMLS ID #CV26156772, Hao Wang, Real Brokerage Technologies, Inc. CRMLS
- $3,699,0005 bd6 ba7.2k sqft16871 Bastanchury Rd, Yorba Linda, CA 92886For SaleMLS ID #OC26122627, Randy Ora, Berkshire Hathaway HomeService. CRMLS
- $4,500,0006 bd7 ba6.9k sqft381 S Henning Way, Anaheim, CA 92807For SaleMLS ID #PW25278410, William Holden, First Team Real Estate. CRMLS
- $2,799,0006 bd5 ba5.2k sqft17265 Blue Spruce Ln, Yorba Linda, CA 92886For SaleMLS ID #PW26081220, Kristen Fowler, First Team Real Estate. CRMLS
- $3,127,0005 bd5 ba4.8k sqft4890 Green Crest Dr, Yorba Linda, CA 92887For SaleMLS ID #PW26141836, Raquel Premo, Circa Properties, Inc.. CRMLS
- $4,988,0005 bd7 ba6.8k sqft11451 Plantero Dr, Santa Ana, CA 92705For SaleMLS ID #PW26135115, Erin Denes, BHHS CA Properties. CRMLS
- $3,980,0006 bd6 ba6.4k sqft2868 Oak Knoll Dr, Diamond Bar, CA 91765For SaleMLS ID #TR26151147, Nancy Liu, ReMax Elite Realty. CRMLS
- $3,288,0005 bd5 ba5.8k sqft1024 Village Dr, Chino Hills, CA 91709For SaleMLS ID #CV26067459, Sharron Jungman, REALTY ONE GROUP WEST. CRMLS
- $4,699,9995 bd5 ba6.1k sqft590 Gordon Highlands Rd, Glendora, CA 91741For SaleMLS ID #CV26087072, Amber Islas, VINTAGE LAND INVESTMENTS. CRMLS
- $4,950,0007 bd6 ba6.8k sqft10282 Old Lamplighter Ln, Villa Park, CA 92861For SaleMLS ID #PW26081490, Samia Hishmeh, North Hills Realty. CRMLS
- $2,990,0005 bd6 ba5.3k sqft16726 Catena Dr, Chino Hills, CA 91709For SaleMLS ID #TR26060886, Cathy Cheng, CC Royal Realty. CRMLS
- $2,750,0004 bd3 ba3.2k sqft375 S Via Montanera, Anaheim, CA 92807For SaleMLS ID #PW26163083, Ron Harraka, Ron Harraka, Broker. CRMLS
- $2,699,0005 bd5 ba3.6k sqft2568 N San Miguel Dr, Orange, CA 92867For SaleMLS ID #PW26158465, John Katnik, Katnik Brothers R.E. Services. CRMLS
- $5,690,0006 bd8 ba7.7k sqft2061 Skyline Dr, Fullerton, CA 92831For SaleMLS ID #PW26149137, Justin and Juhee Kim, T.N.G. Real Estate Consultants. CRMLS
- $4,980,0007 bd8 ba7.6k sqft2611 Steeplechase Ln, Diamond Bar, CA 91765For SaleMLS ID #PF26133607, Yen Wu, Redfin Corporation. CRMLS
Local buyer's agents are ready to help
