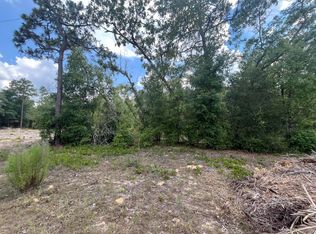
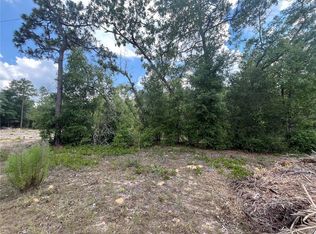
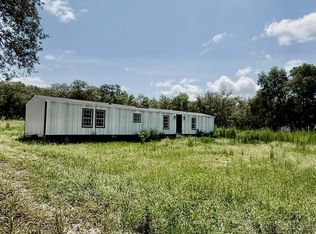
Affordable, well-maintained and ready for a new owner! This 2-bedroom, 1-bath home sits on a fully fenced corner lot in Keystone Heights and offers far more functionality than you might expect. Inside, the home has been lovingly maintained and features a comfortable, functional floor plan plus an additional air-conditioned bonus room that provides flexible space for a home office, den, hobby room or additional sleeping area. Outside is where this property really sets itself apart. Mature trees provide plenty of shade, while three gated entrances make accessing and using the property easy. Additional improvements include a covered concrete carport, covered back porch and mudroom, covered boat/UTV storage, and a small workshop with power, giving you room for vehicles, toys, tools and projects. Property also includes several storage areas outside. A metal roof adds another valuable feature, and the fenced yard offers plenty of usable outdoor space without the maintenance of a large acreage property. If you've been looking for an affordable home in the Keystone Heights area with storage, outdoor space and practical improvements already in place, this one deserves a look. Property is being sold AS-IS. Schedule your showing today.
For sale
$109,000
6312 Auburn Rd, Keystone Heights, FL 32656
2beds
944sqft
Manufactured Home
Built in 1989
0.45 Acres Lot
$102,500 Zestimate®
$115/sqft
$-- HOA
What's special
Small workshop with powerMetal roofAdditional air-conditioned bonus roomComfortable functional floor planSeveral storage areas outsideCovered back porchFully fenced corner lot
- 64 days
- 191
- 13
Zillow last checked:
Listing updated:
Listed by:
Justis Smith 352-258-4619,
SOUTHLAND REALTY & MANAGEMENT CO
Source: My State MLS,MLS#: 11938549
Facts & features
Interior
Bedrooms & bathrooms
- Bedrooms: 2
- Bathrooms: 1
- Full bathrooms: 1
Rooms
- Room types: Bonus Room, First Floor Bathroom, First Floor Master Bedroom, Living Room, Master Bedroom, Private Guest Room
Kitchen
- Features: Open
Basement
- Area: 0
Heating
- Electric, Forced Air, Zoned
Cooling
- Central, Wall/Window Unit(s), Zoned
Appliances
- Included: Refrigerator, Oven
Features
- Flooring: Carpet, Linoleum, Vinyl
- Has basement: No
- Has fireplace: No
Interior area
- Total structure area: 944
- Total interior livable area: 944 sqft
- Finished area above ground: 944
Property
Parking
- Parking features: Driveway
- Has uncovered spaces: Yes
Features
- Stories: 1
- Patio & porch: Patio, Open Porch, Deck
- Fencing: Fenced
Lot
- Size: 0.45 Acres
- Features: Corner
Details
- Additional structures: Shed(s)
- Parcel number: 21082300266600000
- Lease amount: $0
Construction
Type & style
- Home type: MobileManufactured
- Property subtype: Manufactured Home
Materials
- Roof: Metal
Condition
- New construction: No
- Year built: 1989
Utilities & green energy
- Electric: Amps(0)
- Sewer: Private Septic
- Water: Well
Community & HOA
Community
- Subdivision: Highridge Estates
HOA
- Has HOA: No
Location
- Region: Keystone Heights
Financial & listing details
- Price per square foot: $115/sqft
- Tax assessed value: $38,601
- Date on market: 8/17/2026
- Date available: 08/17/2026
Estimated market value
$102,500
$97,000 - $108,000
Not available
Price history
| Date | Event | Price |
|---|---|---|
| 8/17/2026 | Listed for sale | $109,000-8%$115/sqft |
Source: My State MLS #11938549 Report a problem | ||
| 12/1/2025 | Listing removed | $118,500$126/sqft |
Source: My State MLS #11590257 Report a problem | ||
| 10/14/2025 | Listed for sale | $118,500+295%$126/sqft |
Source: My State MLS #11590257 Report a problem | ||
| 1/11/2022 | Sold | $30,000$32/sqft |
Source: Public Record Report a problem | ||
Public tax history
| Year | Property taxes | Tax assessment |
|---|---|---|
| 2025 | -- | $38,601 +6.9% |
| 2024 | $879 +8.5% | $36,121 +6.6% |
| 2023 | $810 +27.7% | $33,881 +21.6% |
| 2022 | $634 +184% | $27,874 +22.3% |
| 2021 | $223 -1.3% | $22,789 +1.4% |
| 2020 | $226 | $22,475 +2.3% |
| 2019 | $226 | $21,970 +1.9% |
| 2018 | $226 +7.2% | $21,560 +2.1% |
| 2017 | $211 | $21,117 +2.1% |
| 2016 | $211 | $20,683 +0.7% |
| 2015 | $211 -8.3% | $20,539 -1.4% |
| 2014 | $230 | $20,822 -2% |
| 2013 | -- | $21,248 -5.4% |
| 2012 | -- | $22,464 -13.4% |
| 2011 | -- | $25,948 -4.6% |
| 2010 | -- | $27,191 +2.7% |
| 2009 | -- | $26,476 +0.1% |
| 2008 | -- | $26,450 +3% |
| 2007 | -- | $25,680 +2.5% |
| 2006 | -- | $25,054 +3% |
| 2005 | -- | $24,324 +1.5% |
| 2004 | -- | $23,968 +29% |
| 2003 | -- | $18,585 +4% |
| 2001 | -- | $17,863 +3% |
| 2000 | -- | $17,343 |
Find assessor info on the county website
Monthly payment
Climate risks
Neighborhood: 32656
Similar homes
- $115,9003 bd2 ba924 sqft7160 PURDUE Street, Keystone Heights, FL 32656For Sale
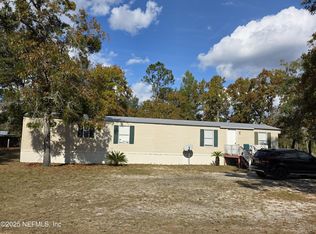 MLS ID #2119513, HELEN HERSEY. realMLS
 - $118,0003 bd2 ba1k sqft5816 BRYCE Street, Keystone Heights, FL 32656For Sale
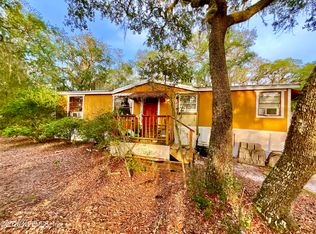 MLS ID #2160775, TREY FIELDS. realMLS
 - $130,0003 bd2 ba1.1k sqft7435 CARIBBEAN Circle, Keystone Heights, FL 32656For Sale
 MLS ID #2160395, FRANCISCA BRUNO. realMLS
 - $159,9002 bd2 ba952 sqft6241 DENNISON Avenue, Keystone Heights, FL 32656For Sale
 MLS ID #2159591, MELISSA B PELLERITO. realMLS
 - $145,9002 bd2 ba924 sqft6364 SWARTHMORE DRIVE, KEYSTONE HEIGHTS, FL 32656For Sale
 MLS ID #O6424393, Kevin Rickard, RICKARD AND ASSOCIATES REAL ES. Stellar MLS
 - $159,9003 bd2 ba960 sqft6287 MAGNOLIA STREET, KEYSTONE HEIGHTS, FL 32656For SaleMLS ID #GC538554, Danika Tileston, EXIT REALTY PRODUCERS. Stellar MLS
- $115,0002 bd2 ba840 sqft134 John Street, Hawthorne, FL 32640For Sale
 MLS ID #B26036491, Maddilise Lopez, Dalton Wade Inc. BeachesMLS
