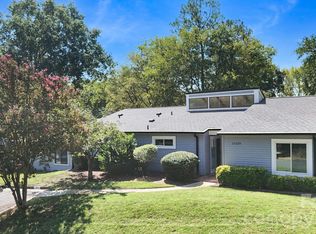
Rare 3-bedroom, 2-bath end-unit townhome in the popular Renaissance on Carmel neighborhood. The primary bedroom and full bath are conveniently located on the main level, with two additional bedrooms and a full bath upstairs. Architectural features include a cathedral ceiling, clerestory window, two-story foyer with open stairwell, dramatic floor-to-ceiling fireplace.
The galley style kitchen features quartz countertops, upgraded cabinetry, neutral tile, and stainless steel appliances, including a refrigerator, dishwasher and range. LVP flooring runs throughout the home. Both bathrooms have been updated. Roof replaced in 2025 and exterior was just freshly painted.
Outside, enjoy a fully fenced private patio with new turf, paver patios and outdoor storage. The white vinyl fencing and low-maintenance outdoor space create an inviting area for relaxing or entertaining.
Conveniently located within walking distance of grocery stories, restaurants and shopping and minutes from Ballantyne and South Park's shops, restaurants, entertainment and I-485 access.
Coming soon-no show 10/21
$315,000
11101 Sevilla Ct, Charlotte, NC 28226
3beds
1,439sqft
Townhouse
Built in 1982
0.09 Acres Lot
$298,300 Zestimate®
$219/sqft
$64/mo HOA
What's special
- --
- on Zillow
- 715
- views
- 82
- saves
Zillow last checked:
Listing updated:
Listed by:
Holly Kimsey Evans 704-529-9150,
EXP Realty LLC Ballantyne,
Deanna Evans,
EXP Realty LLC Ballantyne
Source: Canopy MLS as distributed by MLS GRID,MLS#: 4427572
Facts & features
Interior
Bedrooms & bathrooms
- Bedrooms: 3
- Bathrooms: 2
- Full bathrooms: 2
- Main level bedrooms: 1
Primary bedroom
- Level: Main
Bedroom s
- Level: Upper
Bedroom s
- Level: Upper
Bathroom full
- Level: Main
Bathroom full
- Level: Upper
Other
- Level: Main
Kitchen
- Level: Main
Laundry
- Level: Main
Heating
- Electric
Cooling
- Electric
Appliances
- Included: Dishwasher, Electric Cooktop, Refrigerator, Washer/Dryer
- Laundry: In Kitchen, Laundry Closet
Features
- Open Floorplan
- Flooring: Tile, Vinyl
- Has basement: No
- Fireplace features: Living Room
Interior area
- Total structure area: 1,439
- Total interior livable area: 1,439 sqft
- Finished area above ground: 1,439
- Finished area below ground: 0
Property
Parking
- Parking features: Driveway
- Has uncovered spaces: Yes
Features
- Levels: One and One Half
- Stories: 1.5
- Entry location: Main
- Fencing: Back Yard,Fenced
Lot
- Size: 0.09 Acres
- Features: Level, Wooded
Details
- Parcel number: 22145257
- Zoning: R-15MF(CD)
- Special conditions: Standard
Construction
Type & style
- Home type: Townhouse
- Architectural style: Traditional
- Property subtype: Townhouse
Materials
- Brick Partial, Hardboard Siding
- Foundation: Slab
Condition
- New construction: No
- Year built: 1982
Utilities & green energy
- Sewer: Public Sewer
- Water: City
Community & HOA
Community
- Subdivision: Renaissance On Carmel
HOA
- Has HOA: Yes
- HOA fee: $382 semi-annually
- HOA name: CAMS
- HOA phone: 704-565-5009
Location
- Region: Charlotte
Financial & listing details
- Price per square foot: $219/sqft
- Tax assessed value: $290,200
- Annual tax amount: $2,400
- Date on market: 10/21/2026
- Listing terms: Cash,Conventional,FHA
- Road surface type: Concrete, Paved
Estimated market value
$298,300
$283,000 - $313,000
$2,067/mo
Price history
| Date | Event | Price |
|---|---|---|
| 6/8/2023 | Sold | $272,000-9.3%$189/sqft |
Source:  Canopy MLS as distributed by MLS GRID #4016471 Report a problem Canopy MLS as distributed by MLS GRID #4016471 Report a problem | ||
| 3/31/2023 | Listed for sale | $299,900+172.6%$208/sqft |
Source: Canopy MLS as distributed by MLS GRID #CAR4016471 Report a problem | ||
| 6/4/2001 | Sold | $110,000$76/sqft |
Source: Public Record Report a problem | ||
Public tax history
| Year | Property taxes | Tax assessment |
|---|---|---|
| 2025 | $2,400 +2.1% | $290,200 |
| 2024 | $2,351 +3.7% | $290,200 |
| 2023 | $2,268 +134.9% | $290,200 +66.7% |
| 2022 | $966 +1.2% | $174,100 |
| 2021 | $955 +0.8% | $174,100 |
| 2020 | $947 +1.7% | $174,100 |
| 2019 | $932 -39.5% | $174,100 +55.9% |
| 2018 | $1,539 +2.6% | $111,700 |
| 2017 | $1,499 | $111,700 |
| 2016 | $1,499 | $111,700 |
| 2015 | $1,499 +1.7% | $111,700 |
| 2014 | $1,474 | $111,700 |
| 2013 | -- | $111,700 |
| 2012 | -- | $111,700 |
| 2011 | -- | $111,700 +3.6% |
| 2010 | -- | $107,800 |
| 2009 | -- | $107,800 |
| 2008 | -- | $107,800 |
| 2007 | -- | $107,800 |
| 2006 | -- | $107,800 |
| 2005 | -- | $107,800 |
| 2004 | -- | $107,800 |
| 2003 | -- | $107,800 +10.6% |
| 2002 | -- | $97,500 |
| 2001 | -- | $97,500 |
| 2000 | -- | $97,500 |
Find assessor info on the county website
Monthly payment
Est. payment
Payment breakdown
Explore the cost of this home by adjusting the details. Changes won't be saved.Climate risks
Neighborhood: Johnston Rd.-McAlpine
Nearby schools
Schools provided by the listing agent
- Elementary: Endhaven
- Middle: Quail Hollow
- High: South Mecklenburg
Source: Canopy MLS as distributed by MLS GRID. This data may not be complete. We recommend contacting the local school district to confirm school assignments for this home.

Similar homes
- $229,9003 bd3 ba1.2k sqft11059 Hunter Trail Ln, Charlotte, NC 28226For Sale

 MLS ID #4429978, Robert Salmons, Entera Realty LLC. Canopy MLS as distributed by MLS GRID
 - $365,0003 bd2 ba1.4k sqft7904 Oakbark Ln, Charlotte, NC 28226For Sale
 MLS ID #4430123, Brinley Huntley, Corcoran HM Properties. Canopy MLS as distributed by MLS GRID
 - $288,0002 bd2 ba1.3k sqft11128 Sevilla Ct, Charlotte, NC 28226For Sale
 MLS ID #4405077, Paul Le, Realty One Group Revolution. Canopy MLS as distributed by MLS GRID
 - $319,9004 bd3 ba1.8k sqftCarmel Chace, Charlotte, NC 28226For Sale
 MLS ID #4421533, Bryan Zeiss, Sycamore Properties Inc. Canopy MLS as distributed by MLS GRID
 - $315,0003 bd2 ba1.5k sqft11832 Moonridge Dr, Charlotte, NC 28226For SaleMLS ID #4385774, Lorrie Martin, Homeland Realty Group LLC. Canopy MLS as distributed by MLS GRID
- $315,0004 bd3 ba1.8k sqft11023 Hunter Trail Ln, Charlotte, NC 28226For SaleMLS ID #4428129, Jacob Mann, EXP Realty LLC Ballantyne. Canopy MLS as distributed by MLS GRID
- $275,0003 bd3 ba1.5k sqft6612 Point Comfort Ln, Charlotte, NC 28226For SaleMLS ID #4424805, John Bolos, Keller Williams South Park. Canopy MLS as distributed by MLS GRID
- $247,0002 bd2 ba1k sqft7928 Charter Oak Ln, Charlotte, NC 28226For SaleMLS ID #4411036, Brian Calvin, Keller Williams Ballantyne Area. Canopy MLS as distributed by MLS GRID
- $345,0003 bd3 ba2k sqft4218 Woodglen Ln, Charlotte, NC 28226For SaleMLS ID #4424799, Jeremy Howard, Keller Williams South Park. Canopy MLS as distributed by MLS GRID
- $349,9003 bd2 ba1.6k sqft11613 Rimrock Canyon Dr, Charlotte, NC 28226For SaleMLS ID #4393969, Robert Salmons, Entera Realty LLC. Canopy MLS as distributed by MLS GRID
- $264,0002 bd3 ba1.2k sqft11009 Carmel Crossing Rd, Charlotte, NC 28226For SaleMLS ID #4408434, Bridget Graves, Corcoran HM Properties. Canopy MLS as distributed by MLS GRID
- $450,0003 bd2 ba1.6k sqftCarmel Hollow, Charlotte, NC 28226For SaleMLS ID #4426501, Karen Skaar, Keller Williams Ballantyne Area. Canopy MLS as distributed by MLS GRID
- $234,9002 bd3 ba1.2k sqft10969 Carmel Crossing Rd, Charlotte, NC 28226For SaleMLS ID #4378876, Lynn Murray, Lynn Murray Properties. Canopy MLS as distributed by MLS GRID
- $212,0002 bd2 ba1.1k sqftLexington Commons, Charlotte, NC 28226For SaleMLS ID #4429375, Keith Jayma, Carolina Home Buyers Realty. Canopy MLS as distributed by MLS GRID
- $399,0003 bd2 ba1.6k sqft12000 Rock Canyon Dr, Charlotte, NC 28226For SaleMLS ID #4416980, Robert Salmons, Entera Realty LLC. Canopy MLS as distributed by MLS GRID
- $250,0003 bd3 ba1.5k sqft6614 Point Comfort Ln, Charlotte, NC 28226For SaleMLS ID #4369899, John Bolos, Keller Williams South Park. Canopy MLS as distributed by MLS GRID
- $345,0002 bd3 ba1.4k sqft14208 Castle Abbey Ln, Charlotte, NC 28277For SaleMLS ID #4430141, Kym Gallo, COMPASS. Canopy MLS as distributed by MLS GRID
- $260,0003 bd2 ba1.4k sqft11513 Vista Haven Dr, Charlotte, NC 28226For SaleMLS ID #4378232, Tammy Reghay, EXP Realty LLC Ballantyne. Canopy MLS as distributed by MLS GRID
- $250,0002 bd3 ba1.2k sqft11531 Turn Stone Ct, Charlotte, NC 28226For SaleMLS ID #4422419, Jessica Graham, Keller Williams Ballantyne Area. Canopy MLS as distributed by MLS GRID
