Looking for space, character and the opportunity to make a home your own? This 3-bedroom, 2-bath home at 6313 Middle Road offers approximately 2,166 GLA per public records and sits on a generous 0.48-acre corner lot with an in-ground swimming pool. The home's unique floor plan provides plenty of room to spread out. A spacious primary suite offers a large bedroom, private bath and an adjoining room that was formerly a fourth bedroom and has been converted to provide extensive closet/dressing space. Just off the primary suite is a sunroom overlooking the property, creating another flexible space to enjoy. The main living areas include a combination living and dining area plus a large separate family room with fireplace, giving you multiple spaces for everyday living and entertaining. The kitchen offers abundant cabinetry, counter space and a pantry area. Two additional bedrooms and a second full bath complete the bedroom wing. Outside, the in-ground pool is ready to become the centerpiece of your own backyard retreat. With approximately 0.48 acre on a corner lot, there's plenty of outdoor space surrounding the home. A large attached garage/storage area provides even more room for vehicles, equipment, hobbies and storage. This home does need repairs and updating, but it also offers something that's difficult to create from scratch—lots of existing space and a floor plan with plenty of possibilities. Update it over time and make the spaces work for your own lifestyle and personal taste. Property is being SOLD AS-IS. Seller will make no repairs. Square footage is based on public records. Buyers are encouraged to perform their own inspections and due diligence regarding property condition, square footage, additions, systems and any matters important to their purchase. Bring your ideas and take a closer look at everything this Mullins property has to offer.
For sale
$131,000
6313 Middle Rd., Mullins, SC 29574
3beds
2,500sqft
Single Family Residence
Built in 1975
0.48 Acres Lot
$-- Zestimate®
$52/sqft
$-- HOA
What's special
Unique floor planIn-ground swimming poolLarge bedroomPrivate bathSunroom overlooking the propertyTwo additional bedroomsSpacious primary suite
- 14 days
- 6,217
- 530
Likely to sell faster than
Zillow last checked:
Listing updated:
Listed by:
Beth M Ross Cell:843-333-6113,
Carolina Pines Realty,
Christina Merritt 843-267-1201,
Carolina Pines Realty
Source: CCAR,MLS#: 2623763 Originating MLS: Coastal Carolinas Association of Realtors
Originating MLS: Coastal Carolinas Association of RealtorsFacts & features
Interior
Bedrooms & bathrooms
- Bedrooms: 3
- Bathrooms: 2
- Full bathrooms: 2
Rooms
- Room types: Bathroom, Den, Utility Room
Primary bedroom
- Features: Ceiling Fan(s), Main Level Primary, Sitting Area in Primary, Walk-In Closet(s)
- Level: First
Primary bathroom
- Features: Bathtub, Separate Shower
Dining room
- Features: Ceiling Fan(s), Living/Dining Room
Family room
- Features: Ceiling Fan(s), Fireplace
Kitchen
- Features: Dishwasher, Stainless Steel Appliances
Living room
- Features: Fireplace
Other
- Features: Bedroom on Main Level, Library, Utility Room
Heating
- Central
Cooling
- Central Air
Appliances
- Included: Dishwasher, Range, Refrigerator
- Laundry: Washer Hookup
Features
- Bathtub, Ceiling Fan(s), Fireplace, Main Level Primary, Sitting Area in Primary, Split Bedrooms, Separate Shower, Walk-In Closet(s), Bedroom on Main Level, Stainless Steel Appliances
- Has fireplace: Yes
Interior area
- Total structure area: 2,500
- Total interior livable area: 2,500 sqft
Video & virtual tour
Property
Parking
- Total spaces: 4
- Parking features: Driveway
- Has uncovered spaces: Yes
Features
- Levels: One
- Stories: 1
- Patio & porch: Patio
- Exterior features: Pool, Patio
- Has private pool: Yes
- Pool features: In Ground
Lot
- Size: 0.48 Acres
- Dimensions: 190 x 204 x 149 x 87
- Features: Corner Lot, Irregular Lot
Details
- Additional parcels included: ,
- Parcel number: 0350000032000
- Zoning: Res
- Special conditions: In Foreclosure
Construction
Type & style
- Home type: SingleFamily
- Architectural style: Ranch
- Property subtype: Single Family Residence
Materials
- Brick
- Foundation: Slab
Condition
- Resale
- Year built: 1975
Utilities & green energy
- Water: Public
- Utilities for property: Electricity Available, Sewer Available, Water Available
Community & HOA
Community
- Security: Smoke Detector(s)
- Subdivision: Not within a Subdivision
HOA
- Has HOA: No
Location
- Region: Mullins
Financial & listing details
- Price per square foot: $52/sqft
- Tax assessed value: $104,126
- Annual tax amount: $50
- Date on market: 9/24/2026
- Listing terms: Cash,Conventional,FHA
- Electric utility on property: Yes
Estimated market value
Not available
Estimated sales range
Not available
$1,631/mo
Price history
| Date | Event | Price |
|---|---|---|
| 12/2/2025 | Listing removed | $180,000$72/sqft |
Source:  Pee Dee Realtor Association #20244629 Report a problem Pee Dee Realtor Association #20244629 Report a problem | ||
| 9/22/2025 | Price change | $180,000-6.3%$72/sqft |
Source: Pee Dee Realtor Association #20244629 Report a problem | ||
| 8/24/2025 | Listed for sale | $192,000-28.6%$77/sqft |
Source: Pee Dee Realtor Association #20244629 Report a problem | ||
| 12/12/2024 | Listed for sale | $269,000$108/sqft |
Source: Pee Dee Realtor Association #20244629 Report a problem | ||
Public tax history
| Year | Property taxes | Tax assessment |
|---|---|---|
| 2024 | $50 | -- |
| 2023 | $50 | -- |
| 2022 | $50 | -- |
| 2021 | $50 | -- |
| 2020 | -- | -- |
| 2019 | -- | -- |
| 2018 | -- | -- |
| 2017 | -- | -- |
| 2015 | -- | -- |
| 2014 | -- | -- |
Find assessor info on the county website
Monthly payment
Est. payment
Payment breakdown
Explore the cost of this home by adjusting the details. Changes won't be saved.Climate risks
Neighborhood: 29574
Nearby schools
Schools provided by the listing agent
- Elementary: Outside of Horry & Georgetown Counties
- Middle: Outside of Horry & Georgetown Counties
- High: Outside of Horry & Georgetown Counties
Source: CCAR. This data may not be complete. We recommend contacting the local school district to confirm school assignments for this home.
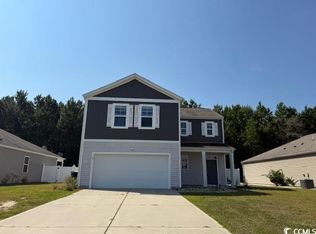
- $285,0004 bd3 ba1.9k sqft1732 Promise Pl, Myrtle Beach, SC 29588Sold

- $343,4004 bd2 ba1.7k sqft1800 Promise Pl LOT 158, Cali B Myrtle Beach, SC 29588Off Market
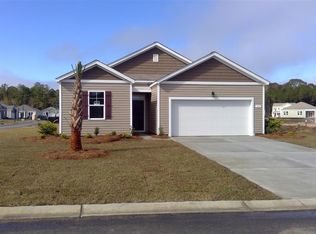
- $349,8003 bd2 ba2.1k sqft1772 Promise Place, Myrtle Beach, SC 29588Off Market
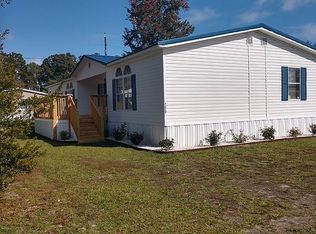
- $290,2003 bd2 ba1.3k sqft555 Affinity Dr LOT 83, Macon B Myrtle Beach, SC 29588Off Market
Similar homes
- $122,5003 bd2 ba1.7k sqft1672 Ursa Major Dr, Myrtle Beach, SC 29575For Sale By Owner
- $134,9003 bd2 ba1.2k sqft8156 Woodland Dr, Myrtle Beach, SC 29588For Sale
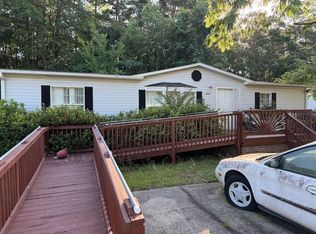
 MLS ID #26018966, Al Hammons. CTMLS
 - $120,0003 bd2 ba1.4k sqft300 Johnny Ln, Myrtle Beach, SC 29588For Sale By Owner
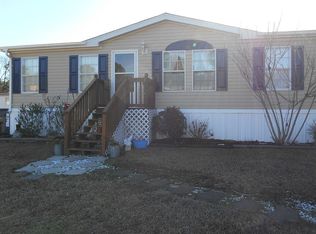
- $129,9002 bd2 ba1.8k sqft5276 Figure Eight Rd., Myrtle Beach, SC 29588For Sale
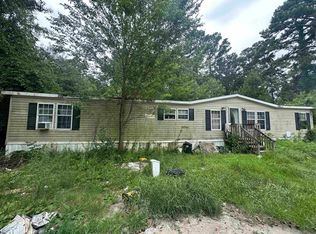
 MLS ID #2618514, Kevin Moeller, Jason Mitchell Real Estate. CCAR
 - $139,9003 bd2 ba1.3k sqft160 Lazy Willow Ln. #103, Myrtle Beach, SC 29588For SaleMLS ID #2605744, Greg G Martz, Elite Realty Myrtle Beach. CCAR
- $145,0003 bd2 ba1.3k sqft3095 Palmetto Dr., Murrells Inlet, SC 29576For SaleMLS ID #2618103, Lynn-Marie Andrade, Realty ONE Group DocksideSouth. CCAR
- $139,9003 bd2 ba1.3k sqft1 Top Sail Lln., Murrells Inlet, SC 29576For SaleMLS ID #2606392, Greg Harrelson Sales Team, Century 21 The Harrelson Group. CCAR
- $129,9004 bd3 ba1.5k sqft2712 Aquarius Dr., Myrtle Beach, SC 29575For SaleMLS ID #2621847, John R Ebbert, EXP Realty LLC. CCAR
- $129,9002 bd2 ba1.3k sqft507 Club House Rd., Garden City Beach, SC 29576For SaleMLS ID #2616746, Lisa B Melendez, Hola Realty. CCAR
- $134,9003 bd2 ba1.5k sqft1505 Aries Ln., Myrtle Beach, SC 29575For SaleMLS ID #2604123, Ashley Murray, BHGRE Paracle Myrtle Beach. CCAR
- $115,0003 bd2 ba1.3k sqft9406 Green Wing Dr., Murrells Inlet, SC 29576For SaleMLS ID #2611442, Blake Sloan, Sloan Realty Group. CCAR
- $139,9002 bd3 ba1.3k sqft218 Double Eagle Dr. #E2, Myrtle Beach, SC 29575For SaleMLS ID #2621080, The Mills Group Team, Century 21 Barefoot Realty. CCAR
- $154,9003 bd2 ba1.5k sqft420 Delton Dr., Garden City Beach, SC 29576For SaleMLS ID #2607302, Lisa B Melendez, Hola Realty. CCAR
- $144,9983 bd2 ba1.7k sqft156 Jackrabbit Place, Pawleys Island, SC 29585For SaleMLS ID #2624814, Patti L Calvert, Realty ONE Group DocksideSouth. CCAR
- $135,0003 bd2 ba1.5k sqft494 Folly Estates Dr. #69, Myrtle Beach, SC 29588For SaleMLS ID #2423127, Sam P Bamrick, Palmetto Properties SC. CCAR
- $179,5003 bd2 ba1.3k sqft8642 South Bridge Dr. #F, Myrtle Beach, SC 29575For SaleMLS ID #2624279, Adam Levy, Century 21 The Harrelson Group. CCAR
- $175,0003 bd2 ba2.1k sqft201 Davis Shelley Circle, Myrtle Beach, SC 29588For SaleMLS ID #2618914, Stacy Stilley, CB Sea Coast Advantage MI. CCAR
- $164,9003 bd2 ba1.4k sqft11140 McDowell Shortcut Rd. Lot 55, Murrells Inlet, SC 29576For SaleMLS ID #2619773, Ali Shahid, Century 21 The Harrelson Group. CCAR
- $148,0004 bd2 ba1.7k sqft7543 Lacy Dr., Myrtle Beach, SC 29588For SaleMLS ID #2615236, Lewis ''Ben'' B Collins, Greyfeather Group EXP Realty. CCAR
- $115,0003 bd2 ba1.5k sqft112 Village Ct., Murrells Inlet, SC 29576For SaleMLS ID #2603084, John R Ebbert, EXP Realty LLC. CCAR
