Skip main navigation
Pending
  • $825,000

    63130 Stenkamp Rd, Bend, OR 97701

    2beds
    2baths
    1,734sqft
    : Get pre-qualified
    Single Family Residence
    Built in 1930
    13.73 Acres Lot
    $825,000 Zestimate®
    $476/sqft
    $-- HOA

    What's special

    Multiple fenced pasturesMature treesVaulted ceilingsAbundant natural lightTiled bathsQuality appliances
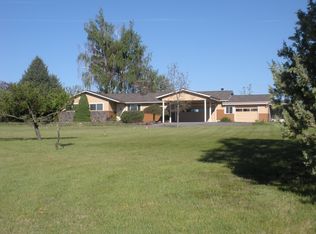
    With 10 irrigated acres, this distinctive 13.73-acre property, once part of an early Bend dairy farm, offers an exceptional opportunity for hobby farming, equestrian use, and Central Oregon living just minutes from town. The remodeled 2-bedroom, 2-bath home features vaulted ceilings, abundant natural light, quartz and butcher block countertops, tiled baths, and quality appliances, creating a comfortable retreat. The land is ideal for horses and livestock with multiple fenced pastures, mature trees, and original rock walls that naturally define paddocks and riding areas. There is ample space for a future arena, barn, or additional equestrian improvements. Three large greenhouses support year-round growing and are powered by 400-amp electrical service. The home has 200-amp service, plus an additional 200 amps dedicated to the well and irrigation system. The well was installed in 2008 and includes a cistern. Enjoy peaceful mountain and territorial views with convenient access to Bend.
    21 days
    |
    917
    |
    71
    |

    Likely to sell faster than

    Zillow last checked:

    Listing updated:

    Listed by:

    Windermere Realty Trust 541-388-0404

    Source: Oregon Datashare,MLS#: 220220774MLS Logo

      Facts & features

      Interior

      Bedrooms & bathrooms
      • Bedrooms: 2
      • Bathrooms: 2
      Heating
      • Electric, Wood, Other
      Cooling
      • None
      Appliances
      • Included: Dishwasher, Disposal, Double Oven, Range, Range Hood, Refrigerator, Water Heater
      Features
      • Ceiling Fan(s), Kitchen Island, Linen Closet, Shower/Tub Combo, Soaking Tub, Solid Surface Counters, Tile Shower, Vaulted Ceiling(s), Walk-In Closet(s)
      • Flooring: Carpet, Hardwood, Laminate, Tile, Vinyl
      • Windows: Vinyl Frames, Wood Frames
      • Basement: None
      • Has fireplace: Yes
      • Fireplace features: Living Room, Wood Burning
      • Common walls with other units/homes: No Common Walls
      Interior area
      • Total structure area: 1,734
      • Total interior livable area: 1,734 sqft

      Property

      Parking
      • Parking features: Driveway, Gravel, No Garage, RV Access/Parking
      • Has uncovered spaces: Yes
      Features
      • Levels: One
      • Stories: 1
      • Exterior features: RV Dump, RV Hookup
      • Pool features: None
      • Fencing: Fenced
      • Has view: Yes
      • View description: Mountain(s), Territorial
      Lot
      • Size: 13.73 Acres
      • Features: Garden, Landscaped, Native Plants, Pasture, Rock Outcropping, Water Feature
      Details
      • Additional structures: Greenhouse, Shed(s), Storage
      • Parcel number: 109285
      • Zoning description: EFU
      • Special conditions: Standard
      • Horses can be raised: Yes

      Construction

      Type & style
      • Home type: SingleFamily
      • Architectural style: Bungalow,Craftsman
      • Property subtype: Single Family Residence
      Materials
      • Frame
      • Foundation: Stemwall
      • Roof: Composition
      Condition
      • New construction: No
      • Year built: 1930

      Utilities & green energy

      • Sewer: Septic Tank, Standard Leach Field
      • Water: Private, Well

      Community & HOA

      Community
      • Security: Carbon Monoxide Detector(s), Smoke Detector(s)
      HOA
      • Has HOA: No
      Location
      • Region: Bend

      Financial & listing details

      • Price per square foot: $476/sqft
      • Tax assessed value: $619,170
      • Annual tax amount: $1,700
      • Date on market: 5/6/2026
      • Cumulative days on market: 21 days
      • Listing terms: Cash,Conventional,FHA,VA Loan
      • Has irrigation water rights: Yes
      • Acres allowed for irrigation: 10
      • Road surface type: Paved
      Get pre-qualifiedBe ready to make an offer.
      Connect with an agentGet info on this home, tour, and more.
      Calculate monthly paymentSee if you can afford this home.

        Estimated market value

        $825,000

        $784,000 - $866,000

        $3,035/mo

        Price history

        DateEventPrice
        5/9/2026Pending sale$825,000$476/sqft
        Source: Oregon Datashare #220220774 Report a problem
        5/6/2026Listed for sale$825,000-1.8%$476/sqft
        Source: Oregon Datashare #220220774 Report a problem
        4/6/2023Sold$840,000-1.1%$484/sqft
        Source: Oregon Datashare #220155966 Report a problem
        2/22/2023Pending sale$849,000$490/sqft
        Source: Oregon Datashare #220155966 Report a problem
        11/4/2022Listed for sale$849,000-3%$490/sqft
        Source: Oregon Datashare #220155966 Report a problem
        8/24/2021Sold$875,000+3%$505/sqft
        Source: Oregon Datashare #220125875 Report a problem
        7/10/2021Pending sale$849,900$490/sqft
        Source: Oregon Datashare #220125875 Report a problem
        6/26/2021Listed for sale$849,900+102.4%$490/sqft
        Source: Oregon Datashare #220125875 Report a problem
        6/21/2019Sold$420,000-4.1%$242/sqft
        Source: Oregon Datashare #201905040 Report a problem
        6/10/2019Pending sale$437,900$253/sqft
        Source: Duke Warner Realty #201905040 Report a problem
        6/4/2019Listed for sale$437,900+119%$253/sqft
        Source: Duke Warner Realty #201905040 Report a problem
        2/28/2014Sold$200,000-58.2%$115/sqft
        Source: Public Record Report a problem
        7/20/2006Sold$479,000$276/sqft
        Source: Public Record Report a problem

        Public tax history

        YearProperty taxesTax assessment
        2025$1,701 +4.2%$113,531 +2.7%
        2024$1,632 +5.9%$110,591 +5.4%
        2023$1,541 +4.8%$104,951
        2022$1,470 +2.1%$104,951 +5.3%
        2021$1,440 $99,641
        2020-- $99,641 +5.3%
        2019$1,331 $94,631
        2018$1,331 +2.6%$94,631 +2.6%
        2017$1,297 +7.2%$92,241 +2.6%
        2016$1,209 $89,921 +2.6%
        2015$1,209 +5.4%$87,661 +2.6%
        2014$1,147 $85,465 +2.7%
        2013-- $83,211 -9%
        2012-- $91,450 +2.7%
        2011-- $89,023 +2.7%
        2010-- $86,669 +2.7%
        2009-- $84,378 +2.7%
        2008-- $82,161 +2.7%
        2007-- $80,007 +7.3%
        2006-- $74,547 -1.8%
        2005-- $75,906

        Find assessor info on the county website

        Monthly payment

        Est. payment

          Payment breakdown

          Explore the cost of this home by adjusting the details. Changes won't be saved.
          All calculations are estimates and provided by Zillow, Inc. for informational purposes only. Actual amounts may vary.
          HOA fees may include property taxes on listings classified as Co-Ops. Contact the listing agent and/or owner for fee details.
          Mortgage interest rates are dependent on a number of factors, including credit score, down payment, and repayment length. Interest rate data provided by Zillow Group Marketplace, Inc. as of 1/1/1970 from various mortgage lenders with which we have lead or other similar arrangements; the Estimated Payment is an average of those rates.
          See how much you could borrow to make a competitive offer.

          Climate risks

          Neighborhood: 97701

          Getting around

          0 / 100
          Car-Dependent
          0 / 100
          No Nearby Transit
          25 / 100
          Somewhat Bikeable

          Nearby schools

          GreatSchools rating
          Schools provided by the listing agent
          • Elementary: Ponderosa Elem
          • Middle: Pilot Butte Middle
          • High: Mountain View Sr High

          Source: Oregon Datashare. This data may not be complete. We recommend contacting the local school district to confirm school assignments for this home.

          A local agent can set up tours, give advice and negotiate with sellers.

          A local lender can help you make sure your offer is ready when you are.

          Browse local experts

          Similar homes

          Skip to the end of the carouselSkip to the beginning of the carousel