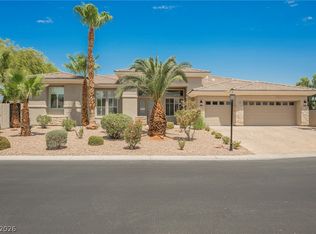
A rare blend of scale, privacy, and effortless single-story living awaits behind the gates of Toscana with sports courts and community areas. Set on nearly half an acre, this impressive Toll Brothers residence spans approximately 4,480 square feet and was thoughtfully designed for those who want room to live, entertain, and escape without sacrificing luxury. At the heart of the home, generous living spaces unfold beneath soaring ceilings, creating an open and airy atmosphere filled with natural light. The expansive kitchen with granite countertops and upgraded cabinets anchors the main living and entertaining areas, while both formal and casual spaces provide exceptional flexibility for everything from intimate evenings to large gatherings. The primary suite offers a private retreat with direct outdoor access, a spacious custom closet, and an oversized spa-like bathroom. A separate-entry casita adds another level of versatility, ideal for guests, multigenerational living, a private office, or extended stays. Outside, the property truly becomes a lifestyle. The nearly half-acre lot provides an exceptional setting for resort-style living, featuring a private pool, expansive covered outdoor living areas, a cabana, mature landscaping, and abundant space for entertaining beneath the Las Vegas sky. A three-car garage, gated RV parking, and an incredibly versatile floor plan complete this exceptional property. This is luxury living at its finest. Welcome home.
Active
$1,160,000
7504 Via Del Mar St, Las Vegas, NV 89131
4beds
4,480sqft
Single Family Residence
Built in 2004
0.46 Acres Lot
$1,115,300 Zestimate®
$259/sqft
$240/mo HOA
What's special
Gated rv parkingPrivate poolThree-car garageMature landscapingSpacious custom closetIncredibly versatile floor planOversized spa-like bathroom
- 3 days |
- 558 |
- 42 |
Likely to sell faster than
Zillow last checked:
Listing updated:
Listed by:
Jillian M. Batchelor S.0059838 702-595-8036,
Real Broker LLC
Source: LVR,MLS#: 2807978 Originating MLS: Greater Las Vegas Association of Realtors Inc
Originating MLS: Greater Las Vegas Association of Realtors IncFacts & features
Interior
Bedrooms & bathrooms
- Bedrooms: 4
- Bathrooms: 5
- Full bathrooms: 4
- 1/2 bathrooms: 1
Primary bedroom
- Description: Ceiling Fan,Ceiling Light,Walk-In Closet(s)
- Dimensions: 21x22
Bedroom 2
- Description: Ceiling Fan,Ceiling Light,Walk-In Closet(s),With Bath
- Dimensions: 17x13
Bedroom 3
- Description: Ceiling Fan,Ceiling Light,Walk-In Closet(s),With Bath
- Dimensions: 12x12
Bedroom 4
- Description: Ceiling Light,Closet,Walk-In Closet(s),With Bath
- Dimensions: 18x15
Primary bathroom
- Description: Double Sink,Make Up Table,Separate Shower,Separate Tub
Den
- Description: Ceiling Fan,Ceiling Light,Double Doors
- Dimensions: 13x13
Dining room
- Description: Family Room/Dining Combo
- Dimensions: 14x11
Family room
- Description: Ceiling Fan
- Dimensions: 25x18
Kitchen
- Description: Breakfast Bar/Counter,Garden Window,Granite Countertops,Island,Lighting Recessed,Stainless Steel Appliances
Living room
- Description: Formal
- Dimensions: 18x18
Heating
- Central, Gas, Multiple Heating Units
Cooling
- Central Air, Electric, 2 Units
Appliances
- Included: Built-In Electric Oven, Dryer, Dishwasher, Gas Cooktop, Disposal, Microwave, Refrigerator, Washer
- Laundry: Gas Dryer Hookup, Main Level, Laundry Room
Features
- Bedroom on Main Level, Ceiling Fan(s), Primary Downstairs, Window Treatments
- Flooring: Ceramic Tile, Luxury Vinyl Plank
- Windows: Double Pane Windows, Plantation Shutters
- Number of fireplaces: 1
- Fireplace features: Family Room, Living Room, Multi-Sided
Interior area
- Total structure area: 4,480
- Total interior livable area: 4,480 sqft
Video & virtual tour
Property
Parking
- Total spaces: 3
- Parking features: Attached, Garage, Garage Door Opener, Inside Entrance, Private, RV Gated, RV Access/Parking
- Attached garage spaces: 3
Features
- Stories: 1
- Patio & porch: Covered, Patio
- Exterior features: Courtyard, Patio, Private Yard, Sprinkler/Irrigation
- Has private pool: Yes
- Pool features: Gas Heat, In Ground, Private
- Fencing: Block,Back Yard
Lot
- Size: 0.46 Acres
- Features: 1/4 to 1 Acre Lot, Drip Irrigation/Bubblers, Landscaped, Rocks, Trees
Details
- Parcel number: 12515712028
- Zoning description: Single Family
- Horse amenities: None
Construction
Type & style
- Home type: SingleFamily
- Architectural style: One Story
- Property subtype: Single Family Residence
Materials
- Roof: Tile
Condition
- Resale
- Year built: 2004
Utilities & green energy
- Electric: Photovoltaics None
- Sewer: Public Sewer
- Water: Public
- Utilities for property: Cable Available
Green energy
- Energy efficient items: Windows
Community & HOA
Community
- Security: Gated Community
- Subdivision: Bella Vista
HOA
- Has HOA: Yes
- Amenities included: Dog Park, Gated, Playground, Tennis Court(s)
- Services included: Association Management
- HOA fee: $240 monthly
- HOA name: Toscana
- HOA phone: 702-361-6640
Location
- Region: Las Vegas
Financial & listing details
- Price per square foot: $259/sqft
- Tax assessed value: $971,940
- Annual tax amount: $7,188
- Date on market: 8/11/2026
- Listing agreement: Exclusive Right To Sell
- Listing terms: Cash,Conventional,VA Loan
Estimated market value
$1,115,300
$1.06M - $1.17M
$4,842/mo
Price history
| Date | Event | Price |
|---|---|---|
| 8/11/2026 | Listed for sale | $1,160,000-1.5%$259/sqft |
Source:  LVR #2807978 Report a problem LVR #2807978 Report a problem | ||
| 10/7/2025 | Sold | $1,178,000-1.3%$263/sqft |
Source: LVR #2718057 Report a problem | ||
| 9/16/2025 | Contingent | $1,194,000$267/sqft |
Source: LVR #2718057 Report a problem | ||
| 9/11/2025 | Listed for sale | $1,194,000+11.1%$267/sqft |
Source: LVR #2718057 Report a problem | ||
| 2/4/2022 | Sold | $1,075,000-6.5%$240/sqft |
Source: LVR #2362255 Report a problem | ||
| 1/22/2022 | Contingent | $1,150,000$257/sqft |
Source: LVR #2362255 Report a problem | ||
| 1/16/2022 | Listed for sale | $1,150,000+37%$257/sqft |
Source: LVR #2362255 Report a problem | ||
| 10/28/2004 | Sold | $839,708$187/sqft |
Source: Public Record Report a problem | ||
Public tax history
| Year | Property taxes | Tax assessment |
|---|---|---|
| 2026 | $7,191 +8% | $340,179 -0.3% |
| 2025 | $6,658 +8% | $341,339 +2.7% |
| 2024 | $6,165 +3% | $332,250 +13.3% |
| 2023 | $5,986 +3% | $293,196 +4.4% |
| 2022 | $5,812 +3% | $280,784 +5.5% |
| 2021 | $5,642 +3% | $266,105 +11.1% |
| 2020 | $5,477 +3% | $239,527 +9.8% |
| 2019 | $5,318 +5.7% | $218,093 |
| 2018 | $5,032 | $218,093 +2.3% |
| 2017 | $5,032 | $213,169 +19% |
| 2016 | $5,032 +0.2% | $179,185 +15.2% |
| 2015 | $5,023 +3.2% | $155,544 +8.2% |
| 2014 | $4,867 | $143,789 |
| 2013 | -- | $143,789 -10.8% |
| 2012 | -- | $161,199 +0.9% |
| 2011 | -- | $159,809 +5.6% |
| 2010 | -- | $151,309 -9.6% |
| 2009 | -- | $167,455 |
| 2008 | -- | $167,455 -50.1% |
| 2007 | -- | $335,445 +19.3% |
| 2006 | -- | $281,136 +43.4% |
| 2005 | -- | $196,095 |
Find assessor info on the county website
Monthly payment
Est. payment
Payment breakdown
Explore the cost of this home by adjusting the details. Changes won't be saved.Climate risks
Neighborhood: Centennial Hills
Nearby schools
GreatSchools rating
- 7/10Betsy Rhodes Elementary SchoolGrades: PK-5Distance: 1 mi
- 7/10Ralph Cadwallader Middle SchoolGrades: 6-8Distance: 1.2 mi
- 6/10Arbor View High SchoolGrades: 9-12Distance: 0.8 mi
Schools provided by the listing agent
- Elementary: Rhodes, Betsy,Rhodes, Betsy
- Middle: Cadwallader Ralph
- High: Arbor View
Source: LVR. This data may not be complete. We recommend contacting the local school district to confirm school assignments for this home.
- $1,231,7006 bd5 ba5.1k sqft7508 Via Del Mar St, Las Vegas, NV 89131Off Market
- $1,081,0004 bd3 ba4.3k sqft6812 Via Bella Luna Ave, Las Vegas, NV 89131Off Market
- $1,148,4005 bd4 ba4.6k sqft7505 Via Fiorentino St, Las Vegas, NV 89131Off Market
- $1,163,7005 bd4 ba4.4k sqft6808 Via Bella Luna Ave, Las Vegas, NV 89131Off Market

- $987,5004 bd3 ba4.3k sqft7509 Via Fiorentino St, Las Vegas, NV 89131Off Market
- $1,130,7004 bd5 ba4k sqft7505 Via Del Mar St, Las Vegas, NV 89131Off Market
- $943,4003 bd3 ba4k sqft6900 Via Bella Luna Ave, Las Vegas, NV 89131Off Market
- $1,150,0006 bd5 ba4.6k sqft7509 Via Del Mar St, Las Vegas, NV 89131Sold
A local agent can set up tours, give advice and negotiate with sellers.
Similar homes
- $1,095,0005 bd3 ba4k sqft6008 Chessington Ave, Las Vegas, NV 89131For Sale
 MLS ID #2807405, Zuid Lucevic, Wedgewood Homes Realty, LLC. LVR
 - $1,350,0006 bd6 ba5k sqft7105 Via Locanda Ave, Las Vegas, NV 89131For Sale
 MLS ID #2802603, Sharyn W Mousseau, HomeSmart Encore. LVR
 - $954,5004 bd4 ba3.4k sqft5527 Breecher Ave, Las Vegas, NV 89131For Sale
 MLS ID #2807424, Melissa L. Zimbelman, LUXE International Realty. LVR
 - $1,335,0006 bd6 ba5.4k sqft6382 Hermes Stables Ct, Las Vegas, NV 89131For Sale
 MLS ID #2803996, Cherra Bergman, Redfin. LVR
 - $950,0005 bd5 ba4.8k sqft7140 Sudley Ct, Las Vegas, NV 89131For SaleMLS ID #2797256, Jacob N. Ballew, Sphere Real Estate. LVR
- $1,195,0006 bd6 ba4.1k sqft5817 Christine Falls Ave, Las Vegas, NV 89130For SaleMLS ID #2806322, Bryan Jones, Real Broker LLC. LVR
- $1,200,0005 bd6 ba5.5k sqft6040 N Monte Cristo Way, Las Vegas, NV 89130For SaleMLS ID #2795644, Elizabeth Lucas, BHHS Nevada Properties. LVR
- $1,100,0005 bd3 ba4.3k sqft6425 Tara Ave, Las Vegas, NV 89146For SaleMLS ID #2809098, Mariah R. Templeton, Engel & Volkers Las Vegas. LVR
- $975,0005 bd5 ba4k sqft7305 Cypress Run Dr, Las Vegas, NV 89131For SaleMLS ID #2788914, Asmik Yetaryan, Keller Williams MarketPlace. LVR
- $1,150,0005 bd5 ba4k sqft4260 Helena Cove Ct, Las Vegas, NV 89129For SaleMLS ID #2799237, Daniel T. Kim, Simply Vegas. LVR
- $699,0005 bd5 ba3.3k sqft8435 Mayport Dr, Las Vegas, NV 89131For SaleMLS ID #2807743, Alex E. Adabashi, Huntington & Ellis, A Real Est. LVR
- $922,0004 bd4 ba3k sqft7000 Longley St, Las Vegas, NV 89131For SaleMLS ID #2775477, Laureen K. Zamora, JohnHart Real Estate. LVR
- $869,9004 bd4 ba3.3k sqft7456 Orange Haze Way, Las Vegas, NV 89149For SaleMLS ID #2808231, Shaaron Honeycutt, Real Broker LLC. LVR
- $835,0004 bd3 ba3.2k sqft7651 Man O War St, Las Vegas, NV 89131For SaleMLS ID #2790488, Kayla D. Liberty, Serhant. LVR
- $875,0004 bd4 ba3.1k sqft8088 Winchester Bluff St, Las Vegas, NV 89131For SaleMLS ID #2786182, Brendan Swanson, Keller Williams VIP. LVR
- $900,0004 bd4 ba3.6k sqft8345 Christinas Cove Ave, Las Vegas, NV 89131For SaleMLS ID #2774660, Shannon A. Luke, Douglas Elliman of Nevada LLC. LVR
- $835,0004 bd5 ba3.1k sqft8370 Unicorn St, Las Vegas, NV 89131For SaleMLS ID #2782333, Jeffrey Davenport, Signature Real Estate Group. LVR
- $1,195,0005 bd5 ba3.9k sqft8816 Montagna Dr, Las Vegas, NV 89134For SaleMLS ID #2804017, Roger L. Stein, Hudson Real Estate. LVR
- $899,9004 bd5 ba4.3k sqft6644 Natalia Ct, Las Vegas, NV 89130For SaleMLS ID #2795089, John Sullivan, Huntington & Ellis, A Real Est. LVR
- $785,0003 bd3 ba2.7k sqft7230 Elderly Ave, Las Vegas, NV 89131For SaleMLS ID #2792465, Beatriz Carvajal, Realty ONE Group, Inc. LVR
