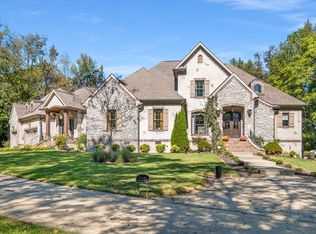
PRICE IMPROVEMENT. Step into your dream lifestyle with this all-brick GATED estate, perfectly designed for those who appreciate Southern charm and equestrian elegance. Sprawled across 12.7 level acres, this stunning property is fully equipped for horse enthusiasts and serene country living, complete with a gated entry and black 4-board fencing around the entire property. This beautiful home features 4 bedrooms and 3.5 baths, offering spacious living for family and guests. Relax in comfort with the two gas fireplaces or enjoy the outdoors on the welcoming porches and patio. The outdoor space includes a gas grill, making it perfect for entertaining and enjoying the picturesque surroundings. Equestrians will find paradise in the 3-stall horse barn with a dedicated wash bay featuring hot and cold water, along with a climate-controlled tack room for all your riding essentials. The property comes complete with a covered Morton riding arena with underground irrigation, perfect for year-round riding, and several fully fenced paddocks for your horses to roam freely. With a 3-bay equipment building, a large workshop, and a hay storage building, there is ample space for all your equipment and supplies. Enjoy an abundance of enclosed storage behind the riding arena, ensuring everything you need is at your fingertips. A whole-house generator ensures comfort in case of a power outage. Located just 13 minutes from Cool Springs and easily accessible to I-65 and I-840, this property offers the perfect balance of serene living and convenience. Situated near College Grove and golfing options, along with the highly rated Page High Schools, this is a location that has it all. This property is a true gem! Don't miss your chance to own this exceptional equestrian retreat!
Active
Price cut: $195K (4/27)
$3,995,000
6314 McDaniel Rd, College Grove, TN 37046
4beds
5,452sqft
Est.: Get pre-qualified
Single Family Residence, Residential
Built in 2005
12.7 Acres Lot
$-- Zestimate®
$733/sqft
$-- HOA
What's special
- 67 days |
- 1,189 |
- 101 |
Zillow last checked:
Listing updated:
Listing Provided by:
Joe Jennings 615-971-1119,
Berkshire Hathaway HomeServices Woodmont Realty 615-661-7800
Source: RealTracs MLS as distributed by MLS GRID,MLS#: 3155905
Tour with a local agent
Facts & features
Interior
Bedrooms & bathrooms
- Bedrooms: 4
- Bathrooms: 4
- Full bathrooms: 3
- 1/2 bathrooms: 1
- Main level bedrooms: 1
Bedroom 1
- Features: Suite
- Level: Suite
- Area: 396 Square Feet
- Dimensions: 18x22
Bedroom 2
- Features: Bath
- Level: Bath
- Area: 195 Square Feet
- Dimensions: 13x15
Bedroom 3
- Features: Bath
- Level: Bath
- Area: 195 Square Feet
- Dimensions: 13x15
Bedroom 4
- Features: Extra Large Closet
- Level: Extra Large Closet
- Area: 285 Square Feet
- Dimensions: 15x19
Primary bathroom
- Features: Suite
- Level: Suite
Den
- Features: Bookcases
- Level: Bookcases
- Area: 576 Square Feet
- Dimensions: 24x24
Dining room
- Features: Formal
- Level: Formal
- Area: 195 Square Feet
- Dimensions: 13x15
Kitchen
- Features: Eat-in Kitchen
- Level: Eat-in Kitchen
- Area: 323 Square Feet
- Dimensions: 17x19
Living room
- Features: Formal
- Level: Formal
- Area: 195 Square Feet
- Dimensions: 13x15
Other
- Features: Office
- Level: Office
- Area: 81 Square Feet
- Dimensions: 9x9
Recreation room
- Features: Second Floor
- Level: Second Floor
- Area: 600 Square Feet
- Dimensions: 20x30
Heating
- Central
Cooling
- Central Air
Appliances
- Included: Double Oven, Cooktop
Features
- Bookcases, Built-in Features, Ceiling Fan(s), Central Vacuum, Entrance Foyer, Extra Closets, High Ceilings, Pantry, Redecorated, Walk-In Closet(s)
- Flooring: Carpet, Wood, Tile
- Basement: None
- Number of fireplaces: 2
- Fireplace features: Den, Gas, Great Room
Interior area
- Total structure area: 5,452
- Total interior livable area: 5,452 sqft
- Finished area above ground: 5,452
Property
Parking
- Total spaces: 5
- Parking features: Garage Door Opener, Garage Faces Side, Detached, Aggregate
- Garage spaces: 2
- Carport spaces: 3
- Covered spaces: 5
Features
- Levels: Two
- Stories: 2
- Patio & porch: Patio
- Fencing: Full
Lot
- Size: 12.7 Acres
- Features: Level
- Topography: Level
Details
- Additional structures: Barn(s), Stable(s), Storage
- Parcel number: 094136 00101 00023136
- Special conditions: Standard
Construction
Type & style
- Home type: SingleFamily
- Architectural style: Traditional
- Property subtype: Single Family Residence, Residential
Materials
- Brick
- Roof: Shingle
Condition
- New construction: No
- Year built: 2005
Utilities & green energy
- Sewer: Septic Tank
- Water: Well
Community & HOA
Community
- Subdivision: Seay Joseph
HOA
- Has HOA: No
Location
- Region: College Grove
Financial & listing details
- Price per square foot: $733/sqft
- Tax assessed value: $2,247,400
- Annual tax amount: $7,039
- Date on market: 3/21/2026
Estimated market value
Not available
Estimated sales range
Not available
Not available
Price history
| Date | Event | Price |
|---|---|---|
| 4/27/2026 | Price change | $3,995,000-4.7%$733/sqft |
Source:  RealTracs MLS as distributed by MLS GRID #3155905 Report a problem RealTracs MLS as distributed by MLS GRID #3155905 Report a problem | ||
| 4/2/2026 | Listed for sale | $4,190,000+222.6%$769/sqft |
Source: RealTracs MLS as distributed by MLS GRID #3155905 Report a problem | ||
| 10/31/2017 | Sold | $1,299,000$238/sqft |
Source: RealTracs MLS as distributed by MLS GRID #1805705 Report a problem | ||
| 8/21/2017 | Price change | $1,299,000-4.4%$238/sqft |
Source: Synergy Realty Network, LLC #1812393 Report a problem | ||
| 7/26/2017 | Price change | $1,359,000-2.9%$249/sqft |
Source: Synergy Realty Network, LLC #1812393 Report a problem | ||
| 6/17/2017 | Price change | $1,399,000-3.5%$257/sqft |
Source: Synergy Realty Network, LLC #1812393 Report a problem | ||
| 6/8/2017 | Price change | $1,449,000-3.1%$266/sqft |
Source: Synergy Realty Network, LLC #1812393 Report a problem | ||
| 6/1/2017 | Price change | $1,495,000+3.2%$274/sqft |
Source: Synergy Realty Network, LLC #1812393 Report a problem | ||
| 5/28/2017 | Price change | $1,449,000-3.1%$266/sqft |
Source: Synergy Realty Network, LLC #1812393 Report a problem | ||
| 4/21/2017 | Price change | $1,495,000-11.8%$274/sqft |
Source: Synergy Realty Network, LLC #1812393 Report a problem | ||
| 3/30/2017 | Price change | $1,695,000-5.8%$311/sqft |
Source: Synergy Realty Network, LLC #1812393 Report a problem | ||
| 3/21/2017 | Price change | $1,799,000-2.7%$330/sqft |
Source: Synergy Realty Network, LLC #1812393 Report a problem | ||
| 3/17/2017 | Price change | $1,849,000-2.2%$339/sqft |
Source: Synergy Realty Network, LLC #1812393 Report a problem | ||
| 3/15/2017 | Price change | $1,890,000-20.4%$347/sqft |
Source: Synergy Realty Network, LLC #1812393 Report a problem | ||
| 3/6/2017 | Price change | $2,375,000+18.8%$436/sqft |
Source: Synergy Realty Network, LLC #1812393 Report a problem | ||
| 3/3/2017 | Listed for sale | $1,999,995-25.7%$367/sqft |
Source: Synergy Realty Network, LLC #1812393 Report a problem | ||
| 10/3/2016 | Listing removed | $2,690,000$493/sqft |
Source: Synergy Realty Network, LLC #1747544 Report a problem | ||
| 7/14/2016 | Listed for sale | $2,690,000+246.3%$493/sqft |
Source: Synergy Realty Network, LLC #1747544 Report a problem | ||
| 12/3/2009 | Sold | $776,720-13.6%$142/sqft |
Source: Public Record Report a problem | ||
| 9/29/2009 | Listed for sale | $899,000$165/sqft |
Source: Realty Executives Fine Homes #1118429 Report a problem | ||
Public tax history
| Year | Property taxes | Tax assessment |
|---|---|---|
| 2025 | $7,304 +3.8% | $561,850 +50.1% |
| 2024 | $7,039 | $374,400 |
| 2023 | $7,039 | $374,400 |
| 2022 | $7,039 | $374,400 |
| 2021 | $7,039 +1.1% | $374,400 +19.4% |
| 2020 | $6,961 | $313,575 |
| 2019 | $6,961 +32.5% | $313,575 +28.4% |
| 2018 | $5,252 | $244,300 |
| 2017 | $5,252 | $244,300 |
| 2016 | -- | $244,300 +27.3% |
| 2015 | -- | $191,850 |
| 2014 | -- | $191,850 |
| 2013 | -- | $191,850 |
| 2012 | -- | $191,850 |
| 2011 | -- | $191,850 +24.4% |
| 2007 | $3,562 | $154,210 |
| 2006 | $3,562 -3.3% | $154,210 +18.8% |
| 2005 | $3,685 | $129,769 |
Find assessor info on the county website
Monthly payment
Est. payment$--/mo
Payment breakdown
Explore the cost of this home by adjusting the details. Changes won't be saved.
All calculations are estimates and provided by Zillow, Inc. for informational purposes only. Actual amounts may vary.
HOA fees may include property taxes on listings classified as Co-Ops. Contact the listing agent and/or owner for fee details.
Mortgage interest rates are dependent on a number of factors, including credit score, down payment, and repayment length. Interest rate data provided by Zillow Group Marketplace, Inc. as of 1/1/1970 from various mortgage lenders with which we have lead or other similar arrangements; the Estimated Payment is an average of those rates.
See how much you could borrow to make a competitive offer.
Climate risks
Neighborhood: 37046
Nearby schools
GreatSchools rating
- 8/10College Grove Elementary SchoolGrades: K-5Distance: 3.7 mi
- 7/10Fred J Page Middle SchoolGrades: 6-8Distance: 2.6 mi
- 9/10Fred J Page High SchoolGrades: 9-12Distance: 2.5 mi
Schools provided by the listing agent
- Elementary: Trinity Elementary
- Middle: Fred J Page Middle School
- High: Fred J Page High School
Source: RealTracs MLS as distributed by MLS GRID. This data may not be complete. We recommend contacting the local school district to confirm school assignments for this home.
A local agent can set up tours, give advice and negotiate with sellers.
A local lender can help you make sure your offer is ready when you are.

- Tennessee
- Williamson County
- College Grove
- 37046
- 6314 McDaniel Rd
Nearby cities
Nearby zip codes
Other College Grove Topics
