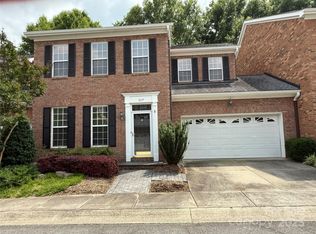
Welcome to the beautiful end unit full brick townhome in the highly sought after community of Bonnie Briar. Located on one of the best lots in the neighborhood backing to a private wooded common area. This unit features hardwood floors throughout bedrooms, living room and dining room. Oversized tile flooring in Chef's Kitchen, center island, new quartz counter tops. Luxury primary suite with dual walk in closets and spa bath that has separate garden tub and shower. Enjoy the private brick wall enclosed courtyard for outdoor entertaining or relaxing. Bonnie Briar is one of the best managed HOA's in Charlotte and is walking distance to the Four Mile Creek Greenway, Trader Joe's shopping center and more!
Coming soon-no show 10/21
$550,000
9169 Bonnie Briar Cres, Charlotte, NC 28277
3beds
2,037sqft
Townhouse
Built in 1997
0.06 Acres Lot
$504,800 Zestimate®
$270/sqft
$440/mo HOA
What's special
- --
- on Zillow
- 285
- views
- 18
- saves
Zillow last checked:
Listing updated:
Listed by:
Jeremy Ordan jeremy.ordan@allentate.com,
Howard Hanna Allen Tate Charlotte South,
Jane Connors,
Howard Hanna Allen Tate Charlotte South
Source: Canopy MLS as distributed by MLS GRID,MLS#: 4426257
Facts & features
Interior
Bedrooms & bathrooms
- Bedrooms: 3
- Bathrooms: 3
- Full bathrooms: 2
- 1/2 bathrooms: 1
Primary bedroom
- Level: Upper
Bedroom s
- Level: Upper
Bathroom full
- Level: Upper
Bathroom half
- Level: Main
Dining room
- Level: Main
Kitchen
- Level: Main
Living room
- Level: Main
Heating
- Forced Air, Natural Gas
Cooling
- Central Air
Appliances
- Included: Dishwasher, Disposal, Gas Cooktop, Gas Water Heater, Microwave, Plumbed For Ice Maker
- Laundry: Laundry Room
Features
- Flooring: Tile, Wood
- Doors: Storm Door(s)
- Windows: Insulated Windows
- Has basement: No
- Fireplace features: Living Room
Interior area
- Total structure area: 2,037
- Total interior livable area: 2,037 sqft
- Finished area above ground: 2,037
- Finished area below ground: 0
Property
Parking
- Total spaces: 2
- Parking features: Attached Garage, Garage on Main Level
- Attached garage spaces: 2
Features
- Levels: Two
- Stories: 2
- Entry location: Main
- Patio & porch: Enclosed, Front Porch, Patio
- Pool features: Community
Lot
- Size: 0.06 Acres
- Features: End Unit
Details
- Parcel number: 22333314
- Zoning: R-8MF(CD)
- Special conditions: Standard
Construction
Type & style
- Home type: Townhouse
- Architectural style: Traditional
- Property subtype: Townhouse
Materials
- Brick Full
- Foundation: Slab
Condition
- New construction: No
- Year built: 1997
Details
- Builder name: Cunnane
Utilities & green energy
- Sewer: Public Sewer
- Water: City
Community & HOA
Community
- Subdivision: Bonnie Briar
HOA
- Has HOA: Yes
- HOA fee: $440 monthly
- HOA name: William Douglas
- HOA phone: 704-347-8900
Location
- Region: Charlotte
Financial & listing details
- Price per square foot: $270/sqft
- Tax assessed value: $433,700
- Annual tax amount: $3,380
- Date on market: 10/21/2026
- Listing terms: Cash,Conventional,FHA,VA Loan
- Road surface type: Concrete, Paved
Estimated market value
$504,800
$480,000 - $530,000
$2,422/mo
Price history
| Date | Event | Price |
|---|---|---|
| 9/15/2016 | Sold | $295,500+19.2%$145/sqft |
Source: Public Record Report a problem | ||
| 8/7/2006 | Sold | $248,000+9.7%$122/sqft |
Source: Public Record Report a problem | ||
| 9/16/1999 | Sold | $226,000+19.9%$111/sqft |
Source: Public Record Report a problem | ||
| 9/24/1997 | Sold | $188,500$93/sqft |
Source: Public Record Report a problem | ||
Public tax history
| Year | Property taxes | Tax assessment |
|---|---|---|
| 2025 | $3,380 +1.4% | $433,700 |
| 2024 | $3,333 +3.3% | $433,700 |
| 2023 | $3,226 +11.1% | $433,700 +46.2% |
| 2022 | $2,903 | $296,700 |
| 2021 | $2,903 | $296,700 |
| 2020 | $2,903 +0.2% | $296,700 |
| 2019 | $2,897 -9.8% | $296,700 +22.2% |
| 2018 | $3,213 +1.6% | $242,800 |
| 2017 | $3,163 | $242,800 |
| 2016 | $3,163 | $242,800 |
| 2015 | $3,163 | $242,800 |
| 2014 | -- | $242,800 |
| 2013 | -- | $242,800 |
| 2012 | -- | $242,800 |
| 2011 | -- | $242,800 +13.6% |
| 2010 | -- | $213,800 |
| 2009 | -- | $213,800 |
| 2008 | -- | $213,800 |
| 2007 | -- | $213,800 |
| 2006 | -- | $213,800 |
| 2005 | -- | $213,800 |
| 2004 | -- | $213,800 |
| 2003 | -- | $213,800 +16.1% |
| 2002 | -- | $184,150 |
| 2001 | -- | $184,150 |
| 2000 | -- | $184,150 |
Find assessor info on the county website
Monthly payment
Est. payment
Payment breakdown
Explore the cost of this home by adjusting the details. Changes won't be saved.Climate risks
Neighborhood: Touchstone Village-Elm Lane
Nearby schools
Schools provided by the listing agent
- Elementary: McAlpine
- Middle: South Charlotte
- High: Ballantyne Ridge
Source: Canopy MLS as distributed by MLS GRID. This data may not be complete. We recommend contacting the local school district to confirm school assignments for this home.
Similar homes
- $529,9003 bd3 ba2k sqft13116 Simoneaux Ln, Charlotte, NC 28277For Sale
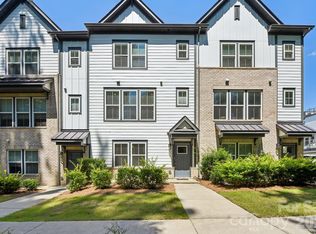
 MLS ID #4413421, Brandon Rushing, Nestlewood Realty, LLC. Canopy MLS as distributed by MLS GRID
 - $565,0003 bd4 ba2.3k sqft10224 Tolleson Ave, Charlotte, NC 28277For Sale
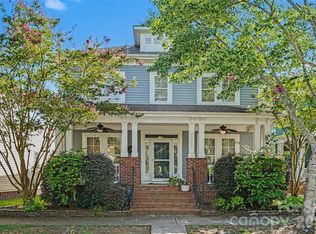 MLS ID #4403686, Genya Helms, Dickens Mitchener & Associates Inc. Canopy MLS as distributed by MLS GRID
 - $525,0003 bd3 ba2k sqft14137 Wild Elm Rd, Charlotte, NC 28277For Sale
 MLS ID #4384245, Helen Harp, Keller Williams Ballantyne Area. Canopy MLS as distributed by MLS GRID
 - $529,9904 bd4 ba2.5k sqft16020 Sunninghill Park Rd #94, Charlotte, NC 28277For Sale
 MLS ID #4413785, Hongtao Han, Han Realty. Canopy MLS as distributed by MLS GRID
 - $659,9004 bd3 ba2.3k sqft8709 Ellington Park Dr, Charlotte, NC 28277For SaleMLS ID #4425738, Joanne Snyder, Keller Williams Ballantyne Area. Canopy MLS as distributed by MLS GRID
- $415,0003 bd3 ba1.9k sqft5248 Allison Ln, Charlotte, NC 28277For SaleMLS ID #4422907, Sheila Chillcott, COMPASS. Canopy MLS as distributed by MLS GRID
- $388,0003 bd3 ba1.6k sqft8819 Ormeau Dr, Charlotte, NC 28277For SaleMLS ID #4422498, Chandra Mavuluri, Tech Realty LLC. Canopy MLS as distributed by MLS GRID
- $599,9004 bd3 ba2.3k sqft12319 Silveroak Ln, Charlotte, NC 28277For SaleMLS ID #4408722, Steven Lorimer, Howard Hanna Allen Tate Charlotte South. Canopy MLS as distributed by MLS GRID
- $525,0004 bd3 ba2.1k sqft13615 Edgetree Dr, Pineville, NC 28134For SaleMLS ID #4428422, Pamela Fender, NorthGroup Real Estate LLC. Canopy MLS as distributed by MLS GRID
- $570,0004 bd3 ba2.3k sqft1915 Dundalk Rd, Charlotte, NC 28270For SaleMLS ID #4420789, Brittany D'Errico, EXP Realty LLC Ballantyne. Canopy MLS as distributed by MLS GRID
- $628,0003 bd3 ba3k sqftThe Magnolias, Charlotte, NC 28226For SaleMLS ID #4398508, Jean Benham, Howard Hanna Allen Tate SouthPark. Canopy MLS as distributed by MLS GRID
- $390,0003 bd3 ba1.7k sqft16936 Commons Creek Dr, Charlotte, NC 28277For SaleMLS ID #4393429, KC Regis, Dickens Mitchener & Associates Inc. Canopy MLS as distributed by MLS GRID
- $525,0003 bd4 ba2k sqft604 Tudor Park Way, Charlotte, NC 28211For SaleMLS ID #4414499, Lisa Archer, Keller Williams Ballantyne Area. Canopy MLS as distributed by MLS GRID
- $475,0004 bd3 ba2.4k sqft13504 Norlington Ct, Charlotte, NC 28273For SaleMLS ID #4424845, Tracy Wanner, Yancey Realty, LLC. Canopy MLS as distributed by MLS GRID
- $660,0004 bd3 ba2.4k sqft12312 Chesley Dr, Charlotte, NC 28277For SaleMLS ID #4391740, Whitney Hunt-Sailors, Opendoor Brokerage LLC. Canopy MLS as distributed by MLS GRID
- $569,9004 bd3 ba2.4k sqft1916 Wilrose Pl, Matthews, NC 28105For SaleMLS ID #4417599, Brittany D'Errico, EXP Realty LLC Ballantyne. Canopy MLS as distributed by MLS GRID
- $629,0004 bd3 ba1.9k sqft2811 Creekbed Ln, Charlotte, NC 28210For SaleMLS ID #4401236, Ruby Kravitz, NorthGroup Real Estate LLC. Canopy MLS as distributed by MLS GRID
- $539,9004 bd4 ba2.7k sqft3105 Linkside Ct, Fort Mill, SC 29715For SaleMLS ID #4409933, Steve Metarelis, OfferPad Brokerage LLC. Canopy MLS as distributed by MLS GRID
- $355,0003 bd3 ba1.6k sqftCovington at Providence, Charlotte, NC 28270For SaleMLS ID #4422353, David Patton, Keller Williams Ballantyne Area. Canopy MLS as distributed by MLS GRID
- $399,9993 bd3 ba1.7k sqft6606 Bunker Hill Cir, Charlotte, NC 28210For SaleMLS ID #4415323, Brooke Harrelson, Yancey Realty, LLC. Canopy MLS as distributed by MLS GRID
