
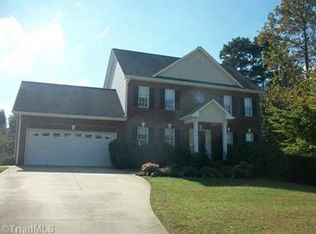
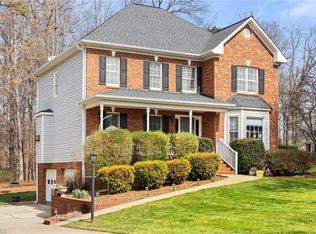
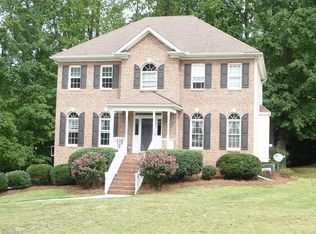
Looking for space, flexibility, and value in Clemmons? This well-appointed home sits on a quiet cul-de-sac and offers room to live, work, and spread out comfortably. Featuring three generously sized bedrooms with ample closet space, a dedicated office on the main level, and an additional office or bonus area in the basement, the layout adapts to a variety of needs. Updated finishes throughout—including refreshed interior paint, upgraded flooring in key areas, and a stylish kitchen backsplash paired with modern appliances—create a move-in ready feel. Enjoy a fenced backyard ideal for pets, play, or entertaining, plus a neighborhood with a pool, playground, and picnic area. With a brick front, efficient gas heat, and easy access to Clemmons and Winston-Salem, this home checks the boxes—An impressive home that shows even better in person! Schedule your showing today!
Pending
Price cut: $4K (4/26)
$459,900
6315 Armsby Rd, Clemmons, NC 27012
3beds
2,546sqft
Est.:
Stick/Site Built, Residential, Single Family Residence
Built in 1997
0.3 Acres Lot
$454,300 Zestimate®
$--/sqft
$28/mo HOA
What's special
Modern appliancesBrick frontRefreshed interior paintQuiet cul-de-sacAmple closet spaceUpdated finishes throughoutStylish kitchen backsplash
- 95 days |
- 610 |
- 34 |
Likely to sell faster than
Zillow last checked:
Listing updated:
Listed by:
Nathaniel Birdsong 336-253-7418,
Salem Realty
Source: Triad MLS,MLS#: 1209811
Originating MLS: Winston-Salem
Facts & features
Interior
Bedrooms & bathrooms
- Bedrooms: 3
- Bathrooms: 3
- Full bathrooms: 2
- 1/2 bathrooms: 1
- Main level bathrooms: 1
Primary bedroom
- Level: Second
- Dimensions: 14.92 x 14.08
Bedroom 2
- Level: Second
- Dimensions: 14.17 x 13.25
Bedroom 3
- Level: Second
- Dimensions: 14.08 x 11.5
Bonus room
- Level: Basement
- Dimensions: 14.92 x 12.92
Dining room
- Level: Main
- Dimensions: 13.83 x 13.08
Kitchen
- Level: Main
- Dimensions: 20.17 x 15.75
Living room
- Level: Main
- Dimensions: 24 x 17.5
Office
- Level: Main
- Dimensions: 13.75 x 11.5
Heating
- Forced Air, Natural Gas
Cooling
- Central Air
Appliances
- Included: Microwave, Dishwasher, Free-Standing Range, Gas Water Heater
- Laundry: Main Level
Features
- Ceiling Fan(s), Dead Bolt(s), Soaking Tub, Separate Shower, Solid Surface Counter
- Flooring: Carpet, Wood
- Windows: Insulated Windows
- Basement: Partially Finished, Basement
- Number of fireplaces: 1
- Fireplace features: Gas Log, Living Room
Interior area
- Total structure area: 3,441
- Total interior livable area: 2,546 sqft
- Finished area above ground: 2,286
- Finished area below ground: 260
Property
Parking
- Total spaces: 2
- Parking features: Garage, Driveway, Basement
- Attached garage spaces: 2
- Has uncovered spaces: Yes
Features
- Levels: Two
- Stories: 2
- Patio & porch: Porch
- Pool features: None
- Fencing: Fenced
Lot
- Size: 0.3 Acres
Details
- Parcel number: 5892351287
- Zoning: RS15
- Special conditions: Owner Sale
Construction
Type & style
- Home type: SingleFamily
- Property subtype: Stick/Site Built, Residential, Single Family Residence
Materials
- Brick, Vinyl Siding
Condition
- Year built: 1997
Utilities & green energy
- Sewer: Public Sewer
- Water: Public
Community & HOA
Community
- Security: Carbon Monoxide Detector(s)
- Subdivision: Fairmont
HOA
- Has HOA: Yes
- HOA fee: $330 annually
Location
- Region: Clemmons
Financial & listing details
- Tax assessed value: $427,300
- Annual tax amount: $3,342
- Date on market: 2/20/2026
- Cumulative days on market: 95 days
- Listing agreement: Exclusive Right To Sell
- Listing terms: Cash,Conventional,FHA,VA Loan
Estimated market value
$454,300
$432,000 - $477,000
$2,292/mo
Price history
| Date | Event | Price |
|---|---|---|
| 5/18/2026 | Pending sale | $459,900 |
Source: | ||
| 4/26/2026 | Price change | $459,900-0.9% |
Source: | ||
| 4/9/2026 | Price change | $463,900-1.1% |
Source: | ||
| 3/25/2026 | Price change | $469,000-4.1% |
Source: | ||
| 2/20/2026 | Listed for sale | $489,000+13.2% |
Source: | ||
| 7/5/2023 | Sold | $432,000+0.5% |
Source: | ||
| 5/18/2023 | Pending sale | $429,900 |
Source: | ||
| 4/28/2023 | Listed for sale | $429,900+67.3% |
Source: | ||
| 10/6/2017 | Sold | $257,000-1.5% |
Source: | ||
| 9/23/2017 | Pending sale | $261,000$103/sqft |
Source: Long and Foster Real Estate #830057 Report a problem | ||
| 8/21/2017 | Price change | $261,000-0.4%$103/sqft |
Source: Long and Foster Real Estate #830057 Report a problem | ||
| 7/26/2017 | Price change | $262,000-1.1%$103/sqft |
Source: Long and Foster Real Estate #830057 Report a problem | ||
| 7/6/2017 | Price change | $265,000-1.8%$104/sqft |
Source: Long and Foster Real Estate #830057 Report a problem | ||
| 5/25/2017 | Price change | $269,900-1.9%$106/sqft |
Source: Long and Foster Real Estate #830057 Report a problem | ||
| 4/7/2017 | Listed for sale | $275,000+10%$108/sqft |
Source: Long and Foster Real Estate #830057 Report a problem | ||
| 4/30/2014 | Sold | $250,000 |
Source: | ||
| 3/25/2014 | Pending sale | $250,000$98/sqft |
Source: Berkshire Hathaway HomeServices Carolinas Realty #700646 Report a problem | ||
| 3/21/2014 | Listed for sale | $250,000+2%$98/sqft |
Source: Berkshire Hathaway HomeServices Carolinas Realty #700646 Report a problem | ||
| 7/28/2006 | Sold | $245,000+26.9% |
Source: | ||
| 5/1/1998 | Sold | $193,000$76/sqft |
Source: Public Record Report a problem | ||
Public tax history
| Year | Property taxes | Tax assessment |
|---|---|---|
| 2025 | $3,342 +23.8% | $427,300 +49.2% |
| 2024 | $2,700 +2.2% | $286,300 |
| 2023 | $2,643 | $286,300 |
| 2022 | $2,643 | $286,300 |
| 2021 | $2,643 +22% | $286,300 +25.8% |
| 2020 | $2,166 -1% | $227,500 |
| 2019 | $2,189 +3.6% | $227,500 |
| 2018 | $2,112 | $227,500 +6.6% |
| 2016 | $2,112 +6% | $213,333 |
| 2015 | $1,993 +2.7% | $213,333 |
| 2014 | $1,941 | $213,333 |
| 2013 | -- | $213,333 -8.7% |
| 2012 | -- | $233,537 |
| 2011 | -- | $233,537 |
| 2010 | -- | $233,537 |
| 2009 | -- | $233,537 +10% |
| 2008 | -- | $212,394 |
| 2007 | -- | $212,394 |
| 2006 | -- | -- |
| 2005 | -- | $208,501 +11% |
| 2004 | -- | $187,775 |
| 2003 | -- | $187,775 |
| 2002 | -- | $187,775 -6.5% |
| 2001 | -- | $200,741 +13.5% |
| 2000 | -- | $176,828 |
Find assessor info on the county website
Monthly payment
Est. payment$--/mo
Payment breakdown
Explore the cost of this home by adjusting the details. Changes won't be saved.
All calculations are estimates and provided by Zillow, Inc. for informational purposes only. Actual amounts may vary.
HOA fees may include property taxes on listings classified as Co-Ops. Contact the listing agent and/or owner for fee details.
Mortgage interest rates are dependent on a number of factors, including credit score, down payment, and repayment length. Interest rate data provided by Zillow Group Marketplace, Inc. as of 1/1/1970 from various mortgage lenders with which we have lead or other similar arrangements; the Estimated Payment is an average of those rates.
See how much you could borrow to make a competitive offer.
Climate risks
Neighborhood: 27012
Nearby schools
GreatSchools rating
- 8/10Clemmons ElementaryGrades: PK-5Distance: 1 mi
- 4/10Clemmons MiddleGrades: 6-8Distance: 2.5 mi
- 8/10West Forsyth HighGrades: 9-12Distance: 3.7 mi
Schools provided by the listing agent
- Elementary: Clemmons
- Middle: Clemmons
- High: West Forsyth
Source: Triad MLS. This data may not be complete. We recommend contacting the local school district to confirm school assignments for this home.
A local agent can set up tours, give advice and negotiate with sellers.
A local lender can help you make sure your offer is ready when you are.
- North Carolina
- Forsyth County
- Clemmons
- 27012
- 6315 Armsby Rd