Welcome to 6315 Rory Ct in Lanham, MD. This 4-bedroom, 2.5-bath home offers an abundance of space and a flexible floor plan. The main level features a living room, family room with fireplace that adds warmth and character, a open concept with floor to ceiling windows, dedicated office, breakfast nook, separate formal dining room, and a large kitchen with island. The basement provides an additional bonus room with endless possibilities for recreation, hobbies, home gym, media room or extra living space. Enjoy outdoor entertaining on the updated deck perfect for relaxing, dining outdoors, or entertaining. The convenience of a 2 car side-entry garage with additional 4 car parking driveway. With generous living areas, multiple gathering spaces, and a spacious lot, this home offers plenty of room to live, work, and entertain. Schedule your private showing today and come see all this property has to offer!
For sale
$750,000
6315 Rory Ct, Lanham, MD 20706
4beds
4,827sqft
Single Family Residence
Built in 2003
0.27 Acres Lot
$742,400 Zestimate®
$155/sqft
$65/mo HOA
What's special
Dedicated officeSpacious lotBreakfast nookSeparate formal dining roomMultiple gathering spacesLarge kitchen with island
- 7 days
- 300
- 33
Likely to sell faster than
Zillow last checked:
Listing updated:
Listed by:
Angela Moore 240-416-9675,
Keller Williams Preferred Properties 240-737-5000
Source: Bright MLS,MLS#: MDPG2220620
Facts & features
Interior
Bedrooms & bathrooms
- Bedrooms: 4
- Bathrooms: 3
- Full bathrooms: 2
- 1/2 bathrooms: 1
- Main level bathrooms: 1
Basement
- Area: 1930
Heating
- Forced Air, Natural Gas
Cooling
- Other, Central Air, Electric
Appliances
- Included: Gas Water Heater
Features
- Walk-In Closet(s), Bathroom - Tub Shower, Bathroom - Walk-In Shower, Ceiling Fan(s), Double/Dual Staircase, Combination Kitchen/Dining
- Flooring: Carpet, Wood
- Basement: Partially Finished
- Number of fireplaces: 1
- Fireplace features: Glass Doors, Gas/Propane
Interior area
- Total structure area: 5,792
- Total interior livable area: 4,827 sqft
- Finished area above ground: 3,862
- Finished area below ground: 965
Property
Parking
- Total spaces: 6
- Parking features: Covered, Garage Faces Side, Garage Door Opener, Inside Entrance, Attached, Driveway
- Attached garage spaces: 2
- Uncovered spaces: 4
Accessibility
- Accessibility features: None
Features
- Levels: Three
- Stories: 3
- Pool features: None
- Has spa: Yes
- Spa features: Bath
Lot
- Size: 0.27 Acres
Details
- Additional structures: Above Grade, Below Grade
- Parcel number: 17141575612
- Zoning: RR
- Special conditions: Standard
Construction
Type & style
- Home type: SingleFamily
- Architectural style: Traditional
- Property subtype: Single Family Residence
Materials
- Frame
- Foundation: Concrete Perimeter, Permanent
Condition
- New construction: No
- Year built: 2003
Utilities & green energy
- Sewer: Public Sewer
- Water: Public
Community & HOA
Community
- Security: Fire Sprinkler System
- Subdivision: Glenn Estates
HOA
- Has HOA: Yes
- HOA fee: $195 quarterly
- HOA name: GLENN ESTATES COMMUNITY ASSOCIATION
Location
- Region: Lanham
Financial & listing details
- Price per square foot: $155/sqft
- Tax assessed value: $722,300
- Annual tax amount: $10,733
- Date on market: 10/16/2026
- Listing agreement: Exclusive Right To Sell
- Ownership: Fee Simple
Estimated market value
$742,400
$705,000 - $780,000
$4,079/mo
Price history
| Date | Event | Price |
|---|---|---|
| 10/16/2026 | Listed for sale | $750,000+90.2%$155/sqft |
Source:  Bright MLS #MDPG2220620 Report a problem | ||
| 2/25/2003 | Sold | $394,239$82/sqft |
Source: Public Record Report a problem | ||
Public tax history
| Year | Property taxes | Tax assessment |
|---|---|---|
| 2026 | $10,885 +29% | $722,300 +2.4% |
| 2025 | $8,438 +16.2% | $705,600 +8.1% |
| 2024 | $7,261 +8.8% | $652,967 +8.8% |
| 2023 | $6,676 +9.6% | $600,333 +9.6% |
| 2022 | $6,090 +8.5% | $547,700 +8.5% |
| 2021 | $5,615 +9.2% | $504,967 +9.2% |
| 2020 | $5,140 -13.7% | $462,233 +15.3% |
| 2019 | $5,959 | $401,033 |
| 2018 | $5,959 +4.8% | $401,033 +4.8% |
| 2017 | $5,685 +5.3% | $382,567 +5.1% |
| 2016 | $5,401 | $364,100 +1% |
| 2015 | $5,401 | $360,467 +1% |
| 2014 | $5,401 | $356,833 +1% |
| 2013 | -- | $353,200 |
| 2012 | -- | $353,200 |
| 2011 | -- | $353,200 -41.5% |
| 2010 | -- | $603,650 +9.7% |
| 2009 | -- | $550,332 +10.7% |
| 2008 | -- | $497,016 +12% |
| 2007 | -- | $443,700 +8.6% |
| 2006 | -- | $408,572 +9.4% |
| 2005 | -- | $373,446 +10.4% |
| 2004 | -- | $338,320 |
| 2003 | -- | $338,320 +2140.5% |
| 2002 | -- | $15,100 |
| 2001 | -- | $15,100 |
Find assessor info on the county website
Monthly payment
Est. payment
Payment breakdown
Explore the cost of this home by adjusting the details. Changes won't be saved.Climate risks
Neighborhood: 20706
Nearby schools
Schools provided by the listing agent
- District: Prince George's County Public Schools
Source: Bright MLS. This data may not be complete. We recommend contacting the local school district to confirm school assignments for this home.

Similar homes
- $824,9506 bd4 ba5.3k sqft10006 Enford Ct, Lanham, MD 20706For Sale
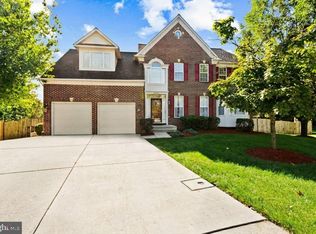
 MLS ID #MDPG2218656, Dawn Baxter, Berkshire Hathaway HomeServices PenFed Realty. Bright MLS
- $710,0004 bd4 ba3.1k sqft5803 Lawton Ct, Lanham, MD 20706For Sale
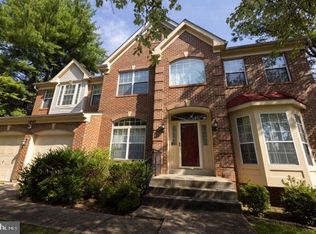 MLS ID #MDPG2220032, Michael Pettaway, Keller Williams Preferred Properties. Bright MLS
- $730,0005 bd4 ba4.8k sqft5512 Axton Ct, Lanham, MD 20706For Sale
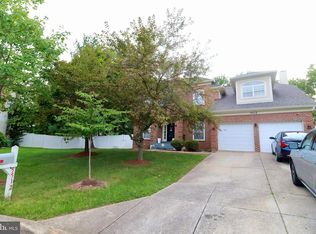 MLS ID #MDPG2213254, Mikal Walker, Samson Properties. Bright MLS
- $669,9004 bd3 ba2.7k sqft5704 Allwood Ct, Lanham, MD 20706For Sale
 MLS ID #MDPG2190912, Dana Wang, Fairfax Realty Select. Bright MLS
- $990,0006 bd6 ba4.2k sqft10225 Everley Ter, Lanham, MD 20706For SaleMLS ID #MDPG2218618, LORENZO APPOLINAIRE, Smart Realty, LLC. Bright MLS
- $775,0004 bd4 ba3.3k sqft10017 Harbor Ave, Glenn Dale, MD 20769For SaleMLS ID #MDPG2217122, Syreeta Saunders- Keys, Epique Realty. Bright MLS
- $835,0004 bd5 ba4.3k sqft7203 Glen Pine St, Glenn Dale, MD 20769For SaleMLS ID #MDPG2222928, AMAN DHALIWAL, EXP Realty, LLC. Bright MLS
- $740,0005 bd4 ba3.3k sqft6013 Glenn Dale Rd, Glenn Dale, MD 20769For SaleMLS ID #MDPG2214272, Reggie Lee, Long & Foster Real Estate, Inc.. Bright MLS
- $680,0006 bd4 ba2.8k sqft10704 Wynfield Ct, Glenn Dale, MD 20769For SaleMLS ID #MDPG2199266, Anthony Davis, Taylor Properties. Bright MLS
- $600,0005 bd4 ba3.3k sqft10312 Buena Vista Ave, Lanham, MD 20706For SaleMLS ID #MDPG2213420, Tim Dudley, Dudley Pro Homes. Bright MLS
- $825,0004 bd4 ba4.7k sqft5208 Janesdale Ct, Glenn Dale, MD 20769For SaleMLS ID #MDPG2215480, willy guerra, Douglas Realty, LLC. Bright MLS
- $--5 bd5 ba4.8k sqft4409 Quanders Promise Dr, Bowie, MD 20720For SaleMLS ID #MDPG2217510, Stephanie Anderson-Smoot, Berkshire Hathaway HomeServices PenFed Realty. Bright MLS
- $799,9995 bd4 ba3.9k sqft8106 Cedargate Pl, Glenn Dale, MD 20769For SaleMLS ID #MDPG2221044, Hazel Shakur, Redfin Corp. Bright MLS
- $920,0005 bd4 ba4.3k sqft12314 Marleigh Dr, Bowie, MD 20720For SaleMLS ID #MDPG2223618, LORENZO APPOLINAIRE, Smart Realty, LLC. Bright MLS
- $774,9005 bd4 ba3.2k sqft12300 Lisborough Rd, Bowie, MD 20720For SaleMLS ID #MDPG2221680, Sam Jacknin, Jacknin LLC. Bright MLS
- $735,0005 bd4 ba4.6k sqft12806 Portias Promise Dr, Bowie, MD 20720For SaleMLS ID #MDPG2214006, John Murdock, Keller Williams Realty. Bright MLS
- $510,0005 bd3 ba2.6k sqft5103 Baltimore Ln, Lanham, MD 20706For SaleMLS ID #MDPG2221606, Mrs. Brenda Huelle, EXP Realty, LLC. Bright MLS
- $775,0004 bd4 ba2.7k sqft12003 Backus Dr, Bowie, MD 20720For SaleMLS ID #MDPG2219302, Gabby Marine, AB & Co Realtors, Inc.. Bright MLS
