The one you have been waiting for....This new listing in the sought after gated community of Ivy Hall is ready for new owners. On one of the best private lots in Ivy Hall this home has been well maintained, freshly painted and new carpeting installed on the main level. The main floor features the primary bedroom with two closets, a full bath with separate shower and garden tub along with double vanity sinks. From here head out to enjoy your coffee on the screened porch overlooking your private back yard terrace which backs up to woods and beautiful flower gardens. Also on the main floor is a flex room/den, previously used as an office, a dining room, spacious living room with a gas log fireplace, kitchen with stainless appliances, breakfast room, half bathroom and dedicated laundry room. Head upstairs to find 2 additional bedrooms, a large rec room, full bathroom with double sinks and a huge walk in attic making storage of your treasures so much easier. This home has beautiful hardwood floors and plantation shutters on the main level, extensive crown moldings, 4 walk-in closets and a wonderful covered front porch perfect for enjoying all of the lovely blooming flowers in the nicely landscaped yard. This lovely neighborhood of 58 custom built homes has two common areas and a beautiful walking trail around the perimeter of the homes. The neighborhood is close to shopping, dining, Stonecrest, Blakeney, I-485, Ballantyne and the Bowl. HOA provides lawn care maintenance. Come on out and tour this wonderful home.
Coming soon-no show 10/16
$766,000
10417 Newberry Park Ln, Charlotte, NC 28277
3beds
2,685sqft
Single Family Residence
Built in 1995
0.14 Acres Lot
$-- Zestimate®
$285/sqft
$290/mo HOA
What's special
- --
- on Zillow
- 476
- views
- 23
- saves
Zillow last checked:
Listing updated:
Listed by:
Michelle Kasak michellekasak@kw.com,
Keller Williams Ballantyne Area
Source: Canopy MLS as distributed by MLS GRID,MLS#: 4427030
Facts & features
Interior
Bedrooms & bathrooms
- Bedrooms: 3
- Bathrooms: 3
- Full bathrooms: 2
- 1/2 bathrooms: 1
- Main level bedrooms: 1
Primary bedroom
- Level: Main
Bedroom s
- Level: Upper
Bedroom s
- Level: Upper
Bathroom full
- Level: Main
Bathroom half
- Level: Main
Bathroom full
- Level: Upper
Bonus room
- Level: Upper
Breakfast
- Level: Main
Den
- Level: Main
Dining room
- Level: Main
Kitchen
- Level: Main
Laundry
- Level: Main
Heating
- Forced Air, Natural Gas
Cooling
- Ceiling Fan(s), Central Air
Appliances
- Included: Dishwasher, Disposal, Electric Oven, Gas Cooktop, Gas Water Heater, Microwave, Plumbed For Ice Maker, Washer/Dryer
- Laundry: Electric Dryer Hookup, Inside, Laundry Room, Main Level
Features
- Soaking Tub, Kitchen Island, Open Floorplan, Pantry, Walk-In Closet(s)
- Flooring: Carpet, Tile, Vinyl, Wood
- Windows: Insulated Windows
- Has basement: No
- Attic: Walk-In
- Fireplace features: Gas Log, Living Room
Interior area
- Total structure area: 2,685
- Total interior livable area: 2,685 sqft
- Finished area above ground: 2,685
- Finished area below ground: 0
Property
Parking
- Total spaces: 2
- Parking features: Driveway, Attached Garage, Garage Door Opener, Keypad Entry, Garage on Main Level
- Attached garage spaces: 2
- Has uncovered spaces: Yes
Features
- Levels: One and One Half
- Stories: 1.5
- Patio & porch: Covered, Front Porch, Rear Porch, Screened, Terrace
- Exterior features: In-Ground Irrigation, Lawn Maintenance
Lot
- Size: 0.14 Acres
- Dimensions: 106' x 64' x 109' x 27' x 27'
Details
- Parcel number: 22338513
- Zoning: R-20 MF
- Special conditions: Estate
Construction
Type & style
- Home type: SingleFamily
- Architectural style: Transitional
- Property subtype: Single Family Residence
Materials
- Brick Full
- Foundation: Crawl Space
Condition
- New construction: No
- Year built: 1995
Utilities & green energy
- Sewer: Public Sewer
- Water: City
Community & HOA
Community
- Features: Gated, Street Lights, Walking Trails
- Security: Carbon Monoxide Detector(s), Smoke Detector(s)
- Subdivision: Ivy Hall
HOA
- Has HOA: Yes
- HOA fee: $290 monthly
- HOA name: Community Association Mgt
Location
- Region: Charlotte
Financial & listing details
- Price per square foot: $285/sqft
- Tax assessed value: $559,600
- Date on market: 10/16/2026
- Listing terms: Cash,Conventional
- Road surface type: Concrete, Paved
Estimated market value
Not available
Estimated sales range
Not available
Not available
Price history
| Date | Event | Price |
|---|---|---|
| 10/25/2002 | Sold | $310,000$115/sqft |
Source: Public Record Report a problem | ||
Public tax history
| Year | Property taxes | Tax assessment |
|---|---|---|
| 2025 | -- | $559,600 |
| 2024 | -- | $559,600 |
| 2023 | -- | $559,600 +22.6% |
| 2022 | -- | $456,300 |
| 2021 | -- | $456,300 |
| 2020 | -- | $456,300 |
| 2019 | $4,495 -12.9% | $456,300 +17.7% |
| 2018 | $5,160 +1.7% | $387,700 |
| 2017 | $5,072 | $387,700 |
| 2016 | $5,072 | $387,700 |
| 2015 | $5,072 +0.7% | $387,700 +0.1% |
| 2014 | $5,035 | $387,200 |
| 2013 | -- | $387,200 -0.3% |
| 2012 | -- | $388,300 |
| 2011 | -- | $388,300 +18.3% |
| 2010 | -- | $328,300 |
| 2009 | -- | $328,300 |
| 2008 | -- | $328,300 |
| 2007 | -- | $328,300 |
| 2006 | -- | $328,300 |
| 2005 | -- | $328,300 +1.7% |
| 2004 | -- | $322,900 -4.6% |
| 2003 | -- | $338,600 +24.7% |
| 2002 | -- | $271,500 |
| 2001 | -- | $271,500 |
| 2000 | -- | $271,500 |
Find assessor info on the county website
Monthly payment
Est. payment
Payment breakdown
Explore the cost of this home by adjusting the details. Changes won't be saved.Climate risks
Neighborhood: Whiteoak
Similar homes
- $720,0004 bd3 ba2.7k sqft7903 Long Nook Ln, Charlotte, NC 28277For Sale

 MLS ID #4414616, Prince Dixon Witt, Dickens Mitchener & Associates Inc. Canopy MLS as distributed by MLS GRID
 - $769,0004 bd3 ba3.4k sqft13818 Ballantyne Meadows Dr, Charlotte, NC 28277For Sale
 MLS ID #4398564, Kamal Dawra, K.M.D. Realty Inc.. Canopy MLS as distributed by MLS GRID
 - $817,0004 bd3 ba3.3k sqft3439 Twelve Oaks Pl, Charlotte, NC 28270For Sale
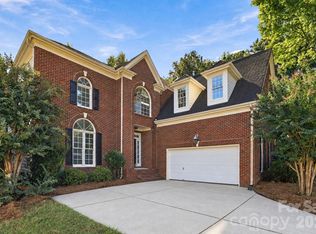 MLS ID #4423382, Andrea Ochoa, Collective Realty LLC. Canopy MLS as distributed by MLS GRID
 - $841,5004 bd3 ba3.3k sqft15110 Redwood Valley Ln, Charlotte, NC 28277For Sale
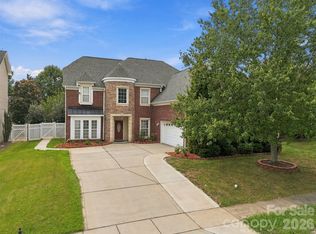 MLS ID #4424262, Narendra Devarapalli, Prime Real Estate Advisors LLC. Canopy MLS as distributed by MLS GRID
 - $649,9004 bd3 ba2.7k sqft6912 Royce Ct, Charlotte, NC 28277For SaleMLS ID #4408091, Steve Jarrell, EXP Realty LLC Ballantyne. Canopy MLS as distributed by MLS GRID
- $725,0004 bd3 ba2.3k sqft7111 Prescott Pond Ln, Charlotte, NC 28270For SaleMLS ID #4428361, Kristen Bernard, Keller Williams South Park. Canopy MLS as distributed by MLS GRID
- $630,0004 bd3 ba2.3k sqft6306 Oxwynn Ln, Charlotte, NC 28270For SaleMLS ID #4432171, Lisa McGill, Opendoor Brokerage LLC. Canopy MLS as distributed by MLS GRID
- $915,0004 bd3 ba3.1k sqft12135 Darby Chase Dr, Charlotte, NC 28277For SaleMLS ID #4425553, Jesse Samples, Howard Hanna Allen Tate Charlotte South. Canopy MLS as distributed by MLS GRID
- $975,0004 bd4 ba3k sqft10835 Alexander Mill Dr, Charlotte, NC 28277For SaleMLS ID #4423424, Julie Valbuena, Helen Adams Realty. Canopy MLS as distributed by MLS GRID
- $950,0004 bd3 ba3k sqft12818 Darby Chase Dr, Charlotte, NC 28277For SaleMLS ID #4412364, Kathleen Ball, Helen Adams Realty. Canopy MLS as distributed by MLS GRID
- $925,0005 bd4 ba3.4k sqft13101 Darby Chase Dr, Charlotte, NC 28277For SaleMLS ID #4396206, Marvin Speight, Berkshire Hathaway HomeServices Carolinas Realty. Canopy MLS as distributed by MLS GRID
- $1,035,0005 bd4 ba3.8k sqft12727 Duncourtney Ln, Charlotte, NC 28277For SaleMLS ID #4427559, Robin Woods, Helen Adams Realty. Canopy MLS as distributed by MLS GRID
- $785,0004 bd3 ba2.9k sqft14923 Hawick Manor Ln, Pineville, NC 28134For SaleMLS ID #4422293, Nick Cabaniss, Carolina Realty & Investing Group LLC. Canopy MLS as distributed by MLS GRID
- $625,0005 bd3 ba2.7k sqft201 Wainsley Pl, Matthews, NC 28105For SaleMLS ID #4432195, Verria Hairston, Opendoor Brokerage LLC. Canopy MLS as distributed by MLS GRID
- $1,099,0004 bd3 ba3.5k sqft9331 Whispering Wind Dr, Charlotte, NC 28277For SaleMLS ID #4404731, Lena Horrigan, Engel & Volkers Charlotte. Canopy MLS as distributed by MLS GRID
- $829,9003 bd3 ba2.7k sqft115 Valley Glen Dr, Waxhaw, NC 28173For SaleMLS ID #4406430, Julia Gavrilov, JULIAMARCUS LLC. Canopy MLS as distributed by MLS GRID
- $840,0004 bd4 ba2.8k sqft6784 Lynrose Ct, Charlotte, NC 28226For SaleMLS ID #4392258, Dick Richards, Keller Williams South Park. Canopy MLS as distributed by MLS GRID
- $800,0003 bd3 ba2.5k sqft3517 Honeysuckle Dr, Matthews, NC 28104For SaleMLS ID #4423576, Marcia Folnsbee, Helen Adams Realty. Canopy MLS as distributed by MLS GRID
- $675,0004 bd3 ba2.1k sqft5812 Camelot Dr, Charlotte, NC 28270For SaleMLS ID #4382129, Megan Long, COMPASS. Canopy MLS as distributed by MLS GRID
- $825,0004 bd3 ba2.5k sqft13934 Kings Carriage Ln, Charlotte, NC 28278For SaleMLS ID #4424593, Jim Straatmann, Keller Williams Ballantyne Area. Canopy MLS as distributed by MLS GRID
