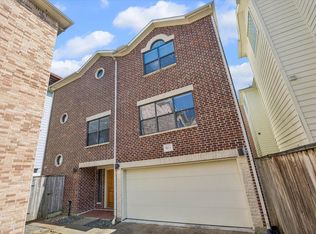
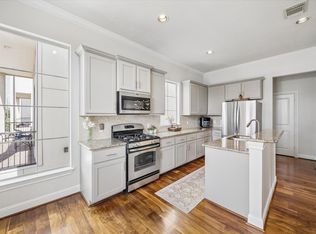
Inner loop living gets a stylish 2026 upgrade in this beautifully refreshed home tucked into Cottage Grove. A gated 9-New Orleans home-style community near Memorial Park & White Oak Bayou trails. Rich hardwood flooring, plantation shutters, fresh neutral paint & updated lighting set the tone downstairs, where flexible living & dining spaces flow into an eat-in kitchen w/granite counters, tile backsplash, freshly painted cabinetry, updated hardware, SS appliances & gas cooking, custom oversized SS sink, breakfast nook & bar seating. Upstairs offers updated LVP flooring, 3 bedrooms, utility room w/washer & dryer included, + an inviting owner’s retreat w/vaulted ceiling, private balcony, custom walk-in closet & spa-inspired ensuite. Recent 2-zone A/C, exterior paint, storm door, upgraded bidet toilets, refreshed garage epoxy & a fully loaded 2024 Generac natural gas standby generator add comfort, value & peace of mind. Zoned to Memorial Ele, Hogg Mid, & Waltrip HS. Home has never flooded.
For sale
Price cut: $25K (9/8)
$400,000
5818 Kiam St, Houston, TX 77007
3beds
2,034sqft
Single Family Residence
Built in 2003
2,687 Square Feet Lot
$392,600 Zestimate®
$197/sqft
$208/mo HOA
What's special
- 23 hours
- 222
- 21
Zillow last checked:
Listing updated:
Listed by:
Fabian Corzo TREC #0444955 832-212-5589,
Corzo Group Properties
Source: HAR,MLS#: 21324736
Facts & features
Interior
Bedrooms & bathrooms
- Bedrooms: 3
- Bathrooms: 3
- Full bathrooms: 2
- 1/2 bathrooms: 1
Rooms
- Room types: Guest Suite, Utility Room
Primary bedroom
- Level: Second
- Area: 255
- Dimensions: 17x15
Bedroom
- Level: Second
- Area: 143
- Dimensions: 13x11
Other
- Level: First
- Area: 30
- Dimensions: 05x06
Other
- Level: First
- Area: 80
- Dimensions: 10x08
Other
- Level: Second
- Area: 55
- Dimensions: 11x05
Breakfast
- Level: First
- Area: 80
- Dimensions: 10x08
Dining room
- Level: First
- Area: 143
- Dimensions: 13x11
Other
- Level: Second
- Area: 108
- Dimensions: 18x06
Other
- Level: First
- Area: 209
- Dimensions: 19x11
Other
- Level: Second
- Area: 96
- Dimensions: 12x08
Other
- Level: Second
- Area: 143
- Dimensions: 13x11
Kitchen
- Level: First
- Area: 100
- Dimensions: 10x10
Living room
- Level: First
- Area: 342
- Dimensions: 19x18
Primary bath
- Level: Second
- Area: 121
- Dimensions: 11x11
Utility room
- Level: Second
- Area: 21
- Dimensions: 07x03
Heating
- Natural Gas, Zoned
Cooling
- Ceiling Fan(s), Electric, Zoned
Appliances
- Included: ENERGY STAR Qualified Appliances, Disposal, Dryer, Refrigerator, Washer, Freestanding Oven, Gas Oven, Oven, Trash Compactor, Microwave, Gas Cooktop, Gas Range, Indoor Grill, Dishwasher
- Laundry: Electric Dryer Hookup, Gas Dryer Hookup, Washer Hookup
Features
- Balcony, Crown Molding, Formal Entry/Foyer, High Ceilings, Prewired for Alarm System, All Bedrooms Up, Primary Bed - 2nd Floor, Walk-In Closet(s)
- Flooring: Engineered Hardwood, Stone, Tile, Vinyl, Wood
- Doors: Insulated Doors
- Windows: Insulated/Low-E windows, Window Coverings
Interior area
- Total structure area: 2,034
- Total interior livable area: 2,034 sqft
Video & virtual tour
Property
Parking
- Total spaces: 2
- Parking features: Attached, Oversized, Additional Parking, Electric Gate, Garage Door Opener, Double-Wide Driveway, Driveway Gate, Extra Driveway
- Attached garage spaces: 2
Features
- Stories: 2
- Patio & porch: Covered, Patio/Deck, Porch
- Exterior features: Back Green Space, Balcony, Sprinkler System
- Has spa: Yes
Lot
- Size: 2,687 Square Feet
- Dimensions: 25 x 108
- Features: Patio Lot, Subdivided, 0 Up To 1/4 Acre
Details
- Parcel number: 0102360010001
Construction
Type & style
- Home type: SingleFamily
- Architectural style: Contemporary,Traditional,Victorian
- Property subtype: Single Family Residence
Materials
- Cement Siding, Wood Siding
- Foundation: Slab
- Roof: Composition,Energy Star/Reflective Roof
Condition
- New construction: No
- Year built: 2003
Details
- Builder name: Intown Builders
Utilities & green energy
- Sewer: Public Sewer
- Water: Public
Green energy
- Green verification: Other Energy Report, Other Green Certification
- Energy efficient items: Attic Vents, Thermostat, Lighting, HVAC, HVAC>15 SEER, Insulation, Exposure/Shade
Community & HOA
Community
- Security: Prewired for Alarm System
- Subdivision: Cottage Grove
HOA
- Has HOA: Yes
- Amenities included: Controlled Access
- HOA fee: $2,500 annually
Location
- Region: Houston
Financial & listing details
- Price per square foot: $197/sqft
- Tax assessed value: $465,118
- Annual tax amount: $9,843
- Date on market: 9/8/2026
- Listing terms: Cash,Conventional,FHA,VA Loan
- Exclusions: None
- Ownership: Full Ownership
- Road surface type: Concrete, Curbs, Gutters
Estimated market value
$392,600
$373,000 - $412,000
$3,120/mo
Price history
| Date | Event | Price |
|---|---|---|
| 9/8/2026 | Price change | $400,000-5.9%$197/sqft |
Source:  HAR #21324736 Report a problem HAR #21324736 Report a problem | ||
| 8/19/2026 | Price change | $425,000-5.6%$209/sqft |
Source: HAR #51399772 Report a problem | ||
| 7/31/2026 | Listed for sale | $450,000+80.1%$221/sqft |
Source: HAR #51399772 Report a problem | ||
| 6/6/2012 | Listing removed | $249,900$123/sqft |
Source: Real Living #70991848 Report a problem | ||
| 5/3/2012 | Price change | $249,900-7.1%$123/sqft |
Source: Real Living #70991848 Report a problem | ||
| 4/3/2012 | Price change | $269,000-2.1%$132/sqft |
Source: RE/MAX Professional Group #99254441 Report a problem | ||
| 2/12/2012 | Listed for sale | $274,900+10%$135/sqft |
Source: RE/MAX Professional Group #99254441 Report a problem | ||
| 10/27/2010 | Sold | -- |
Source: Agent Provided Report a problem | ||
| 9/6/2010 | Price change | $249,900-5.7%$123/sqft |
Source: RE/MAX Mobility #68665460 Report a problem | ||
| 6/25/2010 | Price change | $264,900-3.6%$130/sqft |
Source: RE/MAX Mobility #68665460 Report a problem | ||
| 5/29/2010 | Listed for sale | $274,900$135/sqft |
Source: RE/MAX Mobility #68665460 Report a problem | ||
Public tax history
| Year | Property taxes | Tax assessment |
|---|---|---|
| 2025 | $6,658 +7.5% | $465,118 -0.1% |
| 2024 | $6,192 -47.9% | $465,538 +2.5% |
| 2023 | $11,891 +73.8% | $454,318 +10.6% |
| 2022 | $6,841 | $410,782 +9.1% |
| 2021 | -- | $376,425 +2.9% |
| 2020 | -- | $365,701 +6% |
| 2019 | $6,415 -6.4% | $344,891 -2.1% |
| 2018 | $6,856 | $352,382 |
| 2017 | $6,856 +3% | $352,382 |
| 2016 | $6,655 +17.4% | $352,382 |
| 2015 | $5,667 | $352,382 +12.1% |
| 2014 | $5,667 | $314,473 +22.3% |
| 2013 | -- | $257,123 +4.1% |
| 2012 | -- | $247,107 +12.3% |
| 2011 | -- | $220,076 |
| 2010 | -- | $220,076 |
| 2009 | -- | $220,076 +3.2% |
| 2007 | -- | $213,290 +1.7% |
| 2006 | -- | $209,805 +5.5% |
| 2005 | -- | $198,850 -3.5% |
| 2004 | -- | $206,100 |
Find assessor info on the county website
Monthly payment
Est. payment
Payment breakdown
Explore the cost of this home by adjusting the details. Changes won't be saved.Climate risks
Neighborhood: Washington Avenue Coalition - Memorial Park
Nearby schools
Schools provided by the listing agent
- Elementary: Memorial Elementary School (Houston)
- Middle: Hogg Middle School (Houston)
- High: Waltrip High School
Source: HAR. This data may not be complete. We recommend contacting the local school district to confirm school assignments for this home.

Similar homes
- $399,0003 bd4 ba2.3k sqft5972 Kansas St, Houston, TX 77007For Sale
 MLS ID #91410392, Michael Brown, Compass RE Texas, LLC - The Heights. HAR
 - $375,0003 bd3 ba2.2k sqft5813 Darling St Unit A, Houston, TX 77007For Sale
 MLS ID #4068601, Keeyan Sabz, Intero River Oaks Office. HAR
 - $434,9003 bd4 ba2.2k sqft5610 Kiam St Unit F, Houston, TX 77007For Sale
 MLS ID #96096565, Cortney Cole-Hall, Martha Turner Sotheby's International Realty. HAR
 - $450,0003 bd4 ba2.1k sqft1041 W 17th St, Houston, TX 77008For Sale
 MLS ID #52450227, Jessica Githens, CB&A, Realtors. HAR
