One of a kind! Located in the sought-after Trilogy 55+ resort-style community, this beautifully updated Hillsborough model home features a meticulously maintained open-concept floorplan that flows with abundant natural sunlight and has many custom upgrades. Key features include a spacious office/den with custom bookshelves, indoor laundry room with cabinetry, and a primary bedroom with updated bathroom featuring a dual vanity, ceramic tile flooring, quartz counters and shower, and a huge walk-in closet with built-ins. Custom upgrades include engineered HARDWOOD flooring, new plush carpeting in the bedrooms, custom crown molding throughout, wood-encased windows with ledges, custom blinds and drapes, a custom front door, and decorative ceiling fans in every room. The updated eat-in kitchen with luxury Cambria QUARTZ counters, cabinets with pull-out shelves, sleek stainless steel appliances with a GAS STOVE, a huge island great for entertaining guests, and a glass-door pantry. Enjoy all the amenities Trilogy has to offer such as an Olympic-sized pool, bocce ball, pickleball, tennis courts, a dog park, walking trails, Monarch Restaurant, clubhouse, exercise facility and so much more. This is a must see! OPEN HOUSE Sun, Aug 16th from 1-4 PM.
For sale
$465,000
609 Twin Lakes Ln, Rio Vista, CA 94571
2beds
1,689sqft
Single Family Residence
Built in 2004
5,227 Square Feet Lot
$458,500 Zestimate®
$275/sqft
$285/mo HOA
What's special
Olympic-sized poolAbundant natural sunlightCustom blinds and drapesQuartz counters and showerDog park walking trailsCustom crown molding throughoutMeticulously maintained open-concept floorplan
- 3 days |
- 98 |
- 0 |
Zillow last checked:
Listing updated:
Listed by:
Diana McGee DRE #01725256 925-642-5733,
BHG REAL ESTATE ROYAL & ASSOC.
Source: bridgeMLS/CCAR/Bay East AOR,MLS#: 41144756
Facts & features
Interior
Bedrooms & bathrooms
- Bedrooms: 2
- Bathrooms: 2
- Full bathrooms: 2
Rooms
- Room types: Office
Kitchen
- Features: Stone Counters, Dishwasher, Eat-in Kitchen, Disposal, Gas Range/Cooktop, Kitchen Island, Microwave, Pantry, Range/Oven Free Standing, Refrigerator, Updated Kitchen
Heating
- Forced Air
Cooling
- Ceiling Fan(s), Central Air
Appliances
- Included: Dishwasher, Gas Range, Microwave, Free-Standing Range, Refrigerator, Gas Water Heater
- Laundry: 220 Volt Outlet, Gas Dryer Hookup, Laundry Room
Features
- Dining Area, Pantry, Updated Kitchen
- Flooring: Tile, Carpet, Engineered Wood
- Windows: Double Pane Windows, Screens, Window Coverings
- Has fireplace: No
- Fireplace features: None
Interior area
- Total structure area: 1,689
- Total interior livable area: 1,689 sqft
Video & virtual tour
Property
Parking
- Total spaces: 2
- Parking features: Attached, Int Access From Garage, Side Yard Access, Garage Door Opener
- Garage spaces: 2
Accessibility
- Accessibility features: Grab Bars
Features
- Levels: One Story
- Stories: 1
- Exterior features: Back Yard, Front Yard, Side Yard, Sprinklers Automatic, Sprinklers Front, Landscape Back, Landscape Front, Low Maintenance
- Pool features: In Ground, Community
- Has spa: Yes
- Spa features: Heated
- Fencing: Partial Fence,Fenced
Lot
- Size: 5,227 Square Feet
- Features: Level, Back Yard, Front Yard, Landscaped, Street Light(s), Sprinklers In Rear
Details
- Parcel number: 0176243050
- Special conditions: Standard
Construction
Type & style
- Home type: SingleFamily
- Architectural style: Traditional
- Property subtype: Single Family Residence
Materials
- Brick, Stucco
- Foundation: Slab
Condition
- Existing
- New construction: No
- Year built: 2004
Utilities & green energy
- Electric: No Solar
- Sewer: Public Sewer
- Water: Public
- Utilities for property: Cable Available
Green energy
- Energy efficient items: Thermostat
- Water conservation: Low Flow Shower, Low Flow Toilet
Community & HOA
Community
- Security: Carbon Monoxide Detector(s), Double Strapped Water Heater, Smoke Detector(s)
HOA
- Has HOA: Yes
- Amenities included: Clubhouse, Golf Course, Greenbelt, Fitness Center, Pool, Gated, Spa/Hot Tub, Tennis Court(s), Other, BBQ Area, Dog Park, Game Room, Guest Parking, Rec Room w/Fireplace
- Services included: Reserves, Management Fee, Common Area Maint, Security, Maintenance Grounds
- HOA fee: $285 monthly
- HOA name: TRILOGY
- HOA phone: 707-374-4843
Location
- Region: Rio Vista
Financial & listing details
- Price per square foot: $275/sqft
- Tax assessed value: $440,000
- Date on market: 8/12/2026
- Listing terms: CalHFA,Cash,Conventional,FHA,VA Loan
- Electric utility on property: Yes
Estimated market value
$458,500
$436,000 - $481,000
$2,454/mo
Price history
| Date | Event | Price |
|---|---|---|
| 8/12/2026 | Listed for sale | $465,000+29.2%$275/sqft |
Source:  bridgeMLS/CCAR/Bay East AOR #41144756 Report a problem bridgeMLS/CCAR/Bay East AOR #41144756 Report a problem | ||
| 3/15/2007 | Sold | $360,000+7.1%$213/sqft |
Source:  Bay East AOR #40222338 Report a problem Bay East AOR #40222338 Report a problem | ||
| 12/22/2004 | Sold | $336,000$199/sqft |
Source: Public Record Report a problem | ||
Public tax history
| Year | Property taxes | Tax assessment |
|---|---|---|
| 2026 | -- | $440,000 |
| 2025 | $4,644 -1.2% | $440,000 |
| 2024 | $4,700 -1.6% | $440,000 |
| 2023 | $4,775 -0.3% | $440,000 |
| 2022 | $4,788 +13.9% | $440,000 +12.8% |
| 2021 | $4,205 +3.3% | $390,000 |
| 2020 | $4,071 +3.5% | $390,000 +1.6% |
| 2019 | $3,932 -0.6% | $384,000 +3.8% |
| 2018 | $3,956 +7.6% | $370,000 +3.9% |
| 2017 | $3,678 +14.9% | $356,000 +14.5% |
| 2016 | $3,201 +6.7% | $311,000 +8% |
| 2015 | $2,999 +0.6% | $288,000 +5.9% |
| 2014 | $2,981 | $272,000 +31.4% |
| 2013 | -- | $207,000 +13.1% |
| 2012 | -- | $183,000 |
| 2011 | -- | $183,000 -17.9% |
| 2010 | -- | $223,000 -9.7% |
| 2009 | -- | $247,000 |
Find assessor info on the county website
Monthly payment
Est. payment
Payment breakdown
Explore the cost of this home by adjusting the details. Changes won't be saved.Climate risks
Neighborhood: 94571
Nearby schools
GreatSchools rating
- 5/10D. H. White Elementary SchoolGrades: K-6Distance: 1.4 mi
- 3/10Riverview Middle SchoolGrades: 7-8Distance: 2.3 mi
- 4/10Rio Vista High SchoolGrades: 9-12Distance: 2.1 mi
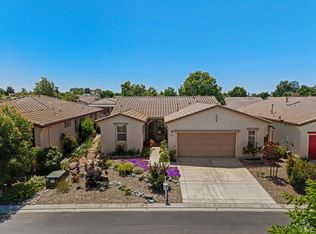
- $423,0002 bd2 ba1.5k sqft611 Twin Lakes Ln, Rio Vista, CA 94571Sold
- $392,3002 bd2 ba1.7k sqft607 Twin Lakes Ln, Rio Vista, CA 94571Off Market
- $362,2002 bd2 ba1.1k sqft624 Birch Ridge Dr, Rio Vista, CA 94571Off Market
- $349,8002 bd2 ba1.1k sqft620 Birch Ridge Dr, Rio Vista, CA 94571Off Market
- $393,5002 bd2 ba1.4k sqft628 Birch Ridge Dr, Rio Vista, CA 94571Off Market
- $426,9002 bd2 ba1.9k sqft613 Twin Lakes Ln, Rio Vista, CA 94571Off Market
- $371,4002 bd2 ba1.4k sqft616 Birch Ridge Dr, Rio Vista, CA 94571Off Market
- $473,5003 bd3 ba1.8k sqft605 Twin Lakes Ln, Rio Vista, CA 94571Off Market
A local agent can set up tours, give advice and negotiate with sellers.
Similar homes
- $449,0002 bd2 ba1.6k sqft700 Livingston Place, Rio Vista, CA 94571For Sale
 MLS ID #326065656, Ryan Rinauro, eXp Realty of California, Inc. BAREIS
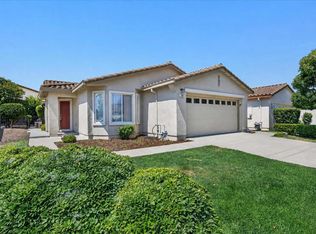
 - $385,0002 bd2 ba1.3k sqft346 Del Monte Drive, Rio Vista, CA 94571For Sale
 MLS ID #326061144, Ralene Nelson, RE/MAX Gold Rio Vista. BAREIS
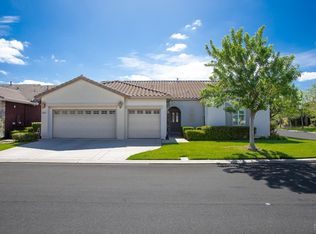
 - $479,0002 bd2 ba2k sqft900 Livingston Place, Rio Vista, CA 94571For Sale
 MLS ID #326043414, Diane Shafer, Shafer Real Estate, Inc.. BAREIS
 - $440,0002 bd2 ba1.5k sqft157 Alpine Drive, Rio Vista, CA 94571For Sale
 MLS ID #326066927, Debbie Werter, Wood Real Estate Inc.. BAREIS
 - $459,0002 bd2 ba1.6k sqft331 Crystal Downs Drive, Rio Vista, CA 94571For SaleMLS ID #326059090, Debbie Werter, Wood Real Estate Inc.. BAREIS
- $435,0003 bd3 ba1.8k sqft389 Cedar Ridge Dr, Rio Vista, CA 94571For SaleMLS ID #326064588, Erica Alvarez. MetroList Services of CA
- $489,0002 bd2 ba1.7k sqft400 Western Hills Drive, Rio Vista, CA 94571For SaleMLS ID #326039674, Jarrod D Jones, Gold Associates. BAREIS
- $--2 bd3 ba2.4k sqft1013 Brookside Ln, Rio Vista, CA 94571AuctionAuction.com 2
- $474,9002 bd2 ba1.6k sqft135 Oakridge Way, Rio Vista, CA 94571For SaleMLS ID #326048813, Debbie Werter, Wood Real Estate Inc.. BAREIS
- $399,0002 bd2 ba1.4k sqft333 Colonial Way, Rio Vista, CA 94571For SaleMLS ID #326054046, Ralene Nelson, RE/MAX Gold Rio Vista. BAREIS
- $495,0002 bd3 ba2k sqft602 Summerset Drive, Rio Vista, CA 94571For SaleMLS ID #326058879, Scott D Evans, Wood Real Estate Inc.. BAREIS
- $442,5002 bd2 ba1.9k sqft255 Rivercliff Drive, Rio Vista, CA 94571For SaleMLS ID #326039653, Sean P Feeney, RE/MAX Gold. BAREIS
- $485,0003 bd2 ba1.4k sqft335 Sierra Avenue, Rio Vista, CA 94571For SaleMLS ID #326063418, Stacia Olson, California Delta Living. BAREIS
- $465,5002 bd2 ba1.4k sqft2407 Reunion Lane, Rio Vista, CA 94571New ConstructionBAREIS
- $429,0002 bd2 ba1.4k sqft640 Waterwood Drive, Rio Vista, CA 94571For SaleMLS ID #326064342, Drew Haisley, Shafer Real Estate, Inc.. BAREIS
- $489,9002 bd2 ba1.6k sqft48 Augusta Court, Rio Vista, CA 94571For SaleMLS ID #326012025, Drew Haisley, Shafer Real Estate, Inc.. BAREIS
- $399,9002 bd2 ba1.6k sqft403 Bay Oaks Way, Rio Vista, CA 94571For SaleMLS ID #326043199, Diane Shafer, Shafer Real Estate, Inc.. BAREIS
- from $465,5002 bd2 ba1.4k sqftResidence 2 Plan, Luminescence at Liberty, 55+ Active Adult, Rio Vista, CA 94571New ConstructionDeNova Homes
- $499,0002 bd2 ba1.7k sqft349 Spyglass Drive, Rio Vista, CA 94571For SaleMLS ID #326054180, Debbie Werter, Wood Real Estate Inc.. BAREIS
- $599,0004 bd3 ba2.1k sqft1957 Freedom Way, Rio Vista, CA 94571For SaleMLS ID #326069226, Kelly Thornhill-McCampbell, eXp Realty of Northern Califor. BAREIS
Local buyer's agents are ready to help
