Country Living in North Plant City. Enjoy quiet space, freedom, and the simple pleasures of country living on 1.1 acres! This private 3-bedroom, 3-bathroom home includes a dedicated office that could be used as a 4th bedroom. Open floor plan and split-bedroom layout makes hosting gatherings truly special. This well maintained home features a 24kW Generac with auto transfer switch making sure you're never without power (including steel building). Underground storm drainage directs all water shed away from the house and off the property keeping you high and dry. Outside, this property truly shines with it's beautiful landscape and long, private driveway. The expansive setup includes a 30' x 40' steel building with a 10' x 30' storage mezzanine, 2 12' automatic roll-up doors, plus an attached 30' x 30' accessory dwelling with a screened in lanai. This bonus space is perfect for visiting family, a teenager’s retreat, or extra space to fulfill your entrepreneurial dreams. A 24’ x 48’ pole barn sits on the back of the property providing even more covered storage for equipment, boats, or buggies. Near the pole barn is a fully fenced chicken coop ready for your flock and fresh morning eggs. Your new back yard comes bearing tropical fruit year-round. Enjoy fresh organic treats like mango, banana, loquat, blueberries, jaboticaba, peach, white pomegranate, plum, mulberry, and citrus trees. With its combination of comfortable living space & versatile outbuildings, this property offers the kind of room and flexibility that’s hard to find in Hillsborough County. Come make this country home yours!
For sale
$749,900
6317 BARTON ROAD, PLANT CITY, FL 33565
3beds
2,094sqft
Single Family Residence
Built in 2004
1.1 Acres Lot
$-- Zestimate®
$358/sqft
$-- HOA
What's special
Split-bedroom layoutDedicated officeOpen floor planScreened in lanaiFully fenced chicken coopLong private drivewayBeautiful landscape
- 7 days
- 466
- 28
Likely to sell faster than
Zillow last checked:
Listing updated:
Listed by:
Daniel Robinson 904-447-8922,
HOUWZER INC 267-765-2080
Source: Stellar MLS,MLS#: O6439461 Originating MLS: Orlando Regional
Originating MLS: Orlando Regional
Facts & features
Interior
Bedrooms & bathrooms
- Bedrooms: 3
- Bathrooms: 3
- Full bathrooms: 3
Primary bedroom
- Features: Built-in Closet
- Level: First
- Area: 221 Square Feet
- Dimensions: 17x13
Den
- Level: First
Dining room
- Level: First
Family room
- Level: First
Kitchen
- Level: First
- Area: 195 Square Feet
- Dimensions: 13x15
Living room
- Level: First
- Area: 448 Square Feet
- Dimensions: 16x28
Utility room
- Level: First
Heating
- Central, Electric
Cooling
- Central Air
Appliances
- Included: Dishwasher, Disposal, Electric Water Heater, Ice Maker, Microwave, Range Hood, Refrigerator
- Laundry: Other
Features
- Cathedral Ceiling(s), Ceiling Fan(s), Eating Space In Kitchen, High Ceilings, Kitchen/Family Room Combo, Open Floorplan, Solid Wood Cabinets, Split Bedroom, Stone Counters, Thermostat, Vaulted Ceiling(s), Walk-In Closet(s)
- Flooring: Carpet, Ceramic Tile, Laminate, Tile
- Doors: French Doors
- Windows: Window Treatments
- Has fireplace: No
Interior area
- Total structure area: 3,060
- Total interior livable area: 2,094 sqft
Video & virtual tour
Property
Parking
- Total spaces: 2
- Parking features: Garage - Attached
- Attached garage spaces: 2
Accessibility
- Accessibility features: Accessible Doors
Features
- Levels: One
- Stories: 1
- Patio & porch: Covered, Front Porch, Patio, Rear Porch, Screened
- Exterior features: Other, Rain Gutters
- Fencing: Fenced
Lot
- Size: 1.1 Acres
- Features: In County, Level, Unincorporated, Zoned for Horses, Above Flood Plain
- Residential vegetation: Fruit Trees, Mature Landscaping, Trees/Landscaped
Details
- Additional structures: Barn(s), Shed(s), Storage, Workshop
- Additional parcels included: U-09-28-21-61J-000000-00002.0
- Parcel number: U09282161J00000000002.0
- Zoning: AS-1
- Special conditions: None
Construction
Type & style
- Home type: SingleFamily
- Architectural style: Florida
- Property subtype: Single Family Residence
Materials
- Concrete
- Foundation: Slab, Stem Wall
- Roof: Metal
Condition
- New construction: No
- Year built: 2004
Utilities & green energy
- Sewer: Septic Tank
- Water: Well
- Utilities for property: Other, Propane
Green energy
- Water conservation: Fl. Friendly/Native Landscape
Community & HOA
Community
- Security: Smoke Detector(s)
- Pet fee: $0 monthly
- Subdivision: BARTONS COUNTRY ESTATES
HOA
- Has HOA: No
Location
- Region: Plant City
Financial & listing details
- Price per square foot: $358/sqft
- Tax assessed value: $521,760
- Annual tax amount: $7,526
- Date on market: 9/11/2026
- Cumulative days on market: 7 days
- Listing terms: Cash,Conventional,FHA,VA Loan
- Ownership: Fee Simple
- Total actual rent: 0
- Road surface type: Asphalt
Estimated market value
Not available
Estimated sales range
Not available
Not available
Price history
| Date | Event | Price |
|---|---|---|
| 9/11/2026 | Listed for sale | $749,900+50%$358/sqft |
Source:  Stellar MLS #O6439461 Report a problem Stellar MLS #O6439461 Report a problem | ||
| 3/23/2021 | Sold | $500,000+0%$239/sqft |
Source: Stellar MLS #T3290491 Report a problem | ||
| 2/19/2021 | Pending sale | $499,900$239/sqft |
Source: EXP REALTY LLC #T3290491 Report a problem | ||
| 2/19/2021 | Listed for sale | $499,900$239/sqft |
Source: EXP REALTY LLC #T3290491 Report a problem | ||
| 2/19/2021 | Pending sale | $499,900$239/sqft |
Source: Stellar MLS #T3290491 Report a problem | ||
| 2/16/2021 | Listed for sale | $499,900+808.9%$239/sqft |
Source: Stellar MLS #T3290491 Report a problem | ||
| 3/26/2018 | Sold | $55,000$26/sqft |
Source: Public Record Report a problem | ||
Public tax history
| Year | Property taxes | Tax assessment |
|---|---|---|
| 2025 | $7,526 +8.6% | $421,425 +2.9% |
| 2024 | $6,932 -25% | $409,548 -18.3% |
| 2023 | $9,237 +9.1% | $501,039 +9.2% |
| 2022 | $8,463 +187.5% | $458,634 +151.6% |
| 2021 | $2,944 +3.1% | $182,264 +1.4% |
| 2020 | $2,856 +3.7% | $179,748 +2.3% |
| 2019 | $2,755 | $175,707 +1.9% |
| 2018 | $2,755 +2% | $172,431 -21.3% |
| 2017 | $2,700 +24.2% | $219,162 +56.4% |
| 2016 | $2,174 +1.3% | $140,085 +0.7% |
| 2015 | $2,145 +1.5% | $139,111 +1.9% |
| 2014 | $2,114 | $136,500 +1.5% |
| 2013 | $2,114 +0.5% | $134,483 +1.7% |
| 2012 | $2,102 -14.9% | $132,235 -12% |
| 2011 | $2,471 +2% | $150,220 +0.9% |
| 2010 | $2,423 -19.5% | $148,923 -16.2% |
| 2009 | $3,011 -8.9% | $177,695 -7.5% |
| 2008 | $3,305 -4.2% | $192,006 +3% |
| 2007 | $3,448 -5.3% | $186,414 +2.5% |
| 2006 | $3,642 +0.1% | $181,867 +3% |
| 2005 | $3,639 | $176,570 +542.1% |
| 2004 | -- | $27,500 |
Find assessor info on the county website
Monthly payment
Est. payment
Payment breakdown
Explore the cost of this home by adjusting the details. Changes won't be saved.Climate risks
Neighborhood: 33565
Nearby schools
Schools provided by the listing agent
- Elementary: Cork-HB
- Middle: Tomlin-HB
- High: Strawberry Crest High School
Source: Stellar MLS. This data may not be complete. We recommend contacting the local school district to confirm school assignments for this home.
Similar homes
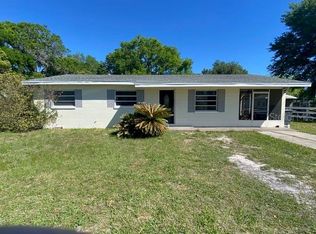
- $795,0003 bd2 ba1.3k sqft4316 E KNIGHTS GRIFFIN ROAD, PLANT CITY, FL 33565For Sale
 MLS ID #TB8389453, Earl Williams, ACE REALTY & AUCTION LLC. Stellar MLS
 - $725,0004 bd3 ba2.6k sqft301 PRUETT ROAD, SEFFNER, FL 33584For Sale
 MLS ID #O6437247, Haicui Yuan, JHY REALTY INVESTMENTS, LLC. Stellar MLS
 - $585,0003 bd2 ba2k sqft4008 MCINTOSH ESTATES LANE, PLANT CITY, FL 33565For Sale
 MLS ID #TB8521157, Brenda Wade, KELLER WILLIAMS SOUTH TAMPA. Stellar MLS
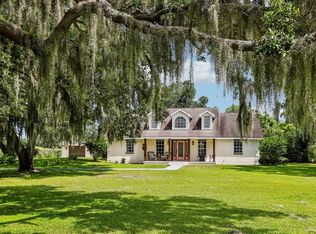
 - $689,0004 bd3 ba2.5k sqft408 HOLLOWAY ROAD, PLANT CITY, FL 33567For Sale
 MLS ID #TB8538763, Margaret Brewer, CENTURY 21 BEGGINS ENTERPRISES. Stellar MLS
 - $539,9004 bd2 ba2.2k sqft1978 WOOTEN ROAD, DOVER, FL 33527For SaleMLS ID #L4964718, Brett Vogeler, 360 PERSPECTIVE PARTNERS. Stellar MLS
- $540,0004 bd2 ba2.4k sqft2106 WHITLOCK PLACE, DOVER, FL 33527For SaleMLS ID #TB8493968, Janet Pereira Peraza, FUTURE HOME REALTY INC. Stellar MLS
- $425,0003 bd2 ba1.5k sqft209 S SAINT CLOUD AVENUE, VALRICO, FL 33594For SaleMLS ID #TB8548753, Robert Johnson, REAL BROKER, LLC. Stellar MLS
- $749,0003 bd2 ba2.1k sqft8140 PIMLICO PLACE, WESLEY CHAPEL, FL 33544For SaleMLS ID #TB8476811, Johnny Wild, WILD REALTY & INV. CO., INC.. Stellar MLS
- $680,0004 bd2 ba1.6k sqft4718 LANE ROAD, ZEPHYRHILLS, FL 33541For SaleMLS ID #TB8533325, Aime Alfonso, VITA LUXURY REALTY LLC. Stellar MLS
- $799,9995 bd3 ba2.7k sqft1435 CHERRY LANE, LAKELAND, FL 33811For SaleMLS ID #TB8543724, Drigo Torres, RE/MAX REALTY UNLIMITED. Stellar MLS
- $594,9904 bd3 ba2.3k sqft2930 STEWART CREEK CIRCLE, PLANT CITY, FL 33565New ConstructionMLS ID #TB8538974, Brian Phillips, HARTNEY REALTY & DEVELOPMENT. Stellar MLS
- $879,0002 bd1 ba1.5k sqft3970 E KNIGHTS GRIFFIN ROAD, PLANT CITY, FL 33565For SaleMLS ID #TB8476640, Cally Cox, LANCE SMITH REALTY LLC. Stellar MLS
- $765,0003 bd3 ba2.8k sqft5040 PINELAKE ROAD, WESLEY CHAPEL, FL 33543For SaleMLS ID #TB8422592, Johnny Wild, WILD REALTY & INV. CO., INC.. Stellar MLS
- $649,9996 bd4 ba2.1k sqft3425 HOLLAND DRIVE, BRANDON, FL 33511For SaleMLS ID #TB8535149, Stephen Hachey, FLAT FEE MLS REALTY. Stellar MLS
- $650,0003 bd2 ba2.4k sqft9020 SHENANDOAH RUN, WESLEY CHAPEL, FL 33544For SaleMLS ID #TB8521153, Wayne Gabriel, RE/MAX PREMIER GROUP. Stellar MLS
- $650,0003 bd2 ba1.6k sqft330 MARCUM ROAD, LAKELAND, FL 33809For SaleMLS ID #L4962742, Lisa Ford, KELLER WILLIAMS REALTY. Stellar MLS
- $460,0003 bd2 ba1.9k sqft1704 SAGEBRUSH ROAD, PLANT CITY, FL 33566For SaleMLS ID #TB8543545, Lazara Diaz, JPT REALTY LLC. Stellar MLS
- $599,9004 bd3 ba3.1k sqft5455 YATES ROAD, LAKELAND, FL 33811For SaleMLS ID #L4964306, Jordan Prais, 54 REALTY LLC. Stellar MLS
