Experiencе mοdеrn luxury in thіs ѕtunning, fully remodeled sіngle‐story masterpiece located in highly desired Anthem Highlands. Situated on an oversized, premium lot with no neighbors behind, you will enjoy unparalleled privacy and gorgeous, sweeping mountain views. Inside, the wide-open floor plan feels incredibly bright and spacious. The huge gourmet kitchen is a focal point, featuring extensive cabinet space, real-wood cabinets, a large breakfast bar, and brand-new premium LG stainless steel appliances. With a coveted 3-car garage and high-end finishes at every turn, this immaculate home offers a rare opportunity to own a private desert sanctuary.
Active
Price cut: $20K (8/12)
$815,000
2456 Lothian St, Henderson, NV 89044
4beds
2,637sqft
Single Family Residence
Built in 2004
8,276 Square Feet Lot
$-- Zestimate®
$309/sqft
$72/mo HOA
What's special
- 2 days |
- 289 |
- 14 |
Likely to sell faster than
Zillow last checked:
Listing updated:
Listed by:
Nathalie Valian S.0204972 (702)235-8503,
Luxury Estates International
Source: LVR,MLS#: 2808429 Originating MLS: Greater Las Vegas Association of Realtors Inc
Originating MLS: Greater Las Vegas Association of Realtors IncFacts & features
Interior
Bedrooms & bathrooms
- Bedrooms: 4
- Bathrooms: 3
- Full bathrooms: 2
- 3/4 bathrooms: 1
Primary bedroom
- Description: Bedroom With Bath Downstairs,Ceiling Fan,Ceiling Light,Closet,Entertainment Center,Walk-In Closet(s)
- Dimensions: 17X17
Bedroom 2
- Description: Ceiling Fan,Closet,With Bath
- Dimensions: 12X11
Bedroom 3
- Description: Ceiling Fan,Closet,With Bath
- Dimensions: 13X11
Bedroom 4
- Description: Ceiling Fan,Closet
- Dimensions: 12X12
Kitchen
- Description: Breakfast Bar/Counter,Island,Lighting Recessed,Luxury Vinyl Plank,Pantry,Quartz Countertops,Stainless Steel Appliances
Heating
- Central, Gas
Cooling
- Central Air, Electric
Appliances
- Included: Convection Oven, Dryer, Dishwasher, Disposal, Gas Range, Microwave, Refrigerator, Water Softener Owned, Washer
- Laundry: Gas Dryer Hookup, Main Level
Features
- Bedroom on Main Level, Ceiling Fan(s), Primary Downstairs, Window Treatments
- Flooring: Luxury Vinyl Plank, Tile
- Windows: Blinds, Double Pane Windows
- Number of fireplaces: 3
- Fireplace features: Bedroom, Electric, Family Room, Living Room
Interior area
- Total structure area: 2,637
- Total interior livable area: 2,637 sqft
Video & virtual tour
Property
Parking
- Total spaces: 3
- Parking features: Attached, Garage, Garage Door Opener, Inside Entrance, Private
- Attached garage spaces: 3
Features
- Levels: One
- Stories: 1
- Patio & porch: Covered, Patio
- Exterior features: Courtyard, Patio, Private Yard, Sprinkler/Irrigation
- Fencing: Brick,Back Yard
- Has view: Yes
- View description: Mountain(s)
Lot
- Size: 8,276 Square Feet
- Features: Desert Landscaping, Landscaped, No Rear Neighbors, Sprinklers Timer, Trees, < 1/4 Acre
- Topography: Mountainous
Details
- Parcel number: 19124611034
- Zoning description: Single Family
- Horse amenities: None
Construction
Type & style
- Home type: SingleFamily
- Architectural style: One Story
- Property subtype: Single Family Residence
Materials
- Drywall
- Roof: Tile
Condition
- Resale
- Year built: 2004
Utilities & green energy
- Electric: Photovoltaics None
- Sewer: Public Sewer
- Water: Public
- Utilities for property: Underground Utilities
Green energy
- Energy efficient items: Windows
Community & HOA
Community
- Subdivision: Anthem Highlands
HOA
- Has HOA: Yes
- Amenities included: Park
- Services included: Association Management
- HOA fee: $72 monthly
- HOA name: Anthem Highlands
- HOA phone: 702-329-5744
Location
- Region: Henderson
Financial & listing details
- Price per square foot: $309/sqft
- Tax assessed value: $586,874
- Annual tax amount: $4,585
- Date on market: 8/12/2026
- Listing agreement: Exclusive Right To Sell
- Listing terms: Cash,Conventional,FHA,VA Loan
- Ownership: Single Family Residential
Estimated market value
Not available
Estimated sales range
Not available
Not available
Price history
| Date | Event | Price |
|---|---|---|
| 8/12/2026 | Price change | $815,000-2.4%$309/sqft |
Source:  LVR #2808429 Report a problem LVR #2808429 Report a problem | ||
| 7/20/2026 | Listed for sale | $835,000+63.7%$317/sqft |
Source: LVR #2801511 Report a problem | ||
| 4/30/2026 | Sold | $510,000-21.5%$193/sqft |
Source: LVR #2773228 Report a problem | ||
| 4/21/2026 | Pending sale | $650,000$246/sqft |
Source: LVR #2773228 Report a problem | ||
| 4/15/2026 | Listed for sale | $650,000$246/sqft |
Source: LVR #2773228 Report a problem | ||
| 4/15/2026 | Contingent | $650,000$246/sqft |
Source: LVR #2773228 Report a problem | ||
| 4/14/2026 | Listed for sale | $650,000-10.9%$246/sqft |
Source: LVR #2773228 Report a problem | ||
| 4/8/2026 | Listing removed | $729,900$277/sqft |
Source: eXp Realty #2755138 Report a problem | ||
| 3/23/2026 | Price change | $729,900-2.7%$277/sqft |
Source: LVR #2755138 Report a problem | ||
| 2/24/2026 | Price change | $749,900-3.2%$284/sqft |
Source: eXp Realty #2755138 Report a problem | ||
| 2/13/2026 | Listed for sale | $774,900+171.9%$294/sqft |
Source: LVR #2755138 Report a problem | ||
| 5/27/2009 | Sold | $285,000-36.7%$108/sqft |
Source: Public Record Report a problem | ||
| 6/11/2008 | Listing removed | $450,000$171/sqft |
Source: Prudential Real Estate #790022 Report a problem | ||
| 4/27/2008 | Price change | $450,000-8.2%$171/sqft |
Source: BIRDVIEW Technologies. Inc. #790022 Report a problem | ||
| 4/3/2008 | Listed for sale | $490,000+3.4%$186/sqft |
Source: ListingDomains.com Report a problem | ||
| 12/6/2004 | Sold | $474,068$180/sqft |
Source: Public Record Report a problem | ||
Public tax history
| Year | Property taxes | Tax assessment |
|---|---|---|
| 2026 | $4,588 +8% | $205,406 +2.4% |
| 2025 | $4,248 +8% | $200,662 +9.8% |
| 2024 | $3,934 +8% | $182,770 +13.6% |
| 2023 | $3,643 +8% | $160,854 +6.5% |
| 2022 | $3,373 +7.8% | $151,043 +1.7% |
| 2021 | $3,130 +6.7% | $148,514 +8.8% |
| 2020 | $2,933 +4.8% | $136,487 +12.2% |
| 2019 | $2,798 +6.9% | $121,639 |
| 2018 | $2,618 | $121,639 -1.7% |
| 2017 | $2,618 | $123,704 +6.6% |
| 2016 | $2,618 +0.2% | $116,049 +26.1% |
| 2015 | $2,613 +3.2% | $92,045 +8.6% |
| 2014 | $2,531 | $84,787 |
| 2013 | -- | $84,787 -1.2% |
| 2012 | -- | $85,843 -5.2% |
| 2011 | -- | $90,552 +11% |
| 2010 | -- | $81,611 -27% |
| 2009 | -- | $111,826 |
| 2008 | -- | $111,826 -32.3% |
| 2007 | -- | $165,097 -1.8% |
| 2006 | -- | $168,163 +15.7% |
| 2005 | -- | $145,362 |
Find assessor info on the county website
Monthly payment
Est. payment
Payment breakdown
Explore the cost of this home by adjusting the details. Changes won't be saved.Climate risks
Neighborhood: Anthem
Nearby schools
GreatSchools rating
- 6/10Shirley & Bill Wallin Elementary SchoolGrades: PK-5Distance: 1.1 mi
- 7/10Del E Webb Middle SchoolGrades: 6-8Distance: 3.3 mi
- 5/10Liberty High SchoolGrades: 9-12Distance: 4.4 mi
Schools provided by the listing agent
- Elementary: Wallin, Shirley & Bill,Wallin, Shirley & Bill
- Middle: Webb, Del E.
- High: Liberty
Source: LVR. This data may not be complete. We recommend contacting the local school district to confirm school assignments for this home.
- $683,9004 bd2 ba2.5k sqft2460 Lothian St, Las Vegas, NV 89044Off Market
- $747,3003 bd3 ba2.6k sqft2452 Lothian St, Henderson, NV 89044Off Market
- $800,8003 bd3 ba2.6k sqft2464 Lothian St, Henderson, NV 89044Off Market
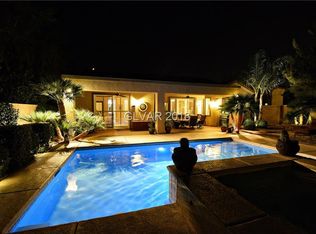
- $712,7003 bd3 ba2.8k sqft2448 Lothian St, Henderson, NV 89044Off Market
- $524,4003 bd2 ba1.7k sqft2453 Galaxy Cluster St, Henderson, NV 89044Off Market
- $---- bd-- ba-- sqft2746 Struan Ave, Henderson, NV 89044Off Market
- $738,7003 bd2 ba2.6k sqft2468 Lothian St, Henderson, NV 89044Off Market
- $790,4003 bd2 ba2.6k sqft2444 Lothian St, Henderson, NV 89044Off Market
A local agent can set up tours, give advice and negotiate with sellers.
Similar homes
- $824,9003 bd3 ba2.2k sqft2543 Strathmill Ave, Henderson, NV 89044For Sale
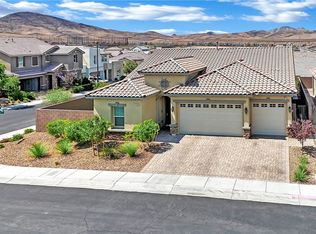 MLS ID #2807552, Sharon Lisa Harris, SimpliHOM. LVR
 - $479,9953 bd2 ba1.5k sqft2409 Hamonah Dr, Henderson, NV 89044For Sale
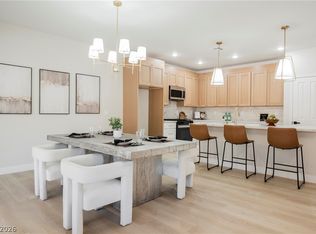 MLS ID #2808605, Kevin Goujon, Infinity Brokerage. LVR
 - $739,9003 bd3 ba2.1k sqft3084 Porte La Paz Ave, Henderson, NV 89044For Sale
 MLS ID #2791886, Rick Santora, Realty ONE Group, Inc. LVR
 - $875,0004 bd4 ba3.2k sqft3194 Poplar Crest Ct, Henderson, NV 89044For Sale
 MLS ID #2800362, Jonathan Chao, Las Vegas Sotheby's Int'l. LVR
 - $1,000,0005 bd5 ba3.5k sqft3038 Villanelle Ave, Las Vegas, NV 89044For SaleMLS ID #2791510, Camila Lincowski, Serhant. LVR
- $995,0004 bd4 ba2.9k sqft2710 Marchetti Pl, Henderson, NV 89044For SaleMLS ID #2786586, Susan M. Absher, Real Broker LLC. LVR
- $715,0003 bd4 ba1.9k sqft2787 Cherrydale Falls Dr, Henderson, NV 89052For SaleMLS ID #2795577, Patricia Delaney, Signature Real Estate Group. LVR
- $619,0004 bd3 ba2.7k sqft2669 Skylark Trail St, Henderson, NV 89044For SaleMLS ID #2776139, Kathryn Skistimas, Simply Vegas. LVR
- $834,9004 bd3 ba2.2k sqft137 Juliette Pointe Ln, Henderson, NV 89011For SaleMLS ID #2808668, Belen Clark, Engel & Volkers Las Vegas. LVR
- $789,5006 bd3 ba3.7k sqft394 Glocker Ct, Henderson, NV 89012For SaleMLS ID #2806554, Hali Gillin, HomeSmart Encore. LVR
- $785,0003 bd4 ba3k sqft118 Weatherwood Ct, Henderson, NV 89074For SaleMLS ID #2780849, Alex Mavros, LIFE Realty District. LVR
- $774,9904 bd3 ba2.6k sqft1870 Desert Forest Way, Henderson, NV 89012For SaleMLS ID #2771311, Ryan Crighton, Rothwell Gornt Companies. LVR
- $849,0003 bd4 ba3.4k sqft265 Great Duke Ave, Las Vegas, NV 89183For SaleMLS ID #2805169, Cecilia Wu, eProNet Realty. LVR
- $800,0004 bd3 ba2.8k sqft8584 Garnet Lake Ave, Las Vegas, NV 89113For SaleMLS ID #2805111, Jay Mirando, Legacy Real Estate Group. LVR
- $560,0002 bd2 ba1.5k sqft1651 Danbury Crossing Dr, Henderson, NV 89052For SaleMLS ID #2806971, Endri Laska, Galindo Group Real Estate. LVR
- $1,150,0004 bd3 ba2.9k sqft1533 Via Della Scala, Henderson, NV 89052For SaleMLS ID #2801947, Jim Aktac, Luxury Estates International. LVR
- $1,039,0003 bd3 ba2.7k sqft1360 Panini Dr, Henderson, NV 89052For SaleMLS ID #2789026, Cameron DeAngelo, All Vegas Valley Realty. LVR
- $1,025,0005 bd4 ba3.2k sqft1662 Ravanusa Dr, Henderson, NV 89052For SaleMLS ID #2797175, Antonio Rodriguez, Keller Williams MarketPlace. LVR
- $899,9005 bd4 ba2.7k sqft1212 Santa Ynez Ave, Henderson, NV 89002For SaleMLS ID #2786571, Ron Nir, Desert Horizon Realty. LVR
- $675,0004 bd3 ba2.2k sqft17 Golf View Dr, Henderson, NV 89074For SaleMLS ID #2797060, Alessandra D. Oancea, Blue Diamond Realty LLC. LVR
