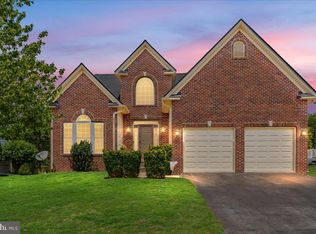
Welcome to 483 Sierra Drive, where timeless craftsmanship meets everyday comfort in one of Martinsburg's most desirable commuter locations. Nestled on a beautifully landscaped 1.06-acre lot surrounded by mature trees, this meticulously maintained brick Colonial offers the perfect blend of privacy, elegance, and convenience. Step inside to a dramatic two-story foyer with soaring ceilings, abundant natural light, and fresh paint throughout, creating a bright, move-in ready interior. The thoughtfully designed floor plan offers spacious formal and casual living areas, an inviting family room with fireplace, an elegant dining room, and a well-appointed kitchen ideal for everyday living or entertaining. Upstairs, generously sized bedrooms provide room for family and guests, while the expansive primary suite offers a peaceful retreat. Outside, enjoy the sprawling yard, freshly paved driveway, mature landscaping, and the tranquility of a private setting just minutes from I-81, shopping, dining, schools, and medical facilities. Lovingly cared for and exceptionally maintained, this beautiful home is ready to welcome its next chapter. Schedule your private tour today.
Coming soon 07/10
$525,000
483 Sierra Dr, Martinsburg, WV 25403
4beds
3,017sqft
Single Family Residence
Built in 2007
1.06 Acres Lot
$525,400 Zestimate®
$174/sqft
$25/mo HOA
What's special
- 1 day |
- 133 |
- 7 |
Zillow last checked:
Listing updated:
Listed by:
Chelsea McBride 949-751-9722,
Samson Properties,
Listing Team: Big Valley Team
Source: Bright MLS,MLS#: WVBE2052576
Loading...
Facts & features
Interior
Bedrooms & bathrooms
- Bedrooms: 4
- Bathrooms: 4
- Full bathrooms: 3
- 1/2 bathrooms: 1
- Main level bathrooms: 1
Heating
- Heat Pump, Electric, Propane
Cooling
- Central Air, Ceiling Fan(s), Heat Pump, Electric
Appliances
- Included: Dishwasher, Disposal, Dryer, Freezer, Microwave, Oven/Range - Electric, Refrigerator, Washer, Water Conditioner - Owned, Water Treat System, Electric Water Heater
- Laundry: Has Laundry, Upper Level
Features
- Soaking Tub, Bathroom - Stall Shower, Breakfast Area, Ceiling Fan(s), Chair Railings, Crown Molding, Dining Area, Kitchen Island, Recessed Lighting, High Ceilings
- Flooring: Hardwood, Laminate, Carpet
- Windows: Window Treatments
- Has basement: No
- Number of fireplaces: 1
- Fireplace features: Gas/Propane
Interior area
- Total structure area: 3,017
- Total interior livable area: 3,017 sqft
- Finished area above ground: 3,017
Property
Parking
- Total spaces: 5
- Parking features: Driveway, On Street
- Uncovered spaces: 5
Accessibility
- Accessibility features: Doors - Lever Handle(s), Accessible Entrance, Other
Features
- Levels: Two
- Stories: 2
- Pool features: None
- Has view: Yes
- View description: Trees/Woods
Lot
- Size: 1.06 Acres
- Features: Rural
Details
- Additional structures: Above Grade
- Parcel number: 01 2000200210000
- Zoning: 101
- Special conditions: Standard
Construction
Type & style
- Home type: SingleFamily
- Architectural style: Colonial
- Property subtype: Single Family Residence
Materials
- Brick
- Foundation: Slab
- Roof: Shingle
Condition
- Excellent
- New construction: No
- Year built: 2007
Utilities & green energy
- Sewer: On Site Septic
- Water: Well
- Utilities for property: Electricity Available, Propane, Water Available, Other, Other Internet Service
Community & HOA
Community
- Subdivision: Westwood Manor
HOA
- Has HOA: Yes
- Services included: Road Maintenance, Snow Removal
- HOA fee: $300 annually
- HOA name: WESTWOOD MANOR HOA
Location
- Region: Martinsburg
Financial & listing details
- Price per square foot: $174/sqft
- Tax assessed value: $242,700
- Annual tax amount: $2,951
- Date on market: 7/10/2026
- Listing agreement: Exclusive Right To Sell
- Listing terms: Cash,Conventional,FHA,USDA Loan,VA Loan
- Ownership: Fee Simple
Estimated market value
$525,400
$494,000 - $557,000
$2,513/mo
Price history
| Date | Event | Price |
|---|---|---|
| 12/7/2011 | Sold | $270,000$89/sqft |
Source: Public Record Report a problem | ||
| 8/20/2011 | Price change | $270,000-14.3%$89/sqft |
Source: Brawner & Associates Real Estate #BE7615764 Report a problem | ||
| 6/3/2011 | Listed for sale | $315,000$104/sqft |
Source: Brawner & Associates Real Estate #BE7615764 Report a problem | ||
Public tax history
| Year | Property taxes | Tax assessment |
|---|---|---|
| 2025 | $2,951 -0.8% | $242,700 +0.1% |
| 2024 | $2,975 -2.9% | $242,400 +0% |
| 2023 | $3,063 +15.4% | $242,340 +6.3% |
| 2022 | $2,653 | $228,000 +7.6% |
| 2021 | -- | $211,920 +4% |
| 2020 | -- | $203,700 +4.3% |
| 2019 | $2,310 +3% | $195,360 +3.2% |
| 2018 | $2,242 +2.1% | $189,360 +2.7% |
| 2017 | $2,197 +0.1% | $184,320 +1% |
| 2016 | $2,194 -1.1% | $182,460 +1.6% |
| 2015 | $2,218 -0.1% | $179,640 +0.1% |
| 2014 | $2,221 +3.6% | $179,400 +0.6% |
| 2013 | $2,143 | $178,320 +2.7% |
| 2012 | $2,143 +14.3% | $173,580 +13.5% |
| 2011 | $1,876 -5.3% | $152,880 -7.6% |
| 2010 | $1,981 -4.3% | $165,540 -10.5% |
| 2009 | $2,070 +61.4% | $184,860 +218.6% |
| 2007 | $1,283 +79% | $58,020 +84.5% |
| 2006 | $717 +6.5% | $31,440 +12.4% |
| 2005 | $673 | $27,960 +10.7% |
| 2004 | -- | $25,260 |
Find assessor info on the county website
Monthly payment
Est. payment$--/mo
Payment breakdown
Explore the cost of this home by adjusting the details. Changes won't be saved.All calculations are estimates and provided by Zillow, Inc. for informational purposes only. Actual amounts may vary.
HOA fees may include property taxes on listings classified as Co-Ops. Contact the listing agent and/or owner for fee details.
Mortgage interest rates are dependent on a number of factors, including credit score, down payment, and repayment length. Interest rate data provided by Zillow Group Marketplace, Inc. as of 1/1/1970 from various mortgage lenders with which we have lead or other similar arrangements; the Estimated Payment is an average of those rates.
See how much you could borrow to make a competitive offer.
Climate risks
Neighborhood: 25403
Getting around
6 / 100
Car-DependentNearby schools
GreatSchools rating
- 4/10Orchard View Intermediate SchoolGrades: 3-5Distance: 0.4 mi
- 5/10Martinsburg South Middle SchoolGrades: 6-8Distance: 2 mi
- 6/10Martinsburg High SchoolGrades: 9-12Distance: 2 mi
Schools provided by the listing agent
- Elementary: Rosemont
- Middle: Martinsburg South
- High: Martinsburg
- District: Berkeley County Schools
Source: Bright MLS. This data may not be complete. We recommend contacting the local school district to confirm school assignments for this home.

A local agent can set up tours, give advice and negotiate with sellers.


- West Virginia
- Berkeley County
- Martinsburg
- 25403
- 483 Sierra Dr
Nearby cities
Nearby neighborhoods
Nearby zip codes
Other Martinsburg Topics
