Welcome to 6318 Renaud Road, an impressive Versace Model by Ashbury Homes, ideally situated in the desirable community of Orleans! Built in 2020, this stunning detached two-storey residence offers approximately 3,226 sq. ft. of above-grade living space, featuring 5 spacious bedrooms and 4 full bathrooms. Showcasing approximately $200,000 in upgrades, this exceptional home combines elegance, quality and modern design throughout. Step inside to discover a beautifully appointed interior featuring impressive ceiling heights, oversized windows and an abundance of natural light. The thoughtfully designed living and dining spaces offer a seamless flow, ideal for both everyday family living and entertaining. Elegant custom glass railings add a sophisticated architectural touch, while the stunning kitchen features a beautiful waterfall island, creating an impressive focal point for the heart of the home. The inviting living area is complemented by a beautiful fireplace, adding warmth and character. Generously proportioned rooms and a functional family-friendly layout provide exceptional comfort throughout. The unfinished basement offers excellent potential to customize and create additional living space to suit your needs. An outstanding opportunity to own a beautifully upgraded Ashbury-built home offering space, sophistication and style, conveniently located close to parks, schools, shopping and everyday amenities!
For sale
C$999,000
6318 Renaud Rd, Ottawa, ON K1W 0R9
5beds
4baths
Single Family Residence
Built in ----
3,928 Square Feet Lot
$-- Zestimate®
C$--/sqft
C$-- HOA
What's special
Stunning detached two-storey residenceImpressive ceiling heightsOversized windowsAbundance of natural lightElegant custom glass railingsStunning kitchenBeautiful waterfall island
- 14 hours
- 15
- 0
Zillow last checked:
Listing updated:
Listed by:
AVENUE NORTH REALTY INC.
Source: TRREB,MLS®#: X14201958 Originating MLS®#: Ottawa Real Estate Board
Facts & features
Interior
Bedrooms & bathrooms
- Bedrooms: 5
- Bathrooms: 4
Heating
- Forced Air, Gas
Cooling
- Central Air
Features
- Basement: Unfinished
- Has fireplace: Yes
Interior area
- Living area range: 3000-3500 null
Property
Parking
- Total spaces: 4
- Parking features: Garage
- Has garage: Yes
Features
- Stories: 2
- Pool features: None
Lot
- Size: 3,928 Square Feet
Details
- Parcel number: 043522628
- Other equipment: Air Exchanger
Construction
Type & style
- Home type: SingleFamily
- Property subtype: Single Family Residence
Materials
- Brick, Vinyl Siding
- Foundation: Poured Concrete
- Roof: Asphalt Shingle
Utilities & green energy
- Sewer: Sewer
Community & HOA
Location
- Region: Ottawa
Financial & listing details
- Annual tax amount: C$8,383
- Date on market: 11/22/2026
Price history
Price history is unavailable.
Public tax history
Tax history is unavailable.
Climate risks
Neighborhood: Orléans
Nearby schools
GreatSchools rating
No schools nearby
We couldn't find any schools near this home.
Similar homes
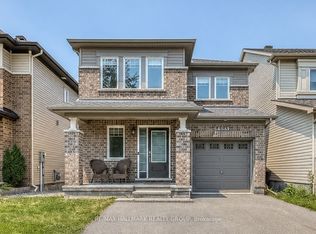
- C$950,0004 bd4 ba-- sqft249 Joshua St, Ottawa, ON K1W 0H3For Sale
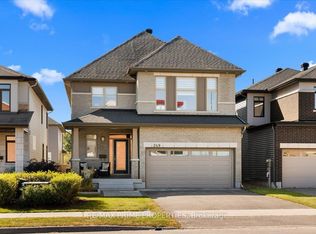 MLS ID #X14183928, RE/MAX PRIME PROPERTIES. TRREB
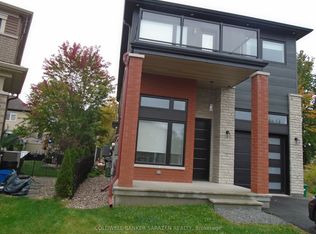
- C$849,9005 bd4 ba-- sqft2104 Sandy Oaks Dr, Ottawa, ON K1W 1H5For Sale
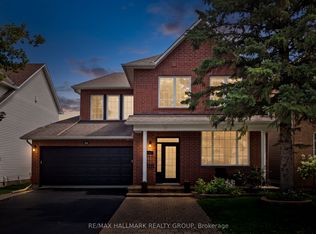 MLS ID #X14199062, RE/MAX HALLMARK REALTY GROUP. TRREB
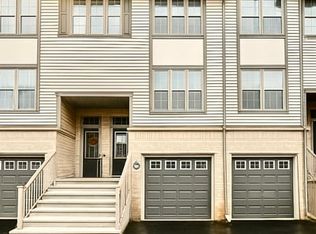
- C$925,0004 bd3 ba-- sqft6461 Renaud Rd, Ottawa, ON K1W 0R8For Sale
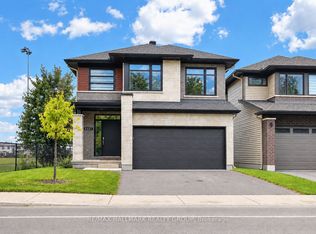 MLS ID #X14158226, RE/MAX HALLMARK REALTY GROUP. TRREB
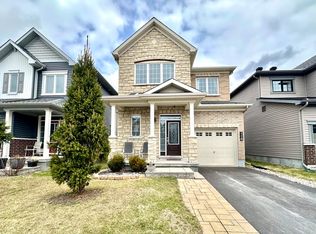
- C$734,0006 bd3 ba-- sqft192 Felicity Cres, Ottawa, ON K1W 0C2For Sale
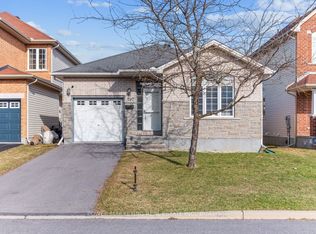 MLS ID #X14201876, POWER MARKETING REAL ESTATE INC.. TRREB
