Brand new construction READY TO MOVE IN with NO HOA on 1+ acre in Myrtle Beach! This beautifully designed home features an open and airy floor plan with durable tile flooring throughout - no carpet. The spacious kitchen and living areas flow seamlessly, perfect for everyday living and entertaining. The primary suite offers a custom-built walk-in closet with built-in shelving for exceptional organization. Exterior highlights a large covered back porch ideal for relaxing or hosting guests while enjoying the privacy of your expansive lot. **Seller will consider selling additional acre lot beside property** Conveniently located near shopping, dining, and entertainment, with just a short drive to the beach this home offers the perfect blend of space, style, and coastal convenience. Schedule your private showing today! Square footage is approximate and not guaranteed. Buyer responsible for verification. 5/25/26 this home is now completed and has the C/O.
Pending
Price cut: $20K (7/21)
$649,900
6318 Salem Rd., Myrtle Beach, SC 29588
3beds
2,125sqft
Single Family Residence
Built in 2026
0.88 Acres Lot
$639,600 Zestimate®
$306/sqft
$-- HOA
What's special
Durable tile flooring throughoutPrimary suite
- 240 days
- 164
- 3
Zillow last checked:
Listing updated:
Listed by:
Kenneth ''KJ'' Jordan Jr Office:843-903-4400,
CB Sea Coast Advantage CF
Source: CCAR,MLS#: 2601741 Originating MLS: Coastal Carolinas Association of Realtors
Originating MLS: Coastal Carolinas Association of RealtorsFacts & features
Interior
Bedrooms & bathrooms
- Bedrooms: 3
- Bathrooms: 3
- Full bathrooms: 2
- 1/2 bathrooms: 1
Rooms
- Room types: Den, Utility Room
Primary bedroom
- Features: Tray Ceiling(s), Ceiling Fan(s), Main Level Primary, Walk-In Closet(s)
- Level: Main
Bedroom 1
- Level: Main
Bedroom 2
- Level: Main
Primary bathroom
- Features: Bathtub, Separate Shower, Vanity
Kitchen
- Features: Dishwasher, Kitchen Island, Stainless Steel Appliances, Solid Surface Counters
Living room
- Features: Tray Ceiling(s), Ceiling Fan(s)
Other
- Features: Bedroom on Main Level, Library, Utility Room
Heating
- Central
Cooling
- Central Air
Appliances
- Included: Dishwasher, Disposal, Microwave, Range
- Laundry: Washer Hookup
Features
- Bathtub, Tray Ceiling(s), Ceiling Fan(s), Main Level Primary, Separate Shower, Vanity, Walk-In Closet(s), Bedroom on Main Level, Kitchen Island, Stainless Steel Appliances, Solid Surface Counters
- Flooring: Tile
Interior area
- Total structure area: 3,045
- Total interior livable area: 2,125 sqft
Property
Parking
- Total spaces: 4
- Parking features: Attached, Garage, Two Car Garage, Garage Door Opener
- Attached garage spaces: 2
Features
- Levels: One
- Stories: 1
- Patio & porch: Rear Porch, Patio
- Exterior features: Porch, Patio
Lot
- Size: 0.88 Acres
- Features: 1 or More Acres, Rectangular, Rectangular Lot
Details
- Additional parcels included: ,
- Parcel number: 45612040003
- Zoning: RE
- Special conditions: None
Construction
Type & style
- Home type: SingleFamily
- Architectural style: Ranch
- Property subtype: Single Family Residence
Materials
- HardiPlank Type
- Foundation: Slab
Condition
- Never Occupied
- New construction: Yes
- Year built: 2026
Utilities & green energy
- Utilities for property: Cable Available, Electricity Available, Natural Gas Available, Phone Available
Community & HOA
Community
- Security: Smoke Detector(s)
- Subdivision: Not within a Subdivision
HOA
- Has HOA: No
Location
- Region: Myrtle Beach
Financial & listing details
- Price per square foot: $306/sqft
- Tax assessed value: $166,749
- Annual tax amount: $2,018
- Date on market: 1/20/2026
- Listing terms: Cash,Conventional,FHA,VA Loan
- Electric utility on property: Yes
Estimated market value
$639,600
$608,000 - $672,000
$2,463/mo
Price history
| Date | Event | Price |
|---|---|---|
| 8/6/2026 | Pending sale | $649,900$306/sqft |
Source:  CCAR #2601741 Report a problem CCAR #2601741 Report a problem | ||
| 7/21/2026 | Price change | $649,900-3%$306/sqft |
Source: CCAR #2601741 Report a problem | ||
| 6/26/2026 | Price change | $669,900-3.6%$315/sqft |
Source: CCAR #2601741 Report a problem | ||
| 5/21/2026 | Price change | $694,900-0.7%$327/sqft |
Source: CCAR #2601741 Report a problem | ||
| 1/20/2026 | Listed for sale | $699,900+125.8%$329/sqft |
Source: CCAR #2601741 Report a problem | ||
| 2/19/2025 | Sold | $310,000-8.6%$146/sqft |
Source: CCAR #2427450 Report a problem | ||
| 1/8/2025 | Contingent | $339,000$160/sqft |
Source: CCAR #2427450 Report a problem | ||
| 12/3/2024 | Listed for sale | $339,000+356.9%$160/sqft |
Source: CCAR #2427450 Report a problem | ||
| 1/6/2017 | Sold | $74,200$35/sqft |
Source: Public Record Report a problem | ||
Public tax history
| Year | Property taxes | Tax assessment |
|---|---|---|
| 2025 | $2,018 +209.4% | $166,749 +256.9% |
| 2024 | $652 +5.7% | $46,725 +15% |
| 2023 | $617 +1.4% | $40,630 |
| 2022 | $608 | $40,630 |
| 2021 | $608 +11.7% | -- |
| 2020 | $545 | -- |
| 2019 | -- | -- |
| 2018 | $549 | $2,370 +0% |
| 2017 | -- | $2,369 |
| 2016 | -- | $2,369 |
| 2015 | -- | $2,369 |
| 2014 | $534 | $2,369 |
| 2013 | -- | -- |
| 2012 | -- | -- |
| 2010 | -- | $2,598 +591% |
| 2009 | -- | $376 |
| 2008 | -- | $376 |
| 2007 | -- | $376 -69.8% |
| 2005 | -- | $1,244 |
| 2004 | $219 +8% | $1,244 +8% |
| 2003 | $203 | $1,152 |
Find assessor info on the county website
Monthly payment
Est. payment
Payment breakdown
Explore the cost of this home by adjusting the details. Changes won't be saved.Climate risks
Neighborhood: 29588
Nearby schools
Schools provided by the listing agent
- Elementary: Saint James Elementary School
- Middle: Saint James Middle School
- High: Saint James High School
Source: CCAR. This data may not be complete. We recommend contacting the local school district to confirm school assignments for this home.
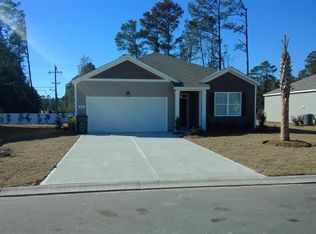
- $354,7003 bd2 ba1.3k sqft300 Truce St LOT 32, Macon B Myrtle Beach, SC 29588Off Market

- $348,2003 bd2 ba1.3k sqft332 Truce St LOT 24, Macon A Myrtle Beach, SC 29588Off Market
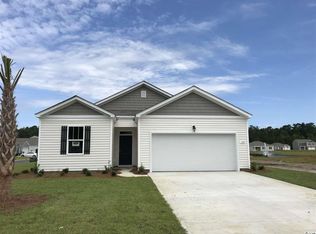
- $345,4003 bd2 ba1.3k sqft529 Affinity Dr LOT 13, Macon B Myrtle Beach, SC 29588Off Market
- $366,6003 bd2 ba1.3k sqft6322 Salem Rd, Myrtle Beach, SC 29588Off Market
Similar homes
- $649,9003 bd3 ba2.6k sqft406 Harbour View Dr., Myrtle Beach, SC 29579For Sale
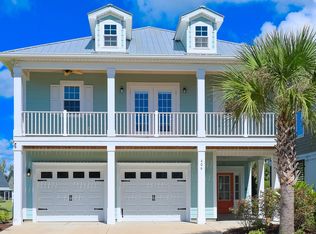
 MLS ID #2622370, Blake Sloan, Sloan Realty Group. CCAR
 - $649,0004 bd4 ba2.2k sqft194 Summer Wind Loop, Murrells Inlet, SC 29576For Sale
 MLS ID #2618623, The Nelson Team, The Litchfield Company Real Estate. CCAR
 - $598,0004 bd2 ba1.7k sqft11265 McDowell Shortcut Rd., Murrells Inlet, SC 29576New Construction
 MLS ID #2607056, Dominic Siciliano, Keller Williams The Forturro Group. CCAR
 - $575,0003 bd3 ba2.8k sqft732 Dreamland Dr., Murrells Inlet, SC 29576For Sale
 MLS ID #2620107, Ali Ferrari Team, RE/MAX Southern Shores. CCAR
 - $585,0004 bd2 ba2.7k sqft389 2nd Ave. S, Murrells Inlet, SC 29576For SaleMLS ID #2622032, Tea Asllanaj, Beach & Forest Realty. CCAR
- $579,9003 bd4 ba2.2k sqft319 Crossing Ct., Myrtle Beach, SC 29588New ConstructionMLS ID #2604422, Justin Milam, HQ Real Estate LLC. CCAR
- $573,5003 bd2 ba2k sqft35 Northbrook Dr, Murrells Inlet, SC 29576For SaleMLS ID #2621479, Nicholas G Strumke, Century 21 Palms Realty. CCAR
- $559,0004 bd3 ba2.5k sqft420 Retriever Ct., Murrells Inlet, SC 29576For SaleMLS ID #2618027, Sollecito Advantage Group, CB Sea Coast Advantage MI. CCAR
- $570,0004 bd3 ba2.5k sqft564 Hickman St., Surfside Beach, SC 29575For SaleMLS ID #2619632, Joey J Sewell, Keller Williams Innovate South. CCAR
- $649,9004 bd4 ba2.9k sqft1088 Safe Haven Dr., Myrtle Beach, SC 29579For SaleMLS ID #2614763, Coastal Carolina Group, INNOVATE Real Estate. CCAR
- $649,9005 bd4 ba3.1k sqft64 Black Pearl Court, Pawleys Island, SC 29585For SaleMLS ID #2615619, Kathleen K Mallette, Realty ONE Group DocksideSouth. CCAR
- $439,9003 bd2 ba2.1k sqft1722 Hagen Ct., Murrells Inlet, SC 29576For SaleMLS ID #2620136, Kinsey McGonigal, GRANDE DUNES PROPERTIES. CCAR
- $459,0003 bd2 ba1.7k sqft1240 Winding Creek Way, Myrtle Beach, SC 29588For SaleMLS ID #2622025, Pamela Principe, BHGRE Paracle Myrtle Beach. CCAR
- $499,9904 bd3 ba2.3k sqft5142 Water Breeze Ct. lot 309 Corolla B, Myrtle Beach, SC 29588New ConstructionCCAR
- $565,0003 bd2 ba2.1k sqft2435 Goldfinch Dr., Myrtle Beach, SC 29577For SaleMLS ID #2613740, Kelly A Goggin, RE/MAX Executive - Grande Dunes. CCAR
- $649,0004 bd3 ba2.9k sqft549 Indigo Bay Circle, Myrtle Beach, SC 29579For SaleMLS ID #2614912, Bryan M Ricci, LPT Realty, LLC.. CCAR
- $458,7174 bd3 ba2.1k sqft5109 Water Breeze Ct. Lot 318 Indigo C, Myrtle Beach, SC 29588New ConstructionCCAR
- $599,9004 bd3 ba3k sqft552 Walcott Dr., Myrtle Beach, SC 29579For SaleMLS ID #2617456, Ryan Korros Team, RE/MAX Southern Shores. CCAR
- $449,7174 bd3 ba2.1k sqft5119 Water Breeze Ct. Lot 320 Indigo C, Myrtle Beach, SC 29588New ConstructionCCAR
- $540,0004 bd3 ba3.1k sqft111 Ranch Haven Dr., Murrells Inlet, SC 29576For SaleMLS ID #2618788, Judy Connaughton, BHHS Myrtle Beach Real Estate. CCAR
